


Russell griffiths
-
Posts
7971 -
Joined
-
Last visited
-
Days Won
65
Everything posted by Russell griffiths
-

Soil pipe under concrete floor
Russell griffiths replied to LinearPancakes's topic in Waste & Sewerage
I like to get a pipe outside as soon as possible, but a run under a slab is very common, just make sure the pipe is fully supported on a bed of weak concrete and fully compacted all around, not pea shingle. -
Door knobs affect clear opening?
Russell griffiths replied to Hastings's topic in Doors & Door Frames
Because you catch yourself on the handle as you flit about. -
What are you considering regarding insulation, you have a massive cold area against there floor and ground level. I would look at your new construction like a semi basement. I would want a waterproof system up to 600 above their floor level, then I would add insulation to the exposed area of wall up to the ceiling and joining in with roof insulation. Then build a metal stud wall in front of that. You will loose 100-125 mm from the room size, but everything else will just be a bit of a poor IMHO.
-
As Dave said mix up soapy water in a washing up bottle. squirt it onto valves and pipe joins, if it’s leaking it will be fairly obvious.
-
Do you have a permanent tank or two cylinders.
-
Door knobs affect clear opening?
Russell griffiths replied to Hastings's topic in Doors & Door Frames
It is a pet hate of mine to only have a door that opens 90 degrees. design it out, you need a minimum 125mm nin on the hinge side, this allows the door to swing and to put a decent gap between architrave and adjoining wall. -
Concrete paths and ramps - mesh?
Russell griffiths replied to Conor's topic in Landscaping, Decking & Patios
If you put control joints in the correct place then it’s unlikely to crack in other places. for a long path I would put them every 2.5m and just look out for thin paths joining larger areas, it will crack at the join. -
Securing wall plate to existing solid wall
Russell griffiths replied to jayc89's topic in General Construction Issues
What on earth gave you that idea. chemical anchors drilled into the brickwork, I would put a bolt every 600mm but some will say 1200 is plenty, you can stagger the bolts top and bottom. as this is carrying a fairly substantial load I would seek professional input. -
Things not going to plan
Russell griffiths replied to nod's topic in General Self Build & DIY Discussion
And this is why I do everything myself, I just cannot put up with the moaning and winging. -
Buying a Kitchen: Nobilia, Stormer or Schuller
Russell griffiths replied to revelation's topic in Building Materials
We recently looked at Schmidt. it made all the other German stuff we looked at fairly plain. quote was similar to the others. -
Tell us what you think it will cost and we can tell you how far out you are. If you get a shell up and then employ various trades, I’m saying your place will not come in under £450,000.
-
I’m wondering if your a bit confused. why would you want a vapour open material, that would allow vapour( moisture) into your roof void, if you don’t know the make up of the roof then how do you know that vapour will escape. better to not let vapour into a roof space.
-
That could be a plan, could have the tubby welsh bloke here as well.
-
Still not understanding. If it is to construct the fall on a flat roof, then how will it be breathable if you then put a waterproof covering on it. What am I missing.
-
Ooh Er, that’s good to know.
-
Board lifter is cool, however it needs to go up 4m, I’m thinking of adapting mine, but haven’t put that much thought into it yet.
-
Should we set up a build hub extra muscle hot line. I need 4 lads to help soon fitting some plasterboard. Im more than happy to help anybody out. Im in Cirencester Gloucestershire. Any thoughts admin gods.
-
What for, for the slope on a roof ?? if you have found pir available, then what’s wrong with that ?
-
Durisol - in administration
Russell griffiths replied to PeterW's topic in Insulated Concrete Formwork (ICF)
Oh god why, it’s not a product that is needed, far superior products out there. let it die. -
Jetfloor system AND Thermalite vs concrete block
Russell griffiths replied to BartW's topic in Foundations
I would rather use a block of your finest cheddar than a thermalite, solid concrete block all day long for me. -
You won’t though, you will spend it on a more expensive kitchen 🤣🤣
-
Are you not messing about over a couple of grand. Get the piles found in and sleep soundly.
-
earthing insulated raft foundations
Russell griffiths replied to Highland build's topic in Foundations
I have seen this done in America. -
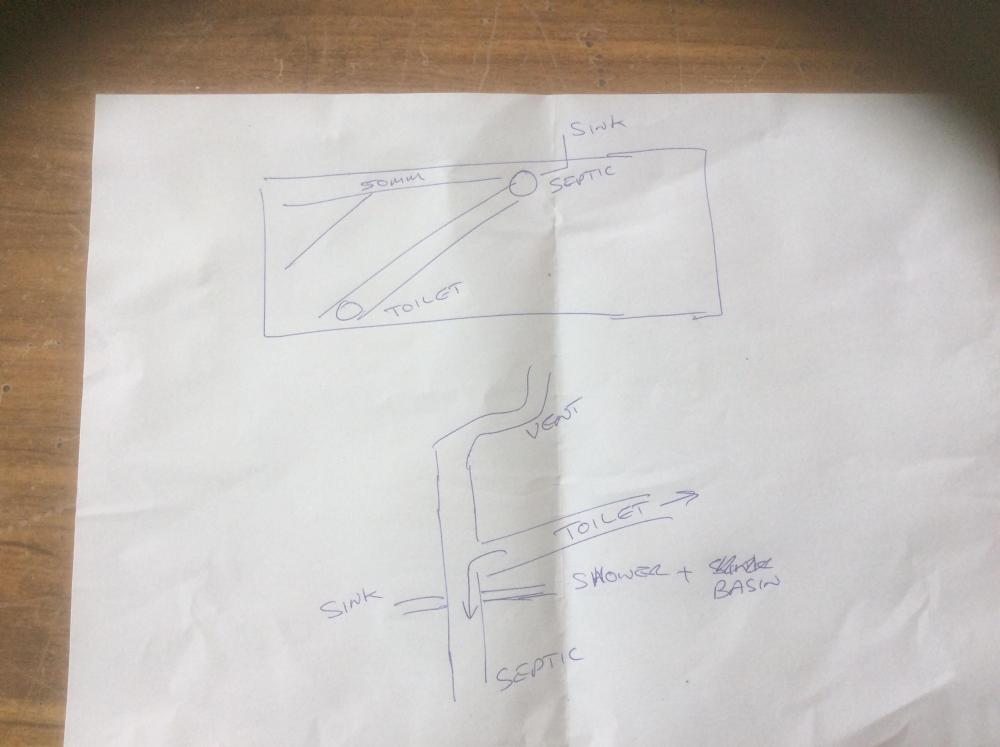
without spending more than a minute on it something like this.
-
I don’t like your layout at all. I would take the toilet directly to the out let for the septic tank. I would have a stack coming out of the ground rising to take the toilet, with a 50mm entry point going back to shower and sink, with a separate 50/40 to the kitchen sink.




