Hastings
-
Posts
290 -
Joined
-
Last visited
Recent Profile Visitors
2741 profile views




Hastings's Achievements

Regular Member (4/5)
30
Reputation
-
Vent Axis Sentinel Kinetic
Hastings replied to Pocster's topic in General Self Build & DIY Discussion
How are comms with them best done? Is there an email ? My unit is just outside 5yr warranty (going by the purchase date but not if you count the actual switch-on comissioning date which was months later) but it'd be worth a punt. -
Thanks for the reply. Was your issue then right from the start rather than developing some time after installation?
-
Vent Axis Sentinel Kinetic
Hastings replied to Pocster's topic in General Self Build & DIY Discussion
Perfect, thank you! -
Vent Axis Sentinel Kinetic
Hastings replied to Pocster's topic in General Self Build & DIY Discussion
Would you be able to post a quick description of how to remove the fan please? Is the precedure the same for both fans? I have exact same unit, thinking of replacing bearings, can't see how to get at the wiring (to disconnect) to allow taking the fan out entirely. -
I have Vent Axia Kinetic Advance S - installed myself 4-5 years ago - starting to make a new little noise, of the resonance kind. It's at it's worst at around 30% but still present at other speeds. Have inspected both fans and neither needed cleaning. @phatboy@Cooeyswell@Savage87 Was bearing replacement a success and did it cure the issue?
-
Retrofit timber frame in stone building
Hastings replied to RoIrl's topic in New House & Self Build Design
Yes. Building Control specified very small vents every 1.5m, 30cm above ground level, and that the cavity be open at the top to the roof space. I used Manthorpe Refurbishment Drill Weep Vents set into the ends of MDPE water pipe drilled into the walls. Had to buy a 35mm x680mm masonry drill bit just for the purpose. These weep vents are rubbish and fall to pieces within months, due to UV I suppose. Drilling this type of wall seems a bad idea because it disturbs the loose stone fill inside (sometimes jamming the drill bit) and therefore the structure of the wall. The gable end walls were too thick to drill but had a bigger vent in already to feed the woodburner. The woodburner had a duct off the back of it going through the internal wall to the cavity.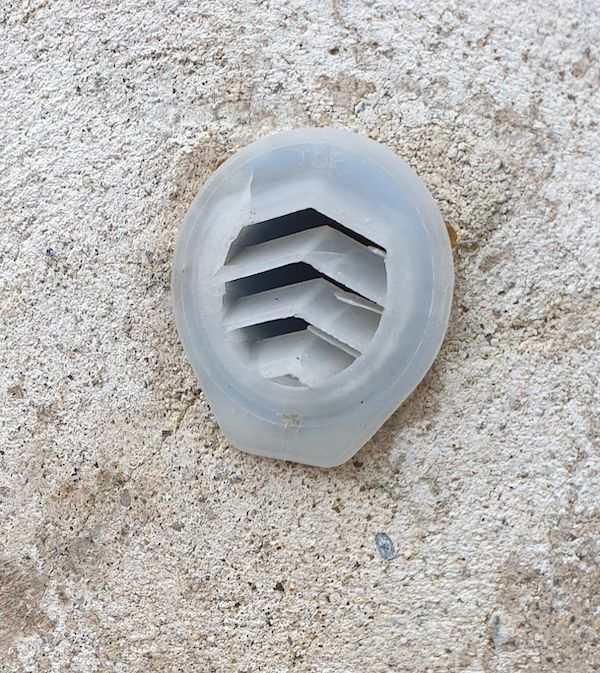
-
Retrofit timber frame in stone building
Hastings replied to RoIrl's topic in New House & Self Build Design
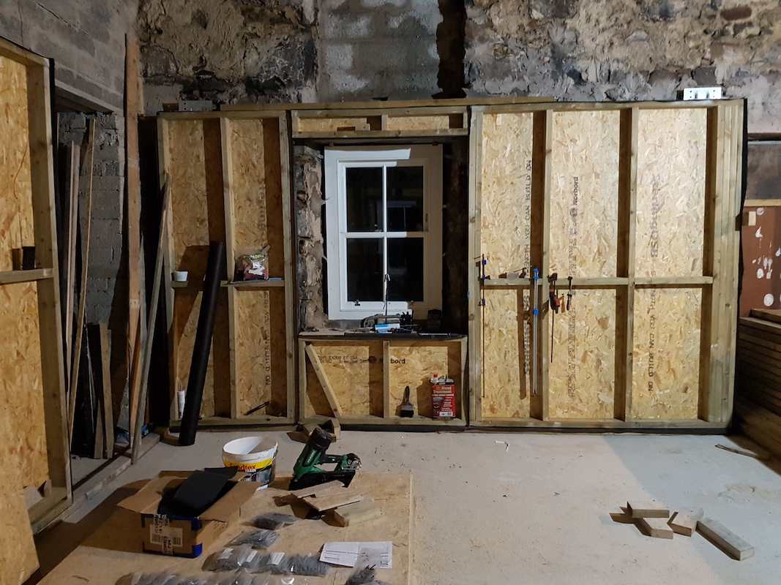
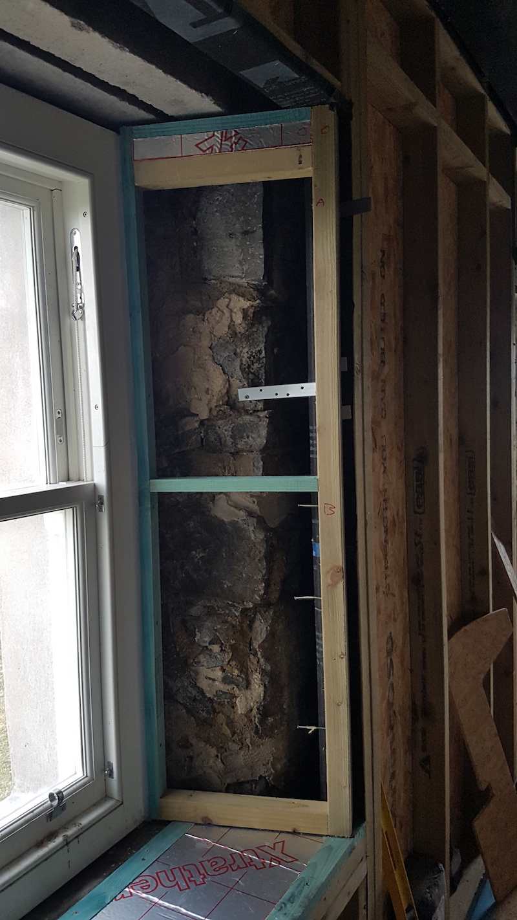

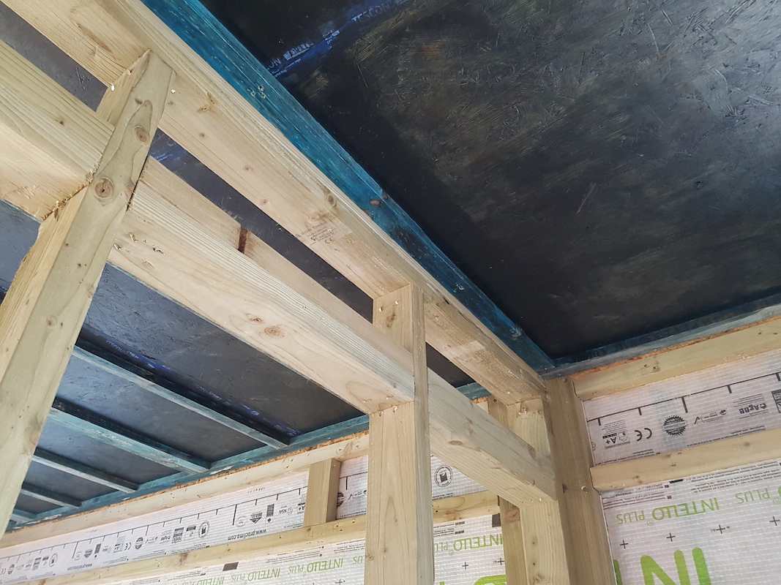
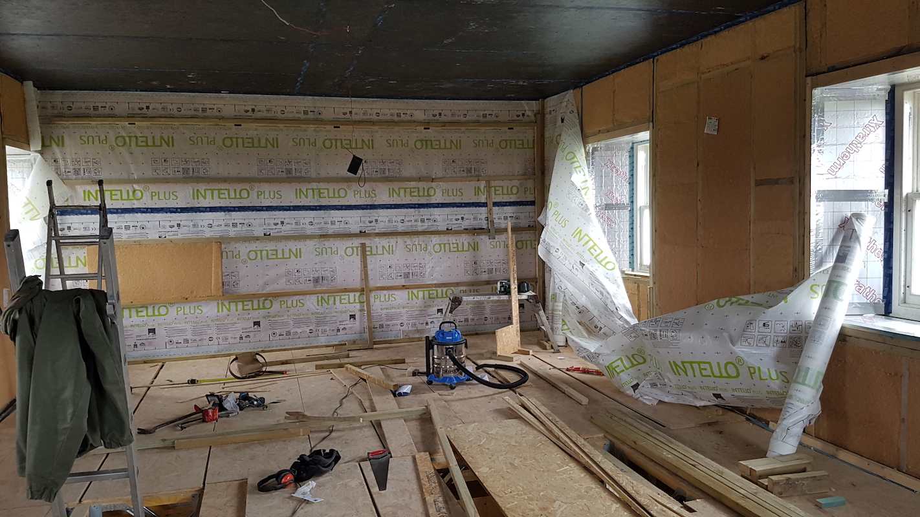

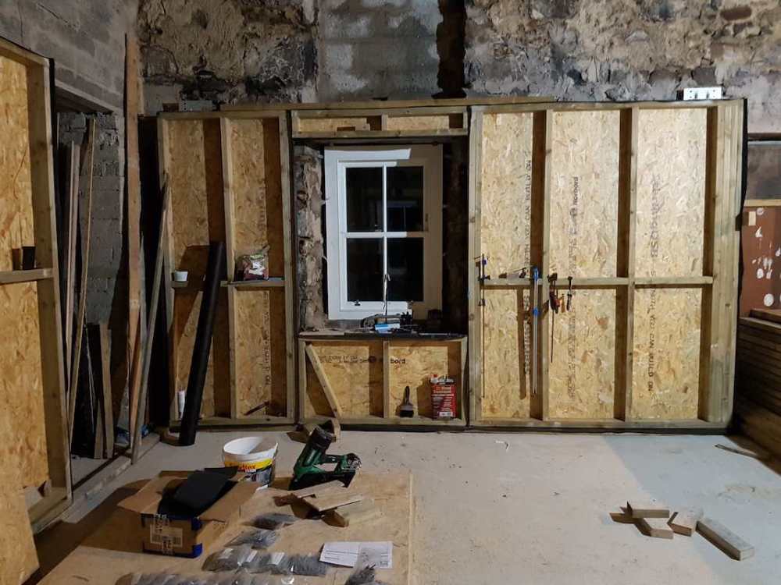
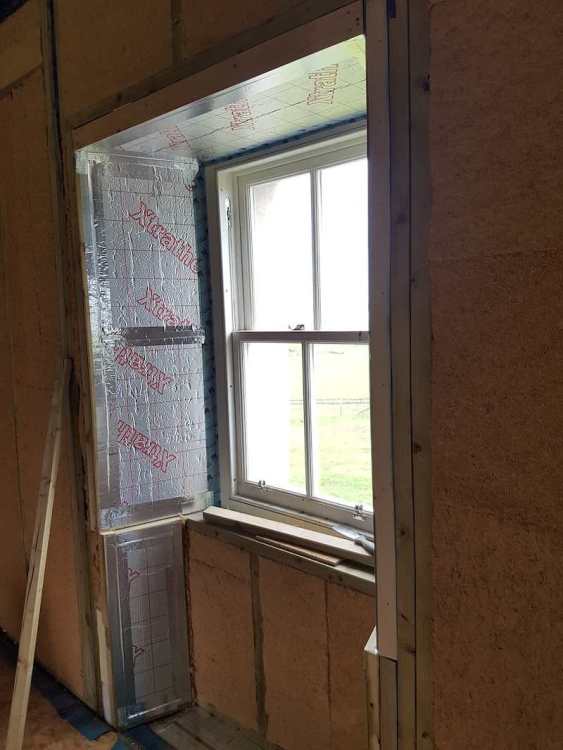
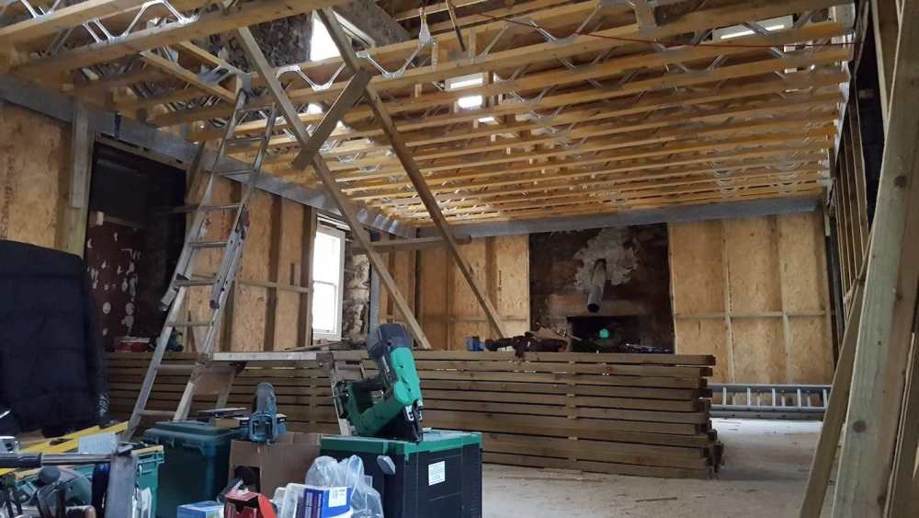
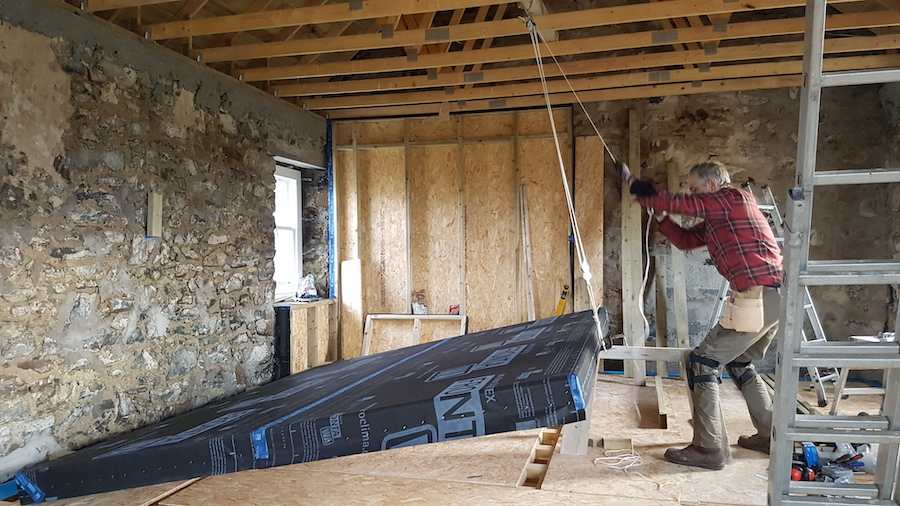
Airtight build with MVHR. Structural wall panels were filled with 100 wood fibre, fitted together with expanding foam tape, Intello membrane, then cross-battened 50mm and filled with 50mm wood fibre. One or two needed a pulley to lift. Window reveals framed out and fitted with PIR, 25, 50, or 75mm depending on available space.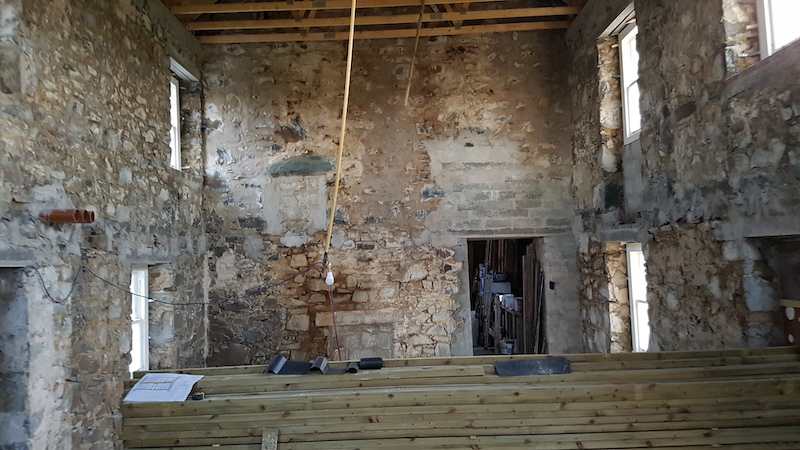
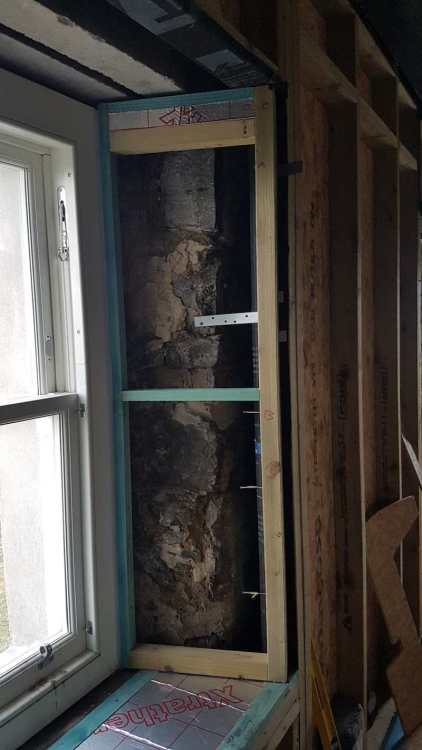

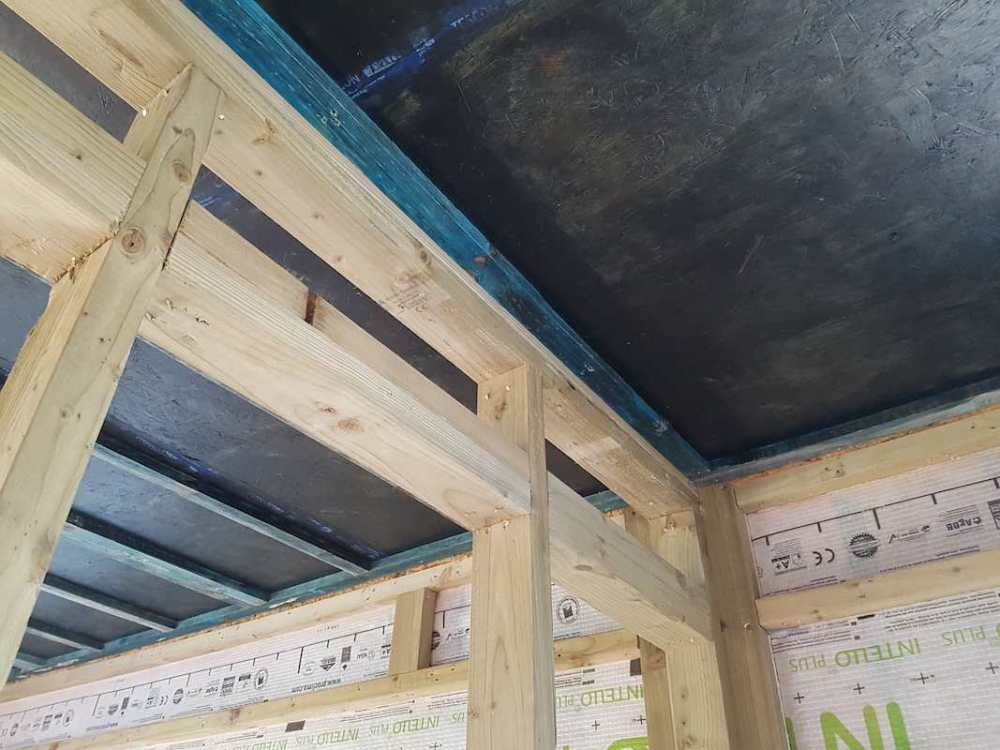
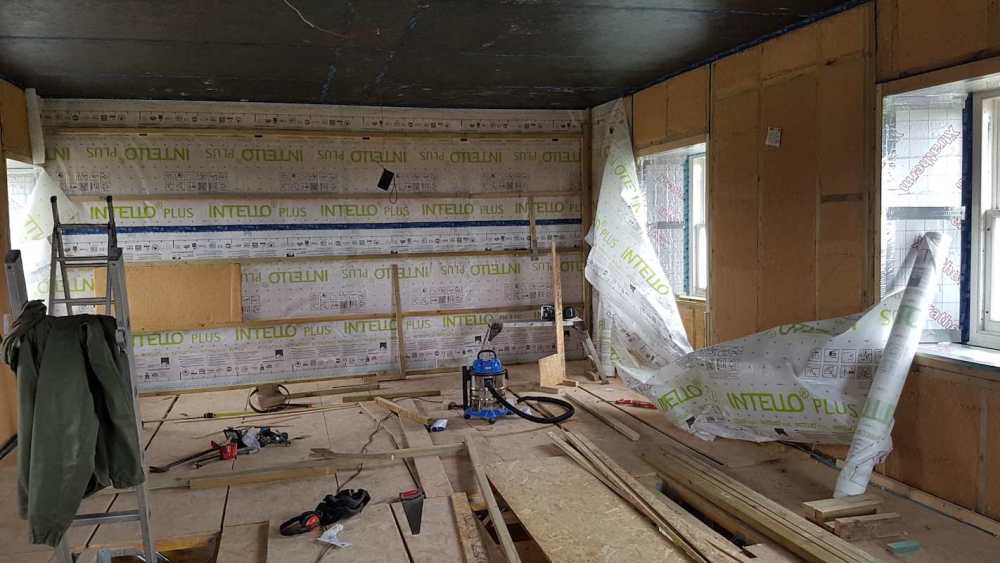
-
Retrofit timber frame in stone building
Hastings replied to RoIrl's topic in New House & Self Build Design

We did a structural 2-storey inner timberframe, 50mm away from the old stone rubble walls, with metal-web Posi-joists for the mid-floor (ideally hang these off the inner side of the frame to avoid cold bridging). New slate roof was sat on the old walls at my insistence - the engineer wanted it to sit it on the inner timber frame *. New windows (Accoya d/glazed traditional sash) also set into the original openings of the stone wall. The difficulty with this is the foundations required - have to be very close to the inside of the old walls and, depending a bit on soil conditions, likely to disturb the ground under the old walls if you are not careful. When we dug for the new floor/foundation concrete raft and discovered the old walls stopped not much below ground level the engineer said we should underpin the entire building but then he agreed we could instead just feather the the edge of the internal foundation raft at an angle, away from the old walls. *If the foundations were even deeper, to support the roof weight too, I doubt we would have got away with it. -
Self build offgrid strawbale house in Scotland
Hastings replied to Pord67's topic in Introduce Yourself
That is very helpful to know, thanks. We have a 10,000L tank but it was the local rainfall data vs roof area calc that was equally, if not more, important in our having to prove 'sufficiency' of the supply. Was there any official assessment of the water supply, like to show roof area vs rainfall calculations for how much water you can ever collect in a year? -
Self build offgrid strawbale house in Scotland
Hastings replied to Pord67's topic in Introduce Yourself
Same, in Argyll. But we're restricted to max occupancy of 2 by a planning order due to the rainwater supply not being sufficient. Is your rainwater harvesting your sole supply for water? -
Honda EU10i working well with my 5yr-old Multiplus offgrid system. I use it fairly seldomly, in winter mostly. Run it at 80% capacity to keep the exhaust hot and prevent carbon buildup. Before the EU10i i had a cheaper Honda frame generator that I couldn't get to work with the Multi.
-
Did you manage to improve things? My system is 5 years old and one thing that's clear from reading this forum topic (MVHR) is that not enough thought, attention and design is applied to how to keep all the myriad parts of the airflow path clean. In particular, positioning of the external intake vent (mine is on a slate roof two storeys high and I don't know whether it has a mesh within it) and cleaning of the heat exchange core unit.
-
Previous house was Grade 2 listed 2 up 2 down cottage and last time I asked the council (about 15 yrs ago) what the options were for adding insulation they said they couldn't answer questions without an upfront £250 fee. Annoying when everyone else was getting paid to insulate more modern houses.
-
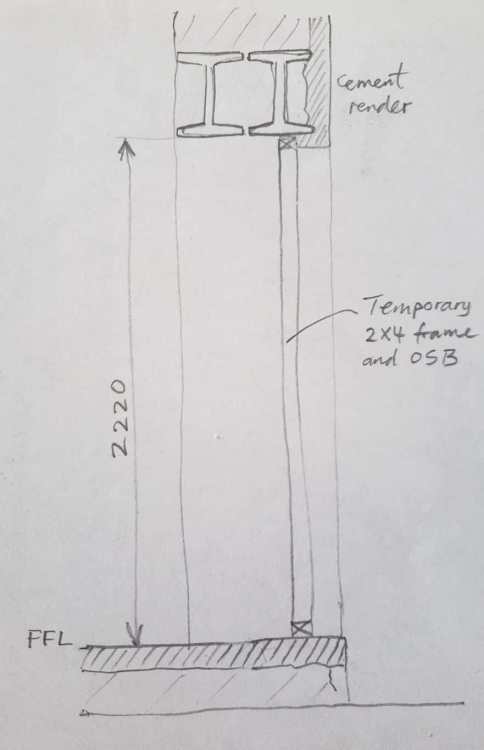
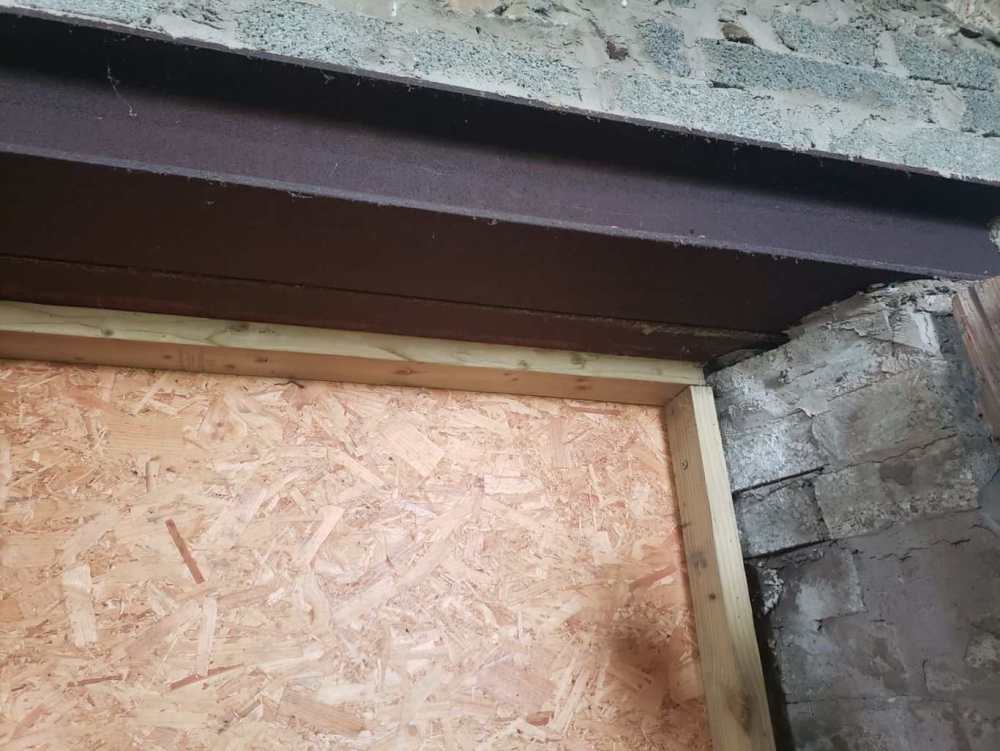
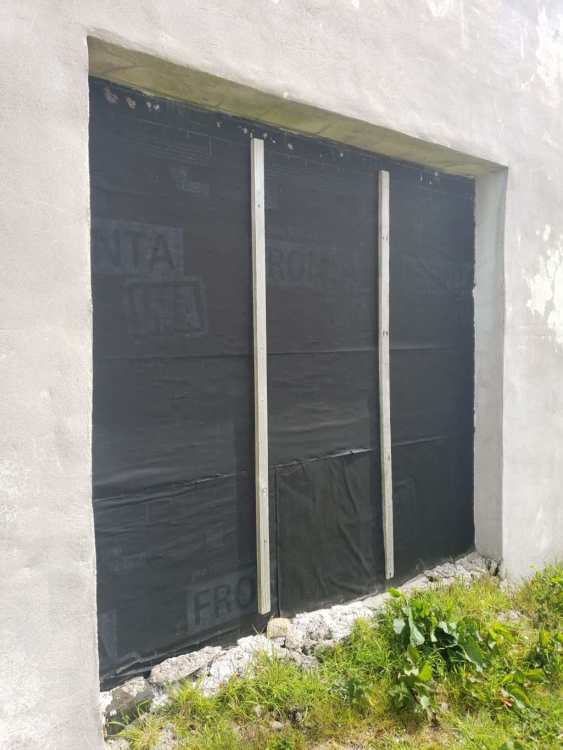
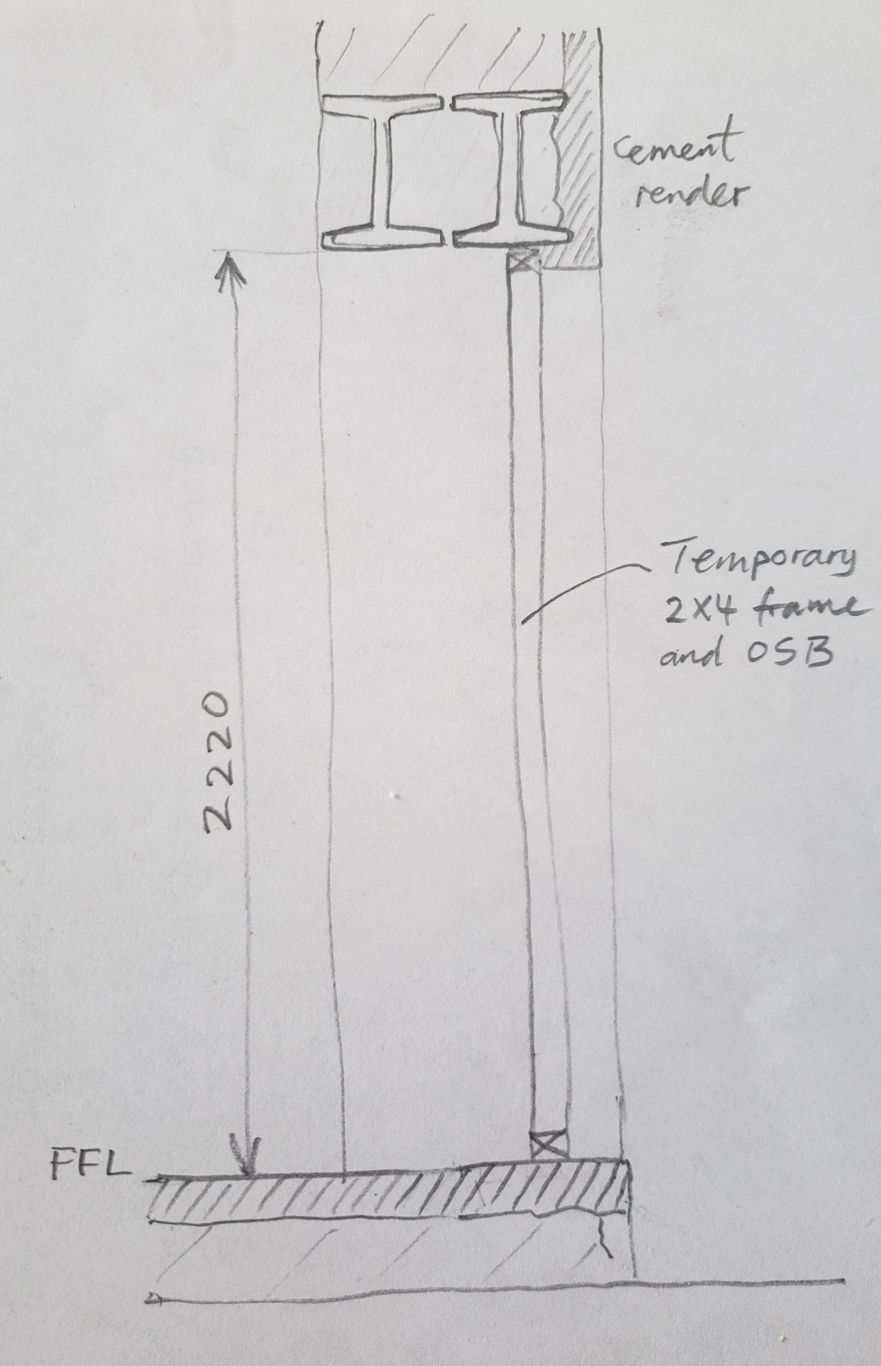
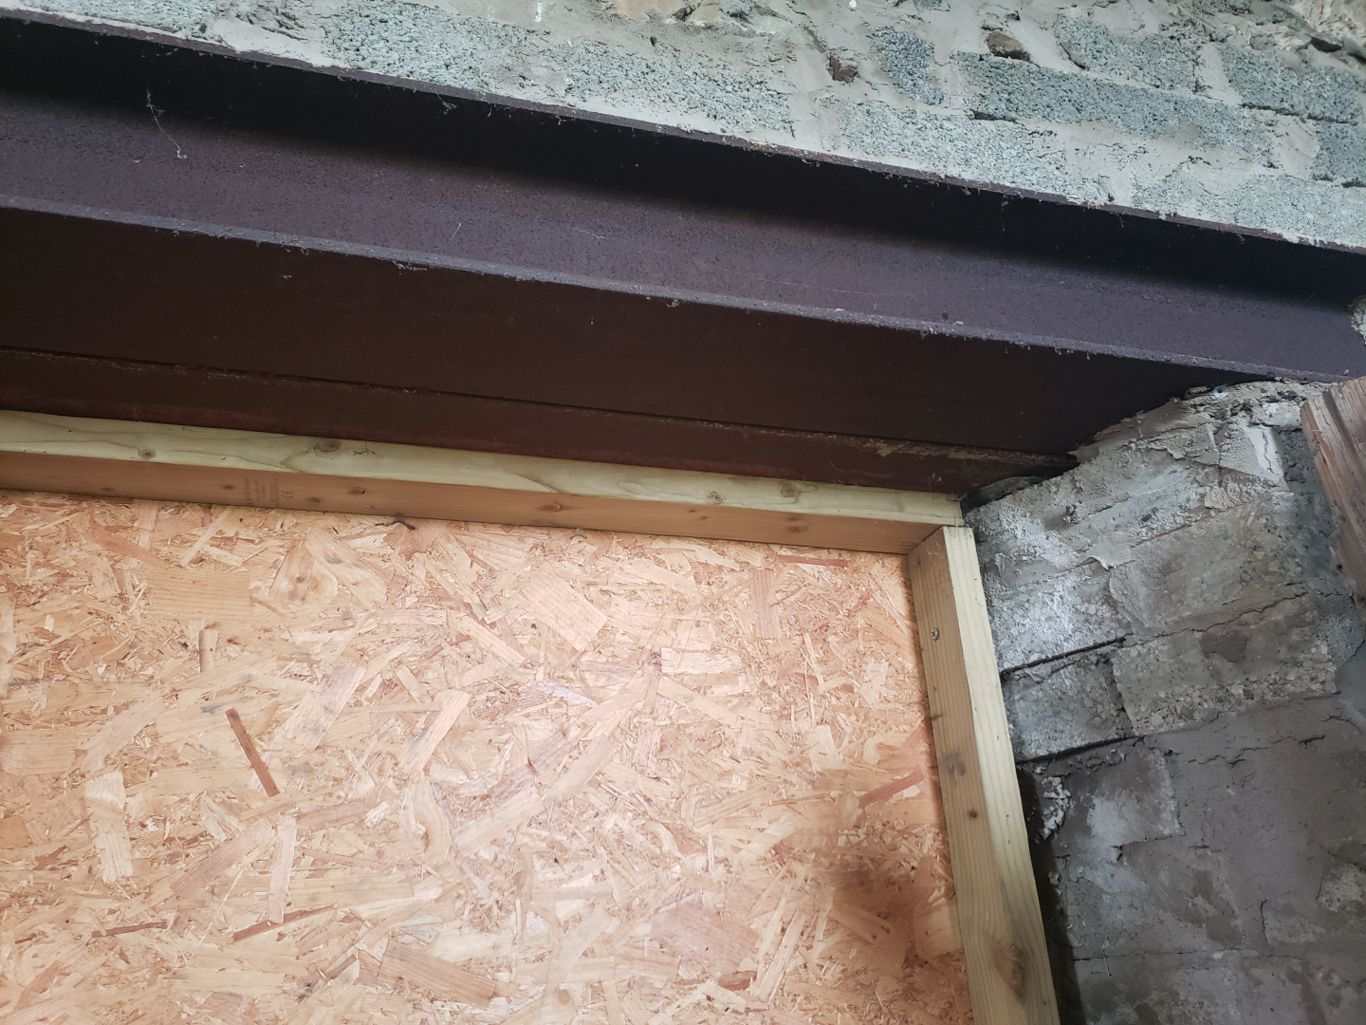
Never installed anything like this before and looking for advice on how to fix to the RSJ and to the vertical two sides which are very rough. Thanks.
-
I wasn't going to worry about thermal bridging as it won't be a heated space.