


Russell griffiths
-
Posts
7971 -
Joined
-
Last visited
-
Days Won
65
Everything posted by Russell griffiths
-
Let us know how long it is before you want to kill him, her, them.
-

Are these costs realistic for a 500m2 house
Russell griffiths replied to miike's topic in General Self Build & DIY Discussion
@Kelvin A lot of little things massively up the cost of kitchens. My other half wanted a shadow gap all the way around the island. I was rather taken aback by the amount this added! Ive just had this priced, but instead of a black aluminium trim I had it priced up in black walnut. !!!! We decided against it 🤣🤣 -
Those plastic grids will last about 30 seconds. Options you have. Hire in something which will cost you, but at the end no cost to remove and reinstate. Tempory Road way, which is aluminium sheets that lock together, or bog mats, these are huge slabs of timber bolted together. Ive used both in my case it was cheaper to buy the bog mats and throw them on a bonfire at the end, I had them on a job for over a year. Get an excavator tor’s in and dig out, then a ground reinforcement membrane, then lorry loads of large 75mm or bigger stone, topped of with type 1. When you remove this you can use it around the house.
-
Osmo uv protection oil. Also very expensive, but very impressed so far.
-
ICF perimeter walls, slab floor, but make sure your flood risk height is the bottom of the slab floor not finished floor height.
-
You will pour that as one. However your idea of an insulated raft sort of goes away if you build the walls up and pour the concrete inside that structure, where will the sips walls sit, on the brick walls or on the concrete. You need to do a section drawing really to get a grasp of where all the elements combine.
-
At that size I would look at a steel portal frame. Not the RSJ type but the galvanised uprights and rafters, you get feet that bolt down to your slab and then the uprights bolt to that, far more ridged than timber, better rot resistance. Just put timber cladding over it. Floor slab I would go 250- 300 mm perimeter with 150mm slab over the rest of it, put mesh in it and it will be there after your long gone.
-
I’m not understanding your problem, you have posted multiple times regarding this. my own experience. Our site is a SSSI under the supposed control of Natural England, we have a large lake on site of 7 acres and another of an acre. We employed a hydrologist to provide calculations for rainwater discharge and what to do about the treatment plant. He came back saying that all discharge from the treatment plant can go straight to the lake !!!!! i was never happy with that idea and did something slightly different with a catchment pond before the lake. We sent it all in with building regs and it just got got ticked off. Im sure building control are just interested in you supplying them with a method, they don’t really care too much about the method they just want to tick that box and go for lunch. Not understanding why your discharge doesnt doesn’t go straight to a filter-bed soakaway. What im getting at is that for an ecologically sensitive site mines probably 100 times more protected than yours, and I have 3 tanks on site and two of them discharge to soakaway and the new one straight to a pond.
-
I did offer a solution, have a read. Sips come in standard widths, if he wants a custom size it would be easier to go twin stud and make it the size he wants. Why do you think I would have a personal bias against a product ? i don’t sell anything so no motive there. I just find people go to a home show and see a product, or are led by an architect and suddenly that’s how they think they are building, without knowing all the other options out there.
-
Don’t use sips, simple. Use a double stud timberframe that way you can make the frame as wide as you need it. Then fill with pumped in insulation.
-
Nope. How are you going to grow a piece of timber from 5787 to 5800. You need it 13mm longer, so unless you are going to put a 13mm slither in then you won’t ever get it square, you will fight with that for hours. Start with one piece and get that right, then add the next bit at 90 degrees. Trying to get 3 incorrect bits of wood right will be a pain. Get one right and then the second.
-
I’m afraid the easiest way to do this is to start again. You messed up, so stop and start again start with your 5800 wall, build this exactly to the length you want 5800 then cut a wall to the next length and fit it at exactly 90 degrees. You need to look up the 3-4-5 rule this will give you an accurate 90 degree corner. No amount of messing with what you have will get it right. If one wall is short in length you will never get it square. Take it all out and start from the 5800 wall. Go on YouTube to look up 3-4-5 setting out.
-
You need to stick the ply down with D4 glue. All perimeter and joins. When it’s all in trim off excess glue and seal up all edges and joins with a polyurethane sealant. If it was mine I would sprayfoam the underneath of the ply with a closed cell foam. You will need the insulation layer on top of the ply to extend over the concrete core to the timbers that form the blocking behind the facia board.
-
Green building stores new range of glazing. Reviews?
Russell griffiths replied to Post and beam's topic in Windows & Glazing
Green building store stuff is far superior to rational IMHO go to the self build centre in Swindon they have a stand there, along with lots of others. -
Black alu ogee guttering and fittings
Russell griffiths replied to Redbeard's topic in Rainwater, Guttering & SuDS
I had guttercrest lovely stuff. -
Are these costs realistic for a 500m2 house
Russell griffiths replied to miike's topic in General Self Build & DIY Discussion
Start thinking about a million and aim to bring it in for 1.2 if you do some good shopping. -
Foundation and damp-proofing advice for timber garden office
Russell griffiths replied to DanHW's topic in Timber Frame
Your wall needs to extend over the concrete slab, what you are creating there is an area for the water to sit and run under the walls/ floor. -
Anywhere you want to put it, don’t have a cut smaller than a quarter block, don’t put slithers in, cut two blocks to make up a run rather than one small piece. Keep half bond by adding a quarter at the corners, then continue with half bond, don’t let this slip to less it looks amateurish and looses strength. Mark window position on floor and do a dry run of blocks to test it out.
-
Shower Tray in Finished Concrete Floor
Russell griffiths replied to Visti's topic in General Construction Issues
I bet my left nut it will crack, how much is anybody’s guess, will it annoy you , well that’s up to you. Go for a walk around b and q or wickes and look at the floor slabs, polished concrete with a clear sealer normally. Look for the cracks, there will be plenty. The only way to do what you want is with a pre formed tray that is designed to take concrete or screed, this will be metal or fibreglass. It gets laid on top of the insulation and the concrete poured in it, then concrete is floated and a sealer put on. Waste is incorporated into the former. -
Plasterboard bending
Russell griffiths replied to Pocster's topic in General Self Build & DIY Discussion
Absolute bloody legend. Always put a straight edge at floor level for skirting, and ceiling level, these are the two areas it will show. -
Drop a block down at doors and infill with a high density xps insulation. Sit doors directly onto the insulation.
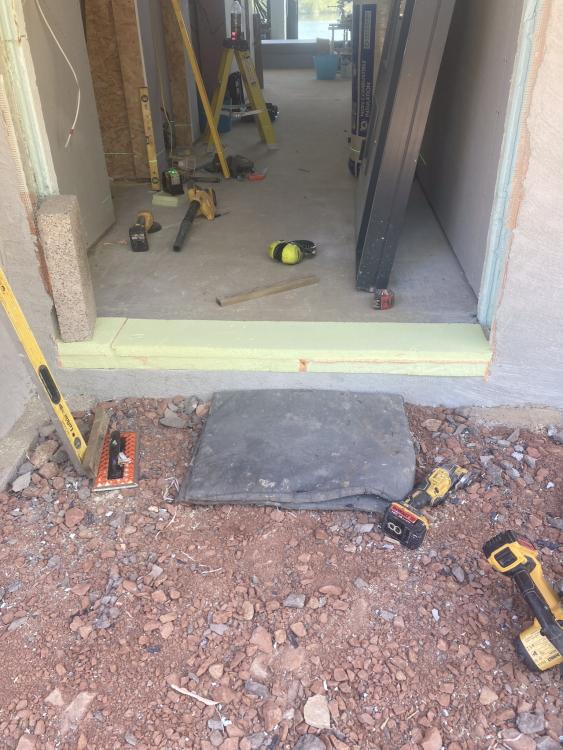
-
Plasterboard bending
Russell griffiths replied to Pocster's topic in General Self Build & DIY Discussion
You should have put the level across the studs before you put the board up. Good god man, I thought you were improving 🤦🏻♂️ Take the board down and pack the dodgy studs, or plane face of proud one. You probably won’t see it much if you squint a bit, but think of when you put skirting on. -
Nudura ICF and external cladding
Russell griffiths replied to Martin S's topic in New House & Self Build Design
@Martin S watch out for trying to attach stuff to polar wall, the nylon straps stand proud of the eps so you don’t have a flat surface. -
Brick cladding when the glazing is already installed ?
Russell griffiths replied to Post and beam's topic in Brick & Block
I find trades have no respect for anything already fitted unless told to be careful. Point out the new windows, discuss methods to protect them , go and buy the stuff to protect them and install it. Point out very clearly that any damage must be paid for by them and then leave them to it. Hold back enough money at each stage until you are happy. Regarding the window position, this is down to design, and making sure it works brick sizes. You should not have any cut bricks in the face of a wall unless it is actually part of the bond. Design the problem out, before it occurs. -
You cannot paint over silicon, you can with caulk. Does it need to be painted ? can you get it cut out and decorated, then silicon over the top as a neat finish. Or use a hybrid pu adhesive which is flexible and can be painted.




