


Russell griffiths
-
Posts
7971 -
Joined
-
Last visited
-
Days Won
65
Everything posted by Russell griffiths
-
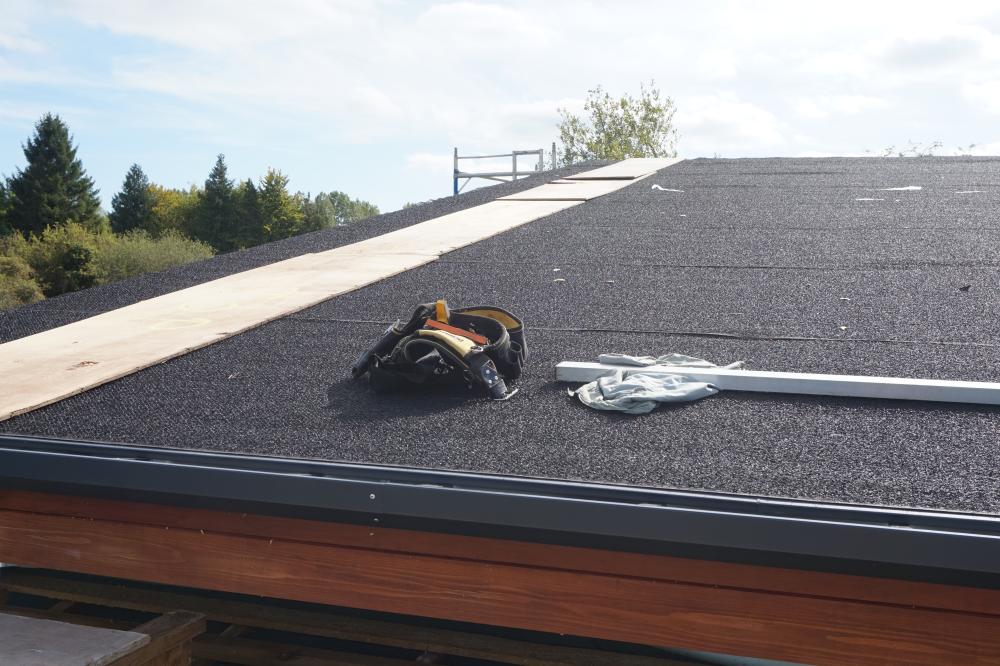
Get some boards to walk on.
-

Front door patio building regs
Russell griffiths replied to Gerhardt's topic in Landscaping, Decking & Patios
Permanent means you cannot just lift it up, so wooden ramp screwed down is perfectly acceptable, as long as it complies with the rest of the regs. Correct size, non slip, blah blah blah. -
Level door access disaster. Advice needed
Russell griffiths replied to Paene Finitur's topic in Doors & Door Frames
I think we need to stop a bit, because we are missing the exact regulation. I was under the the impression that the section immediately in front of the door has to be flat not sloping. So you need a 1200 square dead flat before your slope. I have heard of someone in the same boat, I would cover that whole ramp in plastic sheet going up the wall, then pour a very weak mix of concrete screed on top and get the height you want. After it’s inspected smash it up with a hammer and lift the plastic. -
Closing space between roof joists at solar overhang
Russell griffiths replied to phatboy's topic in Heat Insulation
Isn’t your airtight layer on the inside? seal up the inside then bring your external insulation up to soffit height, then do separate insulation between joists. Soffit on and render bead under soffit for a neat finish. -
So it’s you who buys all the bog roll up. 🤣🤣
-
Landscaping - choosing trees
Russell griffiths replied to Drellingore's topic in Landscaping, Decking & Patios
Western red cedar is one of very few conifers that have internal buds and growth, as well as being able to re shoot from a cut end. So all these overgrown conifers you see that are brown and dead in the centre, well you don’t get that with WRC. If you forget to prune them for a year and then need to give them a slightly harder hack than normal they will re shoot from the cut ends. Making for a far nicer and thicker screen. Nicer green foliage with a silvery tint. Nice smell. 100% better than a Leland cypress. -
Another icf builder here, done 95% myself, even the architect bit, if you don’t want a passive house badge out side then stop using that term. You want to build a highly insulated, very airtight house with low thermal bridging. Its all in the details, floor to wall junction. Wall to roof junction. Window fitting. No gaps. Thats it, don’t let trades ruin what you have achieved by telling them the level of care you want, if they don’t get it find someone else.
-
Water hitting the floor is dependent on your house design. I lived in tropical Queensland Australia for a few years, you don’t have gutters as they are pointless and just overflow, so you let it fly off the roof to be caught by a French drain all around, but the house is designed like that so the house is up on small stilts so the walls are 600mm above the floor, no rain can bounce up and hit the house. SORTED. Your house @puntloos will be fixed to the floor with walls coming down to ground level, I’m presuming your having some pretty render, well not for long you won’t, if you allow the gutter to flow straight over the front you will get, green mouldy render and water bouncing above your damp course. Design the problem out with deep wide gutters before you come back in a couple of years time moaning that your walls are damp, and your render is green.
-
Landscaping - choosing trees
Russell griffiths replied to Drellingore's topic in Landscaping, Decking & Patios
Having been in the tree business for 30 odd years, I would go for a walk around your local area and look at what sits naturally around there. Get a good tree id book and see what would fit in with the task you need it to perform. Tall and thin to hide a telegraph pole. Big and spreading to block out the nosey neighbour. What is good for wildlife, don’t forget hedges, you get far more living in a hedge than most trees. Try and stick to indigenous, and if you plant any conifers for hedging stick to western red cedar. If you plant any leylandii you need a swift kick in the gonads. -
You are creating a disaster for yourself #1 is the only one that is actually going to work the others will overshoot the small roof, look at how our rainfall pattern is changing, heavy sudden downpours as opposed to old rain which was drizzle all day. That valley will have a monumental amount coming down it, you need to look at that area carefully.
-
Rods will cost you £50 jetting will cost you whatever call out they charge £100 ???? £200???? i just like to do everything myself, I don’t trust anybody to do a decent job and I generally learn something doing the job.
-
Stud wall spacing options & ply faced studs?
Russell griffiths replied to ruggers's topic in General Joinery
Just to clarify. 600mm is the centre to centre of the studs NOT the gap between them. Imagine putting a sheet of plasterboard up that is 1200wide if your gaps were 600 the plasterboard would not reach the next stud. But also look at plywood sizes, this is usually 8 foot by 4 foot, so that throws you out as well. Get your materials and do a layout on the floor to see if you need to jiggle stud spacing. -
Beam & Block - Cross Ventilation
Russell griffiths replied to Mulberry View's topic in General Self Build & DIY Discussion
Or you could do this.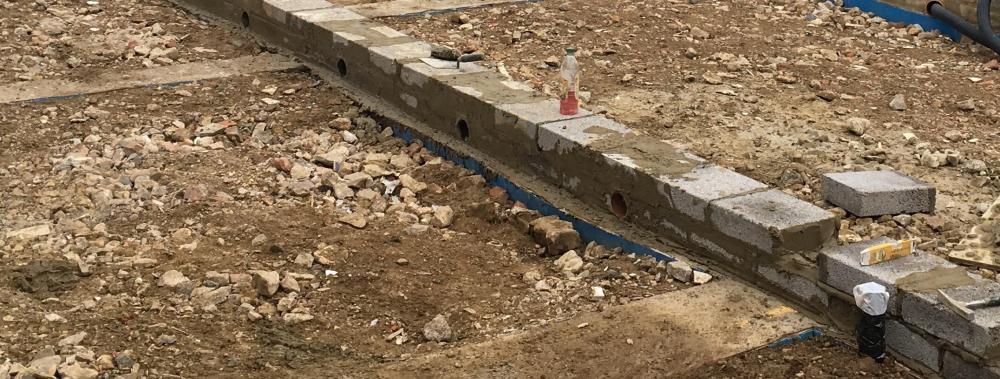
-
PEasy, done it before. Go and buy a cheap power drill with a clutch, slow cutting and lots of cutting fluid, get a squirty bottle for the fluid, and a mate to squirt it.
-
Drainage help please...
Russell griffiths replied to Mulberry View's topic in General Self Build & DIY Discussion
Why do you want the pipe near the wall. Go and pick a selection of toilets and download the pdf of dimensions, it will give you the centre dimension for the toilet outlet, you also have a lot of wiggle room with pan connectors these days. Also take into account the wall make up, you might have a batten on the wall to take pipes and cables, so allow for that. -
Still not fitted, getting there, but I’m a bit slow. 🤣🤣
-
Drainage help please...
Russell griffiths replied to Mulberry View's topic in General Self Build & DIY Discussion
Building control are interested in you showing how you an maintain the system. A chamber on the outside gives access to rod or jet backwards, nowhere does it say you need access on both ends of the run, if that was the case every toilet connected to a rest bend would be incorrect and would need to be on a tee with a rodding eye, which doesn’t happen. So rest bend up to floor level then boss connection then a cap for maintenance, if you want, but don’t have to. -
Drainage help please...
Russell griffiths replied to Mulberry View's topic in General Self Build & DIY Discussion
No rodding eye needed, but as a bit of belt n braces can you bring the 110 up into the kitchen in a cupboard unit and fit a connector to take 50mm from kitchen stuff, on top of this 110 in cupboard you can have a screw cap for emergencies, it will never be needed with today’s jetting equipment. Dont do the red line thing. Why are you worried about extra pipes coming from the building i currently have 9 110mm pipes coming out. If you are having block n beam , why are you under the foundation level, would you not be bringing pipes out on top of foundation through your first row of Nudura. Obviously I cannot see it but I remember your foundation pics recently. -
Treatment plant, concrete base
Russell griffiths replied to Welsh-border's topic in Waste & Sewerage
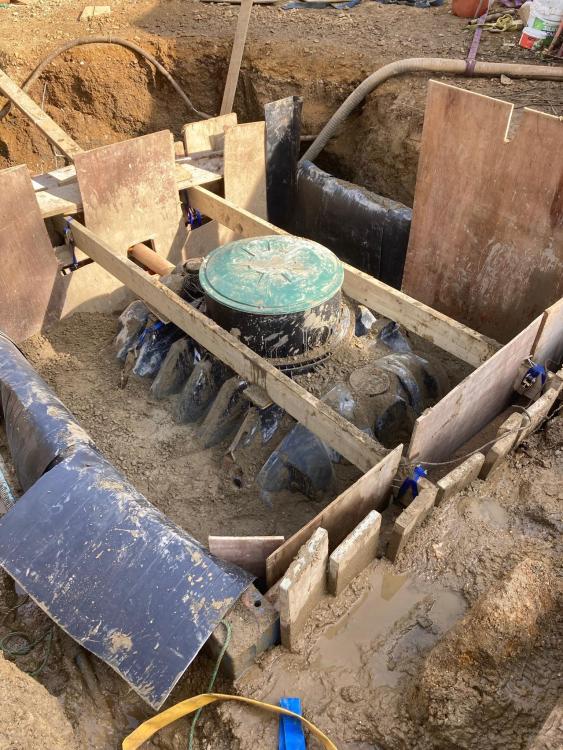
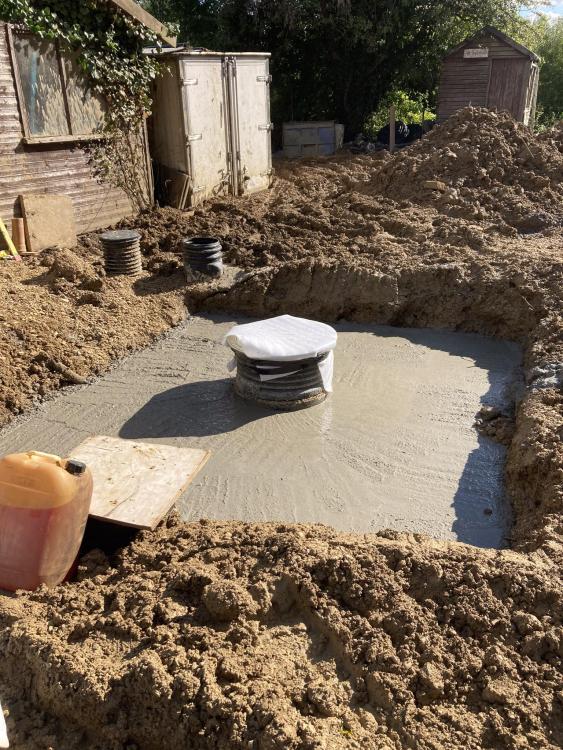
You don’t need a concrete base, in fact it could be a pain in the arse, if you set it too high you cannot wiggle the tank down. I have a graff and I bet I have a higher water table than anybody on the forum. Put 200mm of 10mm gravel in the bottom of the hole, bed your tank into this and get the correct height and level. Fill the tank with clean water 50% full back fill around tank with dry concrete mix, absolutely dry, so you can walk around it compacting it, get up to the half way mark and start adding more water to the tank up to 75% full, add more concrete around tank but this time a bit wetter, bring up to whatever level your happy with, as I said my water table is horrendous so I concreted right to ground level.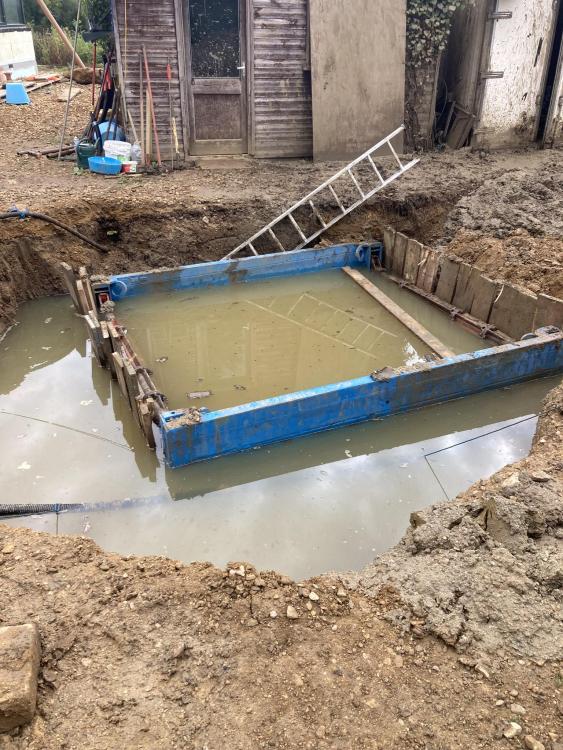
-
It’s nothing to do with your tank it’s your plumbing in the house. Your tank could smell like Gandhi flip flop and the smell should not enter the house. You have a problem somewhere that as water runs out it’s breaking the air seal and letting the smell in. This means you need to look at the air admittance in your system, as water rushes out it needs to pull air in with it, if you have a blocked or missing or non functioning air admittance device then that’s where you need to start looking. You can replace the traps under sinks with one that has an anti siphon mechanism, then look at soil stack outside and make sure the end is clear so it can pull in air and work around the system from there.
-
If you want to do it single handed get a de coiler i bought a de coiler and staple gun and sold both afterwards. Do not be tempted to take the pipe off in coils, you will end up in a world of pain.
-
I was told with the pumped outlet to get back to a big pipe ASAP so you can run 30-40m in 32mm pipe but I lifted the water 1m high and into another chamber where it then exits in 110mm to the pond. Flows fast and does not put back pressure on the pump.
-
Buy 100m rolls of pipe or you will end up with loads of silly 10m bits that go in the skip.
-
What do you mean by pumped. Pump the poo to the tank or pump water from tank to watercourse i fitted a graf tank with a pumped outlet. Remote blower in shed and pumped outlet, lifts the water 1m and sends it to a pond 25m away.
-
We have gone rimless, I told a friend who has one and she hates it, said the water doesn’t squirt all the way around the front and with 3 boys in the house it always has wee dribbles sitting at the front.






