


Russell griffiths
-
Posts
7971 -
Joined
-
Last visited
-
Days Won
65
Everything posted by Russell griffiths
-

Help me pimp my eaves please!
Russell griffiths replied to ToughButterCup's topic in General Self Build & DIY Discussion
Oh sorry, where do you mean inside. -
I don’t think things like this are in your remit to argue whos imdemnity insurance is it going on. Get it piled and sleep easy at night.
-
Help me pimp my eaves please!
Russell griffiths replied to ToughButterCup's topic in General Self Build & DIY Discussion
If you put pvc on your barn you will burn in Hell nope don’t do it must be wood to keep the look. You are pointing up using lime mortar and now want to use pvc. Nope don’t do it. ???? -
7.5 inch wide block work price?
Russell griffiths replied to Byron Littlefair's topic in Bricklaying, Blockwork & Mortar
If you don’t know this you shouldn’t be doing the job I’m sure you where asking last week what the going rate was for 190mm blocks. Wrong forum mate, sorry. -
Make sure the insulation is butted tight to each other as well no point having a 15mm gap and covering it with tape. And tape it to the wall vcl as well.
-
Wunda underfloor heating
Russell griffiths replied to Russell griffiths's topic in Underfloor Heating
Ok cool will bite the bullet and see what they come up with. -
Wunda underfloor heating
Russell griffiths replied to Russell griffiths's topic in Underfloor Heating
This is a list of stuff in the quote, shall I pop into the plumbers merchants to see if it looks reasonable.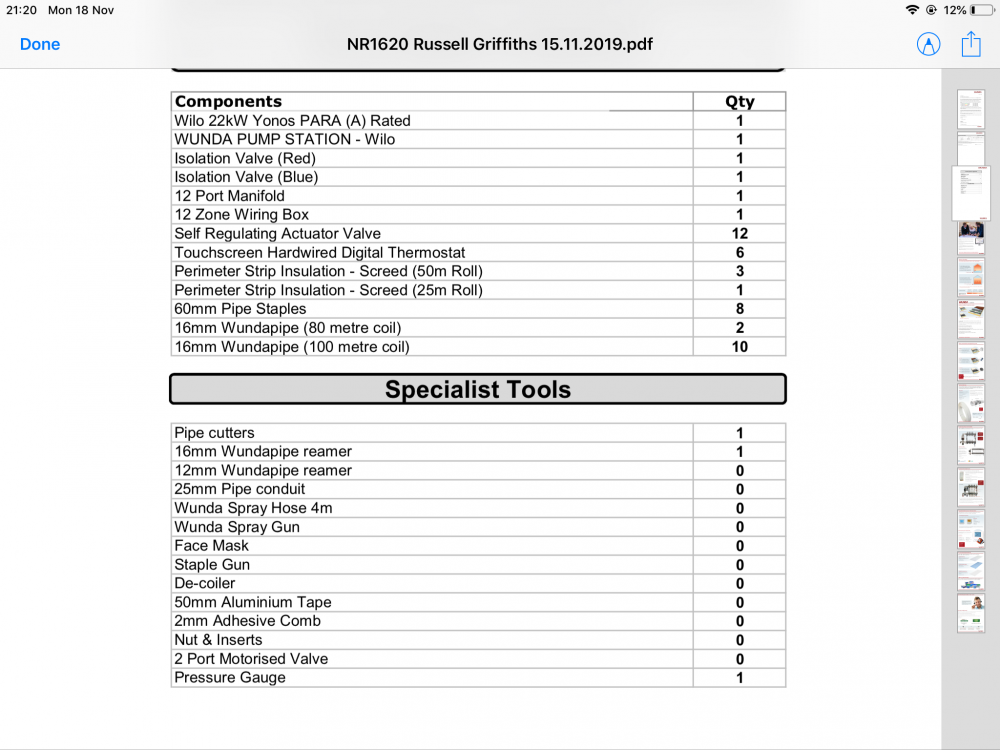
-
Evening peeps. So I sent my plans into wunda to get a design done, knowing full well there is a £50 charge for the drawings, ok cool bananas. So I received an invoice and it turns out the cost has gone up to £100 refunded from your purchase. So am I being bent over ? do I just pay it as their stuff is good and it’s not worth the agro running around looking for other quotes, there quote has come in £1000 cheaper than continental underfloor. What ya reckon @Nickfromwales @PeterW And any other knowledgeable people out there.
-
The more insulation the better, but obviously every job is different you probably need a chat with your builder, or do a test hole and see what you have there now.
-
Help me pimp my eaves please!
Russell griffiths replied to ToughButterCup's topic in General Self Build & DIY Discussion
So looking at that pic with the dog is that not what you are trying to achieve? little soffit, remove gutter and fit a facia. Or am I barking up the wrong tree, boom boom. -
In that case you could do with digging down further and getting more insulation in the floor, the extra insulation is relatively cheap, it’s the digging down that’s a pain, whats the headroom like ? Can you go up instead of dig down.
-
Not meaning to be a killjoy here is this already a habitable room i really don’t like the idea of a kids playroom in a cellar, is there another means of escape in a fire ? i may be barking up the wrong tree but would hate for anybody on here to advise that this is a good idea without knowing more facts.
-
Help me pimp my eaves please!
Russell griffiths replied to ToughButterCup's topic in General Self Build & DIY Discussion
Ps, how did the dog get up there. -
Help me pimp my eaves please!
Russell griffiths replied to ToughButterCup's topic in General Self Build & DIY Discussion
If you trim the rafters back will you not have to redo the whole roof? does your roof not extend down to the end of the rafters and run into the gutter? need a pic of the roof slates really i believe you used those funny slates that fit to an aluminium rail am I correct? If so can you remove the first row without compromising the rest fit you tilting fillet and dress your membrane down as it should, or fit a nice facia board and mini soffit that abuts your cladding. All a bit of a guess without seeing it clearly. -
Morning mr @zoothorn now how about this, every time you ask a question and I reply we can have a little bet that can be judged by the forum, so if you ask a question and I answer incorrectly I will lose, if I answer correctly then you lose. Why don’t we say £100 a question just to make it interesting for sombody who cannot look up the price of a sheet of insulation you seem very confident that I’m wrong, so should be an easy £100 for you. What ya reckon,
-
Metal roofing sheets. 6 inch feather edge boards, lots of creosote.
-
You will find that a concrete lintel is far cheaper than a steel one so it wasn’t put in for cheapness steel lintels are supposed to be propped in the centre as you build the brickwork above, when the brickwork above goes off this when full strength is achieved.
-
Tighten the joints up, looks a bit heavy on the mortar.
-
Double boarding will cost you double in labour.
-
Moving bathroom ventilation fan
Russell griffiths replied to H F's topic in General Self Build & DIY Discussion
TBH looking at the pics you have some ceiling fixing to do where you have removed that wall, you may as well cut a 600mm square hole so you can reach in and do it properly, then board the hole and repair where that wall was. It may be easier to overboard the whole ceiling and reskim it. -
190 mm solid block price walled?
Russell griffiths replied to Byron Littlefair's topic in Costing & Estimating
Hollow blocks with concrete fill ??? block on the flat ??? -
Moving bathroom ventilation fan
Russell griffiths replied to H F's topic in General Self Build & DIY Discussion
You can get a connection that has an additional pipe to take away condensation it looks like a straight connector with a joint to take a hose to drain off condensation if you think condensation isn’t a problem then just a straight connector. -
Moving bathroom ventilation fan
Russell griffiths replied to H F's topic in General Self Build & DIY Discussion
Not sure I understand the problem cut a new hole for new vent fill in old hole. Its really that simple, the hardest thing will be having a long enough cable to power it. ?♂️ -
190 mm solid block price walled?
Russell griffiths replied to Byron Littlefair's topic in Costing & Estimating
Are they even legal to use nowadays under health and safety ? unless you have a team of dedicated brickies I think you will struggle to get anybody to want to work with them, I certainly wouldn’t lay them. -
water ingress through concrete block wall
Russell griffiths replied to Daniel3103's topic in Bricklaying, Blockwork & Mortar
Have you got a picture i bet you have a broken tile somewhere, the water is running down and pooling behind the facia area as there will be no anti sag method in place so water is dripping onto the top of the wall and getting in the cavity then it’s like others have said no weep holes to let water out so it runs to the inside and drips off the top of the window.



