


Russell griffiths
-
Posts
7971 -
Joined
-
Last visited
-
Days Won
65
Everything posted by Russell griffiths
-
 I have just had a new main put in. They dug a couple of small holes and moled it surprisingly easy and cheap. If you go across the roof will you not also have to run it vertically up the wall before you get to the roof. My previous house had the main in the roof, so really you can do what you want.
 -
Advice re: structural support for a chimney stack
Russell griffiths replied to Alex L's topic in General Structural Issues
You will need to change it when you sell as the purchasers survey will pick it up. Might as well do it now and make the mess all at the same time. It shouldn’t be that expensive. -
Nope I don’t think so, I have just had a big steel beam welded off site and then supply only, vat was included and I will need to claim it back at the end.
-
Do not cut into the PIR @wozza can you elaborate on why you don’t like this idea. I was thinking 70mm pir with a 20mm deep recess covered in the foil tape to bring it back to a fully sealed surface, cut the recess 100mm wider than the light fitting, LED light so low temperature. Tell me why this is stupid @Onoff @ProDave
-
Evening all. I know this was covered recently, but I’m buggered if I can find it. I will be fitting pir insulation to my ceiling with a batten fitted underneath for cables and to fix the plasterboard to, so the question is how deep should this batten be. There is a very good chance I will fit downlights so need a batten to cope with shallow lights, how shallow do some of these new led lights go down to. If the lights are deeper than the batten can I do a recess into the pir insulation? does that make sense, if a light needed 50mm depth but I had a 25mm batten could I cut a nice neat 30mm deep recess in the pir and line it with foil tape, obviously using a cool running led lamp. I think mr @Onoff was talking about some shallow lamps.
-
Timber frame cost and % of total build costs
Russell griffiths replied to Moonshine's topic in Timber Frame
When I started looking at timber frames, the cheapest version was a standard 140mm stud with pir. Very basic in my opinion and can be improved on massively. -
Timber frame cost and % of total build costs
Russell griffiths replied to Moonshine's topic in Timber Frame
Are you @Moonshine comparing apples with apples, a 140mm wide stud with some pir in it is very different to a double stud wall with 300mm of insulation installed. -
No need to apologise, we all have our own opinions.
-
M2 calculation and tile name
Russell griffiths replied to Scotty78's topic in Roofing, Tiling & Slating
Why not stand there and count them. If you take one off it should have a makers name on the back. -
Garden walls around new house, raised flower beds why not knock it all down and see how many come out whole and how easy they clean up, if it takes 10 minutes a brick to clean then it’s hardcore, if it’s lime mortar that falls off if you bang two bricks together, then there keepers.
-
DIY - Insulated Plasterboard - Will BC Accept?
Russell griffiths replied to iSelfBuild's topic in Heat Insulation
The way you are proposing looks better to me, you are taping all the joints then covering and going to tape and joint or skim the plasterboard. I can never understand how they think insulated plasterboard is any good, how do you join all the foil faces together.? -
How much is too much insulation? Water UFH
Russell griffiths replied to Bikerz's topic in Heat Insulation
Concrete slabs might be slow to warm up....... but you only do this once, once it’s up to temperature it stays on until spring when you turn it off. -
Can you not use some of those bricks, or even sell them on.
-
Timber I beam construction longevity.
Russell griffiths replied to gavztheouch's topic in Timber Frame
Getting back to the original question on i joists, I have i joist off cuts that have been sitting in a pile for over 6 months out in all this rain and they look perfect. -
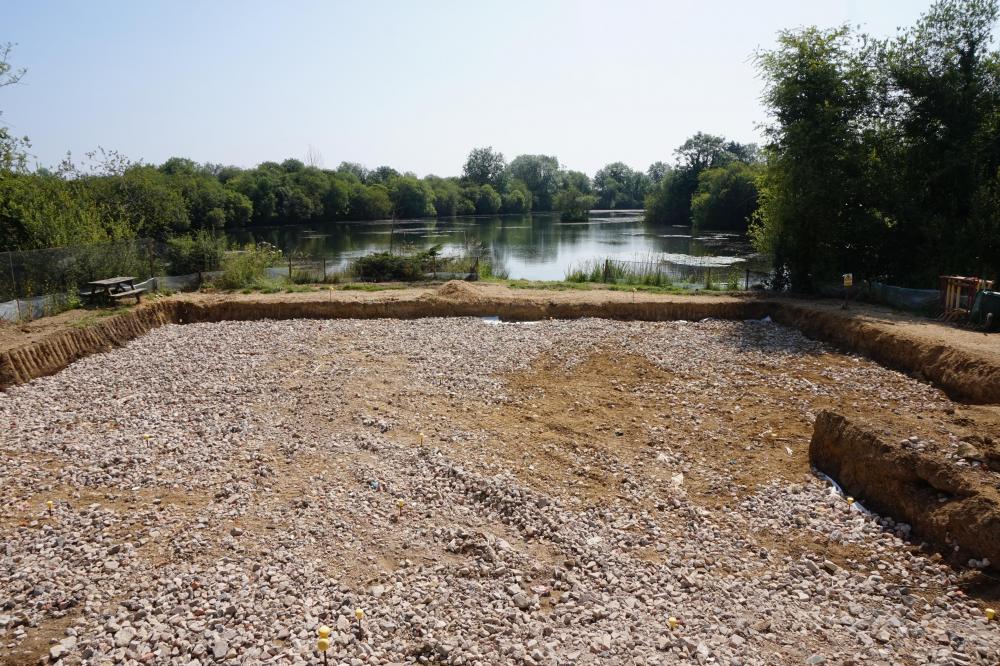
Dig it all up, chuck it through a small mobile crusher then spread it all back on the ground then when you mark out your footprint you just dig through it. It seams a bit of a waste but it pays for itself over and over with having a nice working platform and no mud.
-
Decent MVHR install video
Russell griffiths replied to JFDIY's topic in Mechanical Ventilation with Heat Recovery (MVHR)
We all like different things, I have deliberately never put up my floor plans as I know some people wouldn’t like them, so what I’m building it for me not them. If you like your lindab gutters then that’s great. I personally don’t it’s not that you have crap taste, just different to me. -
Decent MVHR install video
Russell griffiths replied to JFDIY's topic in Mechanical Ventilation with Heat Recovery (MVHR)
It’s a good job I’ve got skin like a rhino or I might get offended. -
Detailing insulation / VCL below internal stud walls
Russell griffiths replied to andyscotland's topic in Heat Insulation
Why not get some eps300 and substitute the insulation under the sole plate with this, just a 300mm wide strip with the pir betting up to the sides of it. -
Reinforced Concrete Design
Russell griffiths replied to oz93666's topic in RSJs, Lintels & Steelwork
You need the reinforcement to be completely covered in concrete, fixing them to the smooth plastic will not allow concrete to in case the steel, so rendering its reinforcement properties to nil. The steel should be spaced away from the sides to allow at least 15mm of concrete cover. You might be better of winding this steel together to create a wire rope, and then positioning this central in the tube. -
Decent MVHR install video
Russell griffiths replied to JFDIY's topic in Mechanical Ventilation with Heat Recovery (MVHR)
If you look back at all Robins videos I think he shows the build up of his roof, he did a video of installing the roof lanterns, not sure if you have any. Robin is part of the skill builder team and does some good carpentry videos. -
Decent MVHR install video
Russell griffiths replied to JFDIY's topic in Mechanical Ventilation with Heat Recovery (MVHR)
I do agree that Lindab stuff is horrid and it’s not cheap. -
Wow those links are close together @gc100 whats the spacing?
-
I had mine all bent and cut and fabricated into cages, I could not believe how cheap it was. I had allowed £3-4 grand for steel and it came in at about £1500. It all depends on how precious your time schedule is, I think to have bent all mine up would have been at least an extra 20 days work.
-
I would disagree with this, you said the other day you thought you could bend 60 links in a day, ok cool but at a £1 a link is your day only worth £60 to you. Mimimum wage is more than that.
-
Im intrigued now, can you not do it tonight @Charly




