


Russell griffiths
-
Posts
7971 -
Joined
-
Last visited
-
Days Won
65
Everything posted by Russell griffiths
-

Oil Prices nearly 30% Down
Russell griffiths replied to Ferdinand's topic in General Self Build & DIY Discussion
The thing is, I have a 3 year old boiler that has only done a years work when we knocked the old place down, space is not an issue i thought I would have an ASHP from the start but this boiler is sitting on a pallet staring at me. -
Oil Prices nearly 30% Down
Russell griffiths replied to Ferdinand's topic in General Self Build & DIY Discussion
So how does this influence anybody’s thoughts on me putting my oil boiler in still haven’t added up the costs compared to an ASHP if we think oil prices are always rising there will surely be times when it crashes so a good time to top up that tank. -
Manifold system versus hot return system
Russell griffiths replied to Russell griffiths's topic in General Plumbing
As promised I’m back to stop you all getting bored one of the main high usage taps will be a distance of 20m from the cylinder is this getting crazy , am I looking at needing a hot return oh god my heads hurting again, all I need now are some smart Alec comments from @AnonymousBosch and it might push me over the edge. -
Thanks peter, I will ask another question regarding cylinder types so I can work out what I need first.
-
Anybody got horizontal cylinder, I hadn’t considered one at all but whilst looking online at other things one popped up and could solve a few space issues I’m facing.
-
Manifold system versus hot return system
Russell griffiths replied to Russell griffiths's topic in General Plumbing
Ok, quick reply’s you must all be sitting at home bored hang on and I will come back with some measurements. Cheers all. -
Manifold system versus hot return system
Russell griffiths replied to Russell griffiths's topic in General Plumbing
ASHP and a big cylinder. Oil boiler and a big cylinder yet to decide, got to get some prices going as I already have the oil burner. -
I like the look of a manifold type water system, however I have some reasonable long runs for the hot water. Is there a way of calculating how long it will take hot water to reach the tap from a cylinder. I will have a measure up today to see what you all think I understand you can change pipe size to certain things. But it would like to be able to do a mock up to see if it will work before I dismiss a manifold and start thinking about hot returns.
-
Delivery shortages
Russell griffiths replied to Russell griffiths's topic in General Self Build & DIY Discussion
Have done this, but no reply as they have probably shut up shop, I’m just concerned that if I have to follow this up in 4-6-8 weeks then it’s going to be difficult, all I have is the evidence in front of me. Oh well something else to annoy me. -
I wonder if anybody has any thoughts on this. We had a load of cedar cladding delivered to site, all looks nice however I think I’m short on the quantity that I’ve ordered, I’m wondering how to provide evidence that it’s short i have counted every length twice, the wife has counted every length once, and we are short a dozen lengths which adds up to around £200 plus vat I’m wondering whether I should do a video of us counting it. We have sent e mails to the company but unfortunately it turned up just a couple of days before we all went into lockdown. If it ended up going into a legal dispute how do you provide evidence of what you have or haven’t got. Its a bit tricky as it’s only £200 but I have had words previously with the salesman from the company and I would rather chew my foot of then let them short change me.
-
Will access be good enough for other trucks, how about the concrete truck, concrete pump and other large things. It might be worth looking into putting in an access road across the land other wise you might be in for a very painful couple of years.
-
how About shipping containers you can drag them around without any risk, kit them out with windows insulation and plumbing and electrics and when you are finished you can sell them for a profit to somebody else.
-
That’s a lot of work on your own, well done bud. Do I recognise your name from another forum, Arb talk.
-
You are correct i have found the things that hold up my progress are 1, overthinking 2, procrastination i find im more productive by just jumping in and figuring it out as I go along. I have spent nearly two days sitting on the sofa trying to get a good layout got our laundry/ boot room, sketching looking in magazines looking on websites, got a pounding headache from over thinking. Gone around the house and started using the old cardboard aided design and bingo got a good feel for it straight away.
-
Yea @Patrick had a bit of a tree drama.
-
Can you do this. Look at option b.
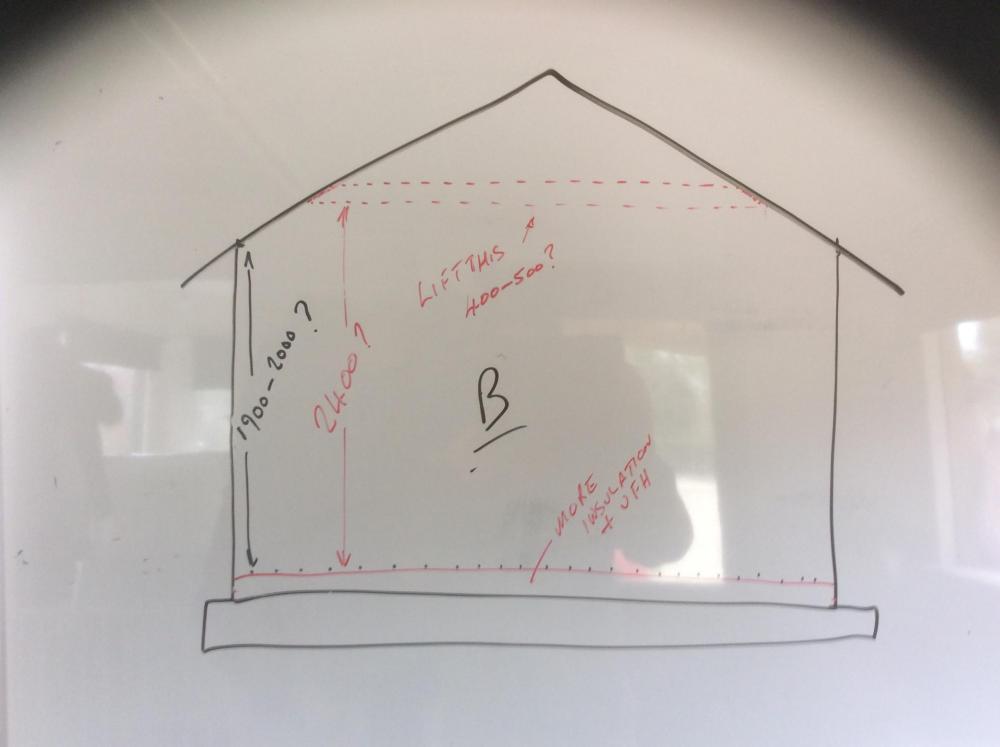
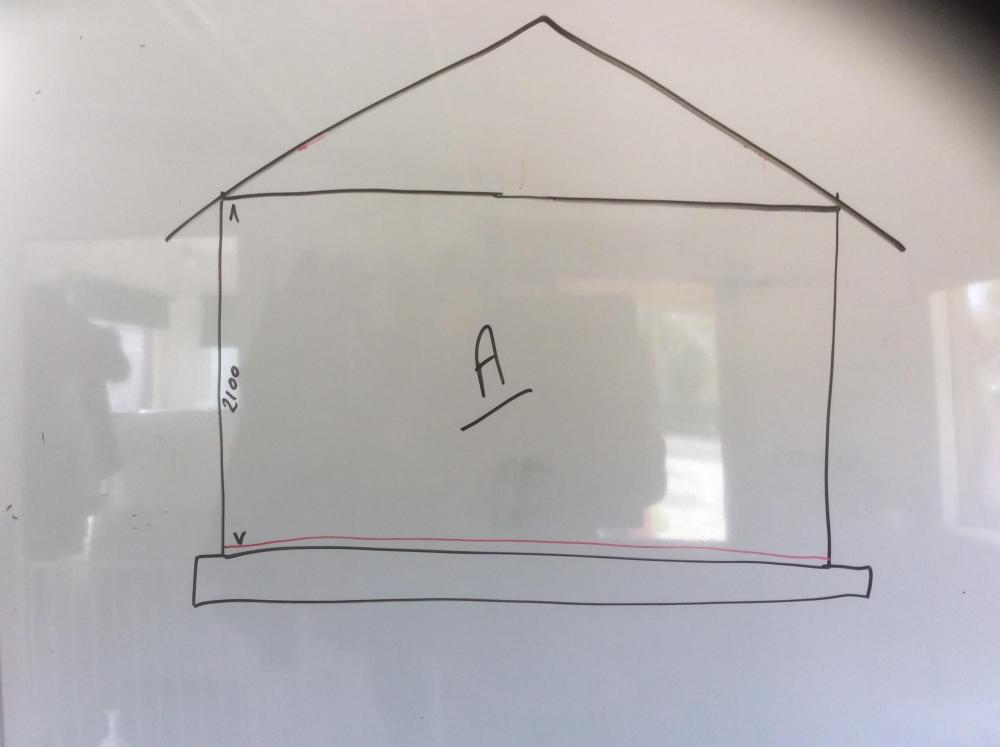
-
Have you considered raising the ceiling joists, so instead of vaulted throughout you would have a sloping bit near the walls with a higher section in the middle.
-
Kommerling Aluclad UPVC
Russell griffiths replied to canalsiderenovation's topic in Windows & Glazing
That sounds better -
Kommerling Aluclad UPVC
Russell griffiths replied to canalsiderenovation's topic in Windows & Glazing
My first thoughts without looking at them is that with only a 70mm profile you won’t get very good insulation values or good glazing options. -
Remember you will have lots of internal walls, so your big area you are looking at now will be broken up into smaller bits just remember this when putting a straight edge on it.
-
Oh so two pipes for an extract, ooh that’s a bummer, means I have to get more ducts in than I thought originally
-
Just doing some planning before I get a company to do a proper design does every extract point have to have have its own dedicated duct, or can two or more extract points run back to one duct and connect with a sort of Y junction. I have one area of ceiling that i that I would like to limit the amount of ducts in it, but this area then opens out into two separate rooms that would both have extract points in.
-
MVHR is Largely Bogus
Russell griffiths replied to DavidHughes's topic in Mechanical Ventilation with Heat Recovery (MVHR)
I have read a couple of posts on this, haven’t read them all life’s too short. But my thoughts are why does something have to add up money wise, if you think it will improve your home environment why does it have to add up that it equals out what it costs. Do you never ever go to a restaurant and think I would really like the big 24oz T bone steak, but it’s £29 and the 6oz burger is only £12 do you buy the burger because it represents better value or do you want a steak. I dont understand the comments of my MVHR cost £3000 but it saves me x from my heating, who gives a toss, from everybody on here who has it I haven’t seen anybody who regretted it, if it makes for a good living environment who cares what it costs. -
Plywood wall covering OK at back of utility cupboard?
Russell griffiths replied to andyscotland's topic in General Joinery
@Adam2 the last house I did was timberframe in this one icf I intend adding a service batten then screw osb, then stick plasterboard, no screw holes in plasterboard to fill,just joints to tape, nowhere near ready to do this yet so this is just my first thoughts. -
@Jilly tbh you should spend your money on the bits you cannot see, they are the important bits i do believe you have a limited budget, but better to get a good structure and fill it with second hand furniture than a compromised structure that you cannot improve in the future when you realise it’s not come out as good as you wanted. Are you allowed to lift the wall plate up , thus lifting the roof. 2.1 will be a major compromise, I would apply to lift the roof up by 300mm.




