

.jpg.c21f3ac78c9b7efd90cbdcb312744dc5.jpg)
jack
-
Posts
7460 -
Joined
-
Last visited
-
Days Won
41
Everything posted by jack
-
.jpg.c21f3ac78c9b7efd90cbdcb312744dc5.thumb.jpg.7adcad4c0e384f5ecd7d56b0618df6e5.jpg)
How much abuse do you take for self-building?
jack replied to ToughButterCup's topic in General Self Build & DIY Discussion
If had a quid for every time I was asked this, I wouldn't have needed a mortgage. -
My impression (and it's just an impression) is that ordinary houses just aren't big or complex enough to justify the sort of integrated M&E design that you might get on a large commercial project. If you do find someone, I'm going to take a stab and say that they'll be eye-wateringly expensive. I wouldn't have suggested an AV company as a likely lead in this area, for the reasons you mention. Are you planning a lot of complex systems that will need integrating and/or designing/fitting around each other? If not, then I suspect you'll be fine having individual trades taking care of their respective areas. If you're having home automation, it's probably useful if they do all the electrics. The main things to remember are that plumbing (and drainage in particular) isn't very flexible, so you want to make sure you have clear paths with the required falls mapped out. MVHR is a little more flexible, but still has a lot of constraints in terms of needing to be relatively straight and with no "dips", plus you need to make sure the main unit is positioned sensibly in the house (ie, as centrally as possible, but with minimal length runs to the outside of the house). Other than those two, other services have a fair bit more flexibility, and can usually work around whatever's there.
-
How much abuse do you take for self-building?
jack replied to ToughButterCup's topic in General Self Build & DIY Discussion
We have a public path that runs down the side of our property into the countryside, so we get a lot of locals passing. Although we get lots of positive comments about our very modern house, I've been surprised how willing people - even people we know well enough to have a quick chat with - are to make properly negative comments. I don't mind the "it's nice, although I prefer traditional buildings" comments. We get those a lot. I usually reply by pointing out that modernist buildings are nearly a century old (eg: Villa Savoye), and that every era in history has had its own architecture. I then ask whether we should now just build pastiches of Georgian and 1930s architecture forever into the future. Usually shuts them up, even if they don't agree. One chap I know reasonably well saw our brick slips going up and said they looked good. I said thanks, and they'll look even better once they've been painted white. "Oh no, I don't like that at all". "No worries, feel free not to paint your own house then". I get it that some people don't like modern houses. I don't get how willing people are to make positively rude comments directly to my face! -
My wife and I have discussed using exactly that approach if we ever needed to sell our house. "It's meets several of the passivhaus standard requirements" doesn't mean anything like as much to the average person as "We average £600 a year for all utilities". That said, this approach still assumes that PH is just about energy consumption. I believe the PH people would argue that their methodology includes comfort, building health (eg, thermal bridging managed to avoid condensation problems) and other factors that won't be captured by utility bills.
-
Agreed. If you don't get it certified, how does a future buyer know that you did everything properly? First, the PH standard involves a lot more than just airtightness and insulation standards. I think a lot of people think that just meeting those two marks makes a house more or less PH standard, but there are also a huge number of other factors. There are limiting values for everything from glazing U-values to MVHR performance to thermal bridging, for example. Second, even if you do everything to the required standards, how does the potential buyer know that you didn't cut corners? For example, let's say you introduced cold bridging with some of your steelwork, because it turned out it was cheaper to do it that way than with a more expensive thermally broken approach. A buyer is unlikely to pick up such a change. Building control won't care as long as the change meets building regs. Certification is not just about ticking some boxes in a spreadsheet before building commences. It involves careful oversight at every stage of the build to ensure that the building is constructed in the way it was designed. I was told, for example, that we'd need to photograph every junction in the house at several stages of construction to show that what was designed was what was being built. That said, of course you don't need certification. We went back and forth on this issue several times, until eventually we decided that it just wasn't worth the extra cost and effort (incidentally: @JSHarris, I doubt you can get away with £1500 additional cost for certification. I estimate a minimum of twice that, and more likely quite a bit more). If we were in Germany and buyers understood the PH standard and were willing to pay a premium, it would likely make perfect financial sense. But we're not, and it doesn't.
-
Does a CO2 sensor make sense with MVHR
jack replied to le-cerveau's topic in Mechanical Ventilation with Heat Recovery (MVHR)
Great news, thanks! -
Does a CO2 sensor make sense with MVHR
jack replied to le-cerveau's topic in Mechanical Ventilation with Heat Recovery (MVHR)
I have a Brink Excellent 400 Plus (without the internet module unfortunately - that became an option after I bought mine, and I don't know whether it can be retrofitted). I got the Plus model specifically so I could use CO2 sensing, but in the end decided it was too complex. From memory, the Brink CO2 sensors are rebadged units that can be sourced elsewhere for half the price. -
A friend of mine is one of the owners of themodernhouse.net. He says that very modern houses put off a lot of people, but the ones that aren't put off tend to absolutely love them, and are willing to pay a significant premium not to live in a dull developer-type house.
-
In that case, I make it about 210 degrees.
-
Eyeballing it, 120 degrees (or 60 degrees west). Edited to add: I have no idea what convention is used in this context.
-
The LABC may be a separate body, but local authority inspectors are council employees. Whether there's a practical difference, on average, between private and public building control inspection is probably impossible to generalise. But you're right, it looks like the local authority inspectors did the work. No idea where I got the contrary idea - I'm sure I read it somewhere last week!
-
I think I read it was privately inspected.
-
I assume the gap is there because there's no point having a ventilated rainscreen without ventilation. How to you ventilate such a void without providing a path for fire? Intumescent horizontal fire barriers?
-
'Nother newbie thinking of developing garden plot
jack replied to Dinosaur's topic in Introduce Yourself
Welcome! If you haven't started the process yet, I'm sure you're aware that planning is your first port of call. Can be trivially easy, crushingly difficult, and anything in between! -
It's pretty strong stuff - I suppose it would work. Just curious about what the advantage is of having it under the window.
-
Meddings is similar quality to Fobco. This is presently for auction: https://www.apexauctions.co.uk/auction/itemDetails/2427/247632#
-
Isn't at least the bottom layer structural though? It's supporting the weight of the window.
-
All sounds very sensible. If you think you have a reasonable chance of meeting the Passivhaus standard, then you shouldn't need anything very big. Ours is a 5kW Aquarea with a bigger floor area and it seems to cope perfectly well with combined UFH heating and hot water duties. Our plumber was mortified when we proposed such a small capacity unit - he had assumed something like a 12kW number would be required based on the size of the house. I showed him the numbers, but he was still concerned about the house cooling down during the couple of hours each morning that the ASHP is heating the tank. I pointed out that it takes a day or so for the temperature to fall by 1-2 degrees. He still didn't believe me. As many of us have discovered, heating is the easy part with Passivhaus Standard levels of insulation and airtightness. Hot water becomes the dominant energy consumer, so you may wish to optimise your plans for that function.
-
Recommended Garden Shredders, Please
jack replied to Ferdinand's topic in Landscaping, Decking & Patios
For branches of any real size, I think petrol is a given. We have one of the Bosch slow speed ones (the slightly smaller/older version of this). Instead of using a high speed blade to slash/chop, this uses a slow, high torque wheel with cutting blades on its outer rim. Mine can cut up about 1-1.25" from memory. It's very slow, but I can't tell you how satisfying it is watching one of these things slowly drag in and consume an entire branch. Also, although it seems slow, it's amazing how much you get through. You tend to start one thing on its way, and while it's being drawn inexorably to its demise, you turn and get the next victim. Quite therapeutic in its own way... Good for bushes, brambles, thinnings and small branches. It's also very, very quiet, unlike some of the high speed inertial ones. -
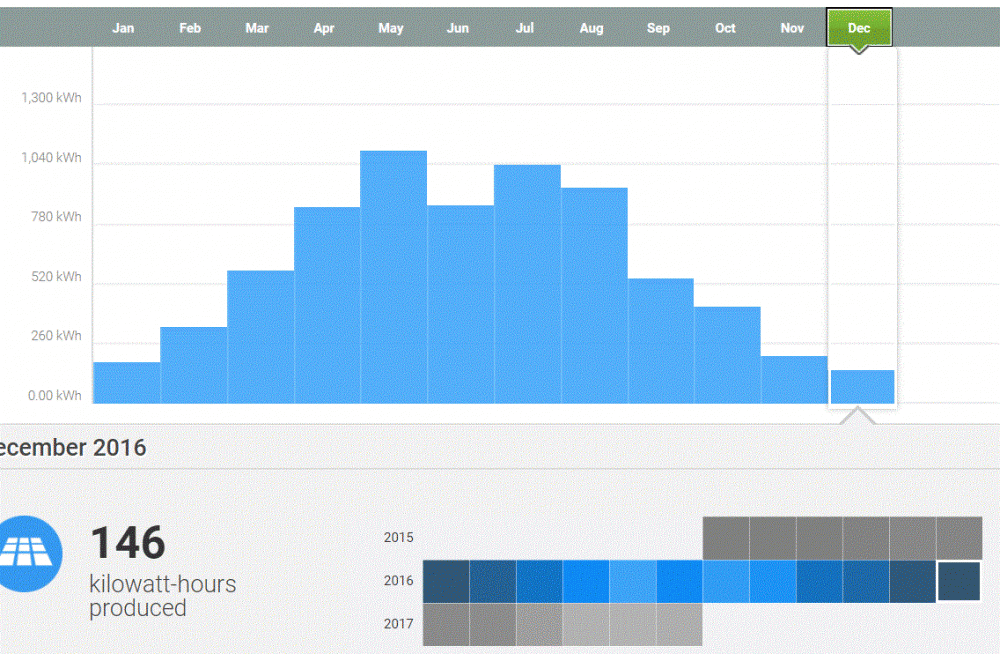
Welcome. A couple of points: 12kW of PV sounds like a lot, but you'll generate surprisingly little during the darkest months. We have 8.5kW and this was what 2016 looked like: December only managed 146kWh, or less than 5kWh per day on average (we had a few days where we barely got above 1kWh). That's less than two hours of a standard 3kW immersion heater on full bore. We have a 289m2 close-to-Passivhaus Standard house with a 5kW Panasonic ASHP, which covers hot water and underfloor heating. It cost about £1800 + VAT and our electrician and plumbers installed it (monobloc ASHPs are a doddle to install) in a few hours. The ASHP doesn't come on for probably 6 months of the year due to the PV supplying power to an immersion diverter in our unvented hot water tank. The only reason I can see for such a high package cost is if you're using an RHI installer. The process does involve a lot of paperwork and keeping up certifications. That and the payback seems to have encouraged much higher prices from installers signed up to the scheme. Solar thermal is expensive, requires maintenance, and tends to spend a lot of time generating no hot water or far too much hot water. Since you already have PV, you can use an immersion diverter put excess solar energy into a hot water tank. I believe it'll make hot water for a higher number of days than even the best solar thermal. Seems a no brainer if you already have the PV in place.
-
Reducing The Potential for Error
jack replied to ToughButterCup's topic in Project & Site Management
Something serious has gone amiss here. Not the kind of stress anyone needs during a build! I have every confidence in Joe and Brendan though. All the best for a speedy and successful resolution. Having just looked back again, I'm surprised that the windows fitters would just press ahead with installation given there's clearly something serious going on. Were they really packing up ends of windows by tens of mm relative to the floor rather than just stopping and telling you to get onsite? -
Who are you and what have you done with @Onoff?!
-
Makes even more sense in Australia given the high levels of insolation compared to the UK. From memory you generate something like 50%+ more per annum for a given installation somewhere like Sydney. Interestingly, one of the biggest power drains is air conditioning. Since it's generally sunny when it's hot, load matching is a lot better than in the UK, where we need little cooling in summer but (for the average house) a lot of heat in winter. We paid something like £600 for our utilities last year. I guess I could get that below £500 with only minor tweaking and lifestyle changes. For a low energy house, the payback just doesn't make economic sense at the moment. Maybe in a few years when the price falls a further 50%...
-
Reducing The Potential for Error
jack replied to ToughButterCup's topic in Project & Site Management
Aaaaarrgh!!! Good luck! -
Looks good, many thanks for that.
.jpg.c21f3ac78c9b7efd90cbdcb312744dc5.thumb.jpg.7adcad4c0e384f5ecd7d56b0618df6e5.jpg)

