


Temp
-
Posts
10690 -
Joined
-
Last visited
-
Days Won
43
Everything posted by Temp
-
+1. Get them to supply and fit then all should be zero rated to you. Google found this. The claimant lost but perhaps only because he made a bad case. You would need to show they were "ordinarily fitted" into eco-homes intended to have a lot of solar gain or something like that. https://www.whitefieldtax.co.uk/top-tips-on-recovering-vat-if-you-build-your-own-home/ "The definition of what is ordinarily installed into what building has recently been challenged in a tribunal case concerning VAT on electric blinds for a sustainable eco-home. Look below for a summary of this case." Edit: This appears to be same case mentioned by @newhome
-
Its a bit naughty but... Is your foul drain pipe going to be in a trench surrounded by a nice lot of pea gravel? How about the main sewer in the road, is that also surrounded by pea gravel. A little bird told me that in the past they had laid a perforated pipe in along side the foul connection to turn the whole lot into one massive soakaway.
-
Any cold/ thermal bridge issues
Temp replied to Moggaman's topic in Energy Efficient & Sustainable Design Concepts
PS: We have a similar overhang with exposed rafters and a beam at the eaves. Birds like nesting up under there we so had to install spikes on the top of the beam. -
Any cold/ thermal bridge issues
Temp replied to Moggaman's topic in Energy Efficient & Sustainable Design Concepts
No. The only issue would be if there was going to be a room up in the roof and the floor of that was in the overhang but the drawing makes clear that's not the case. Rotated to save necks.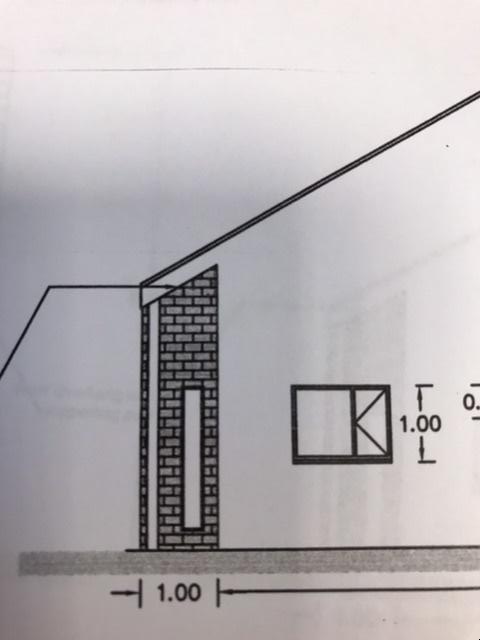
-
What does your Planning Permission allow? I don't believe Planning Permission is required for temporary "Workers accommodation". However everyone living there there has to be capable of working on the site at least at weekends. Children cannot be site workers so if they were living there you would need Planning Permission. Usually you apply for this when applying for PP for the house. If you need but don't have PP the planners may go easy on you if its obvious its going to be a temporary feature while you construct the house. If work on the house stopped and neighbours complained it had become permanent they could easily decide it was no longer a works van and needed planning permission. Long term you might not need PP to use it as an outbuilding as long as its ancillary to the main house. Letting it out probably would need PP. "Log Cabins" vary enormously in quality. Its also been a area that con artists have operated in the past so take care. Some are little more than sheds with no insulation. With some insulation is an optional extra. If you are going to let it out in future it would need to meet the Building Regulations. Pad and pier foundations might be an option but you would need input from the supplier. How much support does the floor need? and it might still look too permanent for the planners.
-
We have clay soil and soakaways don't work. In such cases you are at the mercy of the water co if there are no other solutions. You can ask if they will allow you to connect to the sewer but many won't allow that at all. You stand much more chance if you are seen to be making an attempt to mitigate the storm surge by using an attenuation tank (with pump if necessary). In our case there was a piped ditch along the road edge. I asked the EA of we could connect into that. They didn't say no but they said "they wouldn't want us to make local flooding worse". So to head off a problem with the planners I proposed an underground rainwater storage tank with overflow to the ditch. This was allowed even though it doesn't provide surge attenuation when full. It's proved very useful in dry summers for watering lawns etc. We have put a pump in it to feed a tap and even run 200m meters of hose to fill up tanks on local allotment.
-
"UK refuses to restart Brexit talks despite EU accepting its demands" https://www.theguardian.com/politics/2020/oct/19/brexit-gove-praises-constructive-move-as-eu-agrees-to-intensify-talks "Barnier’s statement appeared to meet all the requests No 10 had been making as the price of new talks".
-
When you sell make sure your solicitor adds easements to the deeds to protect the services and your right to access them for maintenance.
-
I'd pay extra for that!
-
PS: if you are in a smokeless zone you will/should be sold a wood burner designed for smokeless zones. Typically these have a mechanical stop which prevents the airflow being turned down as far as you may want. This can cause them to burn a bit too fast compared to standard models. If offered the choice go for the standard version and keep the air vents wide open during start up to minimise smoke.
-
The main "problem" with any wood burner is cleaning, particularly the glass and some seem to make the glass dirty much faster than others. The stove in our living room needs cleaning before every use whereas the Clearview stove elsewhere can go 5-7 days despite burning the same logs. So I would look for reviews that mention this.
-
+1 https://www.gov.uk/options-if-youre-owed-money https://www.gov.uk/make-court-claim-for-money https://www.gov.uk/make-court-claim-for-money/enforce-a-judgment If you win in court but he still doesnt pay there is £66 fee for sending bailiffs. If they cannot recover your money and costs from the debtor I think there is a further £75 fee you have to pay. .. https://thesheriffsoffice.com/articles/high_court_enforcement_officer_or_county_court_bailiff I gather its quite important to take the right entity to court. Eg no good claiming against his company if he hired you in a personal capacity. So collect all paperwork, emails txt messages you have and check for consistency so he can't later claim you have taken the wrong entity to court.
-
Electricity is about 3-4 times the cost of gas per kWh. If there is a gas supply direct electric heating makes little sense apart from installation cost.
-
+2 Although i would expect to see some evidence of water coming out of the PRV. Perhaps pressurise the system when cold then fire it up. If the Expansion vessel has lost pressure I would expect some water to come out of the PRV as it heats up. Perhaps temporarily put a plastic bag over the outlet so you can catch it. If sure there is nothing coming out of the PRV then it might be a leaving rad valve somewhere.
-
Modifications to a wooden structure. Which is easier ?
Temp replied to BrianL's topic in Garages & Workshops
That timber structure doesn't actually have a roof just a roof frame. If you plan to add one make sure the whole frame is designed for that as the wind and snow loading would be much higher. -
Do you happen to know the power of your oil boiler? In cold weather do you notice it burning a lot? Very infrequently? It's quite hard to find a running cost comparison for different fuels and "boilers". This site (currently down for maintenance) is the only one I have found... https://nottenergy.com/resources/energy-cost-comparison/ Scroll down to the table. The figure to compare is the column with a heading something like "cost per kwh after boiler efficiency" as this takes into account the COP of a heat pump etc. Its not perfect. People argue the cost of electricity assumed is too high or the COP too low etc. Last time I looked the efficiency of a heat pump didn't quite make up for the higher cost of electricity needed to run it. https://great-home.co.uk/air-source-heat-pumps-an-alternative-to-gas-boilers/
-
This was news to me.... This is Money: Will your smart gas meter suddenly die at Christmas?. https://www.thisismoney.co.uk/money/bills/article-8850277/Will-smart-gas-meter-suddenly-die-Christmas.html When the battery runs out in a smart gas meter some of them cut you off !
-
Might be worth a look at some of the VAT threads. HMRC give you three months from completion to file your VAT reclaim but they have argued over the definition of completion when people take a long time to do the work or move in years before "completion". In some cases claims have been denied on the ground that the house was effectively completed well over three months before the reclaim was submitted. It may help stave of problems if leave water and electricity idisconnected so it's clearly not officially habitable until nearer the time you are ready to get Building Control sign off and move in. That should also help to avoid paying council tax too early. Likewise Building Control have been known to close a file if no progress is made for some time. Perhaps worth sending them regular updates to ensure they keep the case live.
-
How is the wall itself being insulated?
-
Can you use two narrower beams side by side.. http://www.greenbuildingforum.co.uk/newforum/comments.php?DiscussionID=15148 Although read the thread as there are issues.
-
Customs controls aren't the only think likely to cause problems at Dover in January. What does Boris plan to do about... https://www.express.co.uk/news/politics/1347628/brexit-news-france-emmanuel-macron-latest-eu-uk-fishing-rights-vn "French fishermen threaten to blockade ports in Brexit row revolt 'this is the end of us!' "If we can't enter British waters, it's practically the end of our profession. "We might decide to flex some muscles. We got into trouble before for blocking the port of Calais, but it's something we will discuss"
-
Its not clear what happens next year in the event of no deal. We were going to have regulatory alignment and i dont think we have a choice but.. https://www.weightmans.com/insights/brexit/brexit-the-impact-on-the-construction-sector/
-
Did the price you were quoted include VAT and whose? Currently as long as they are from the EU you can reclaim foreign VAT. Next year the VAT rules change. My understanding is that should not be charged VAT by the seller but will have to pay VAT when they arrive in the UK port. It should still be possible to reclaim that VAT. Its not clear to me what you should pay if you order and pay in 2020 with delivery in 2021. There may also be some import duty to pay and a modest customs handling charge. Good luck trying to figure out how much duty is. There is a large government data base but the usual problem is working out which category it comes under. Are they building materials, timber products, insulation etc etc. Rates ive seen range from 0% to 40%.
-
No but it might work out cheaper as there would only be one lot of inspections instead of two. However you might consider more eyes are better.
-
Firestop! where does it go in a timber framed house?
Temp replied to Triassic's topic in Building Regulations
Google found this which might be useful.. http://www.structuraltimber.co.uk/assets/Links/STA_Cavity_Barriers_Technical_Document_FINAL.pdf And nhbc has some info on installation in S8.. http://nhbccampaigns.co.uk/landingpages/techzone/previous_versions/2008/Part6/section2/sitework.htm

