


Temp
-
Posts
10690 -
Joined
-
Last visited
-
Days Won
43
Everything posted by Temp
-
Worth thinking about how you would find leaks or dry out the roof if its all encased in foam.
-
The surface of MDF takes paint ok but I reckon cut edges might be different? Might need a lot of sealing and sanding? What do others think?
-
Multi Pro Fireboard Kingspan insulation - Testing Required
Temp replied to NewToAllOfThis's topic in Building Regulations
https://www.prestigedevelopments.com/cavity-wall/ Celotex - breather - Millipore XS....but then render not timber cladding.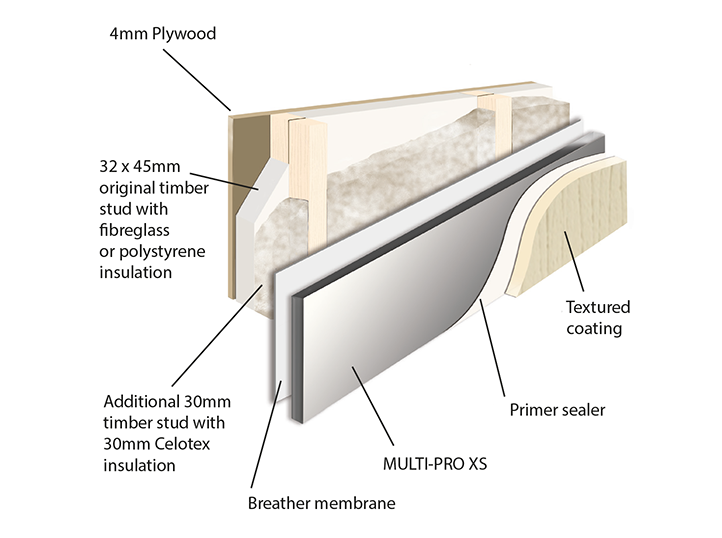
-
Multi Pro Fireboard Kingspan insulation - Testing Required
Temp replied to NewToAllOfThis's topic in Building Regulations
On their website they have this doc which summarises some of the combinations they have evaluated... https://hanson-plywood.co.uk/wp-content/uploads/2017/07/Fire-Test-Summary-Sheet_FEB2017.pdf -
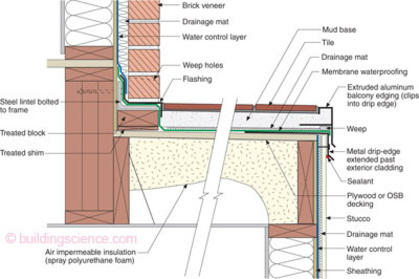
And (although I think this is for the USA) it looks like spray foam might be the way to go after all... I'd still put a good VCL below the joists before plasterboard.
-
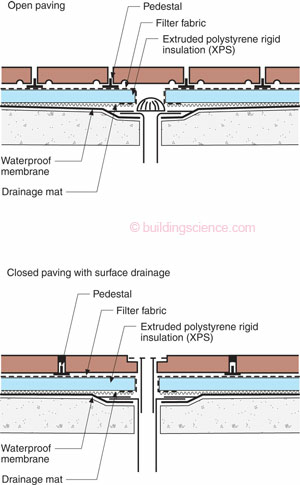
This doc is interesting. I've just picked out one point below... It recommends putting insulation above the waterproofing layer which is a new one to me. https://www.buildingscience.com/documents/insights/bsi-051-decks-roofs-you-can-walk-on
-
+1 Lots of good programmable stats around these days.
-
Could the OP "just" lower all the joists? Are the bolted oto or set into the walls?
-
Would it pass without the breathable membrane? I mean with it replaced by a walk on layer.
-
Answering my own question i see it says 150mm. Possibly plus a 3 degree slope.
-
Just a heads up.. is it this one... https://www.glazingvision.co.uk/rooflights/fixed-rooflights/flushglaze-walk-on-rooflight/ I was looking for their drawing of the upstand but I noticed it says keep 200mm clear around the upstand. How close is your upstand to the wall? Perhaps ok but looks less than 200mm? I couldn't see a drawing that showed if it was 200mm from the inside or outside of the upstand.
-
How tall does the upstand for the roof light have to be?
-
Have you already purchased them? Can you raise them above deck level? Just means you just walk around them instead of over them.
-
Or no legs at all. Insulation and walk on decking on top.
-
First lorry Park for 2000 lorries under construction in Kent.. Daily Mail: Brexit: Photos show 27-acre Kent field being turned into lorry park. https://www.dailymail.co.uk/news/article-8873383/Brexit-Drone-photos-reveal-27-acre-Kent-field-workers-turn-park-1-700-lorries.html Another TWENTY EIGHT lorry parks needed.. I wonder who has won the coffee franchise? Should I buy Costa shares?
-
This sort of thing? They come in 1245 H and various widths. https://www.kitchendooroutlet.co.uk/kitchen-doors/expressions-handleless-stone-grey/115-396/?gclid=CjwKCAjw_sn8BRBrEiwAnUGJDoLLjIre9f2da1bAJJ_UwRHrjzCT-_hTStZ932DnvBMJn1m999_5_xoCXXIQAvD_BwE
-
We have doors from JB Kind similar to these but not in oak.. https://www.building-supplies-online.co.uk/doors/jb-kind/oak-cottage/jb-kind-oak-cottage-thames-original-pre-finished-internal-doorjbkint138.html Our carpenter was able to work magic and cut them apart and rebuild them to make about 8 or 9 non standard height doors. Look like came that way. PS I note yours would be somewhat shorter than ours so the header and footer may look out of proportion if cut down that much?
-
Can you mark on this drawing where the floor sill height would be? Currently it looks like you could replace the 15cm (?) raised decking with insulation. It would also be nice to see a section through the door sill.
-
Perhaps something like this (it not a clip on though. You need to cut pipe).. £29 https://www.amazon.co.uk/Flow-Switch-15mm-0-5l-min/dp/B0091GOKZ0 same for £18.. https://cpc.farnell.com/sensor-solutions-te-connectivity/fs-10/flow-switch-15mm-0-5l-min/dp/SN36477
-
Regarding the noise.. Google found this which is probably a different model but.. https://www.vaillant.co.uk/downloads/aproducts/renewables-1/arotherm/arotherm-5-15kw-inst-868573.pdf
-
Welcome to the forum. Aside: I have a brother in Cardiff and a son at Swansea Uni.
-
From what the OP says there is no void to ventilate. I guess it might be possible to create a 50mm void by not fully filling between the joists as per a cold roof. Effectively "wasting" the 25mm of insulation they put on top.
-
Will just have to do the best you can. Seal around the vent pipes etc.
-
A warm roof works by keeping the roof joists warm so water vapour doesnt condense out causing rot. By adding insulation between and below the roof joists you make them colder increasing the risk that water vapour will condense out causing rot. A cold roof has ventilation on the cold side to prevent this. If you really have no choice I would insulate between and below and add a darn good vapour barrier on the inside. You might get away with it but only time will tell. If you must have downlighters fit a service void below the vapour barrier. In the short term the issue is what Buioding Control will allow you to do.
-
https://www.ukholidayhomesltd.com/caravansales/cosalt-timber-lodge-0/#.X48Wz9BKi70 ".. all we need providing is a level base with access (i.e. Concrete, Tarmac, heavy rolled stone or concrete flags on grass at a minimum". I wouldn't go for flags on grass but flags on compacted permeable hardcore might work (eg MOT 3 not MOT 1). What's drainage like on site? Otherwise perhaps build your own timber platform on blocks for it to sit on.
