


Temp
-
Posts
10690 -
Joined
-
Last visited
-
Days Won
43
Everything posted by Temp
-
If I had to guess I'd say they probably measure from the hinge pin to the end of the band... so 24" ish ? Where did the hinge pin sit? No idea if the holes on different sizes line up. I suspect not.
-
Membrane new lawn before seeding?
Temp replied to ashthekid's topic in Landscaping, Decking & Patios
Never heard of that being done. There are weed killers like Verdone and Depitox that kill weeds not grass. Think most weeds arrive by seeds being spread in wind and bird poop. -
If you turf it make sure you have a decent sprinkler and someone on hand to keep it wet. In windy/sunny weather it can dry and shrink in an hour leaving big gaps.
-
Fluctuating mains voltage tripping Shelly 1PM relay (I think)
Temp replied to Russdl's topic in Electrics - Other
Not sure if this is relevant but others have had similar issue even with no load. Firmware change mentioned. https://www.shelly-support.eu/forum/index.php?thread/4446-shelly-plug-overpower-issue-without-load/ -
Perhaps try contacting Birkdale.. https://www.birkdalesales.com/gate-furniture?gclid=Cj0KCQjwpcOTBhCZARIsAEAYLuXvEy9tL1LIFAPY77gxzTco2QLWxUARuxChGCcInj-iYaDg4kRnHm0aAt8SEALw_wcB
-
We have no issues with noise from any of the indoor vents. Outside the main inlet/outlets make some noise due to the airflow through them. This is quieter than a boiler flue but still significant if standing near them. We mounted the fan/heat exchanger unit in a void above a porch over the back door with the in/out vents pointing downwards. The filters on our system are on the fan unit inlet. They are a large pore/coarse foam but get pretty well clogged with bugs and dust in about 4 months. Because access is a bit difficult I recently fitted a 3D printed filter holder to the inlet vent itself. I can remove this easily and wash it out under a tap. The extract vents in bathrooms have a dust filter that also clogs. When they do they fold in a way that means they don't block the sirflow but obviously that allows dust into the ducts. Ive no way to know if it saves any money but the constant fresh air makes the house feel so much nicer. Clothes and towels dry on racks overnight and far less dusting to do.
-
Take 2. I've not tried honeycomb bulbs. Perhaps buy one and rig it up temporarily on a pole or similar?
-
In general spots tend to produce quite sharp/harsh shadows. Its one reason I buy wide beam angle (90-120 degree) LED downlights for our kitchen matrix. The beams overlap filling in the shadows and producing an even lighting. Yes there is a bit more glare with the wider angle but we prefer that.
-
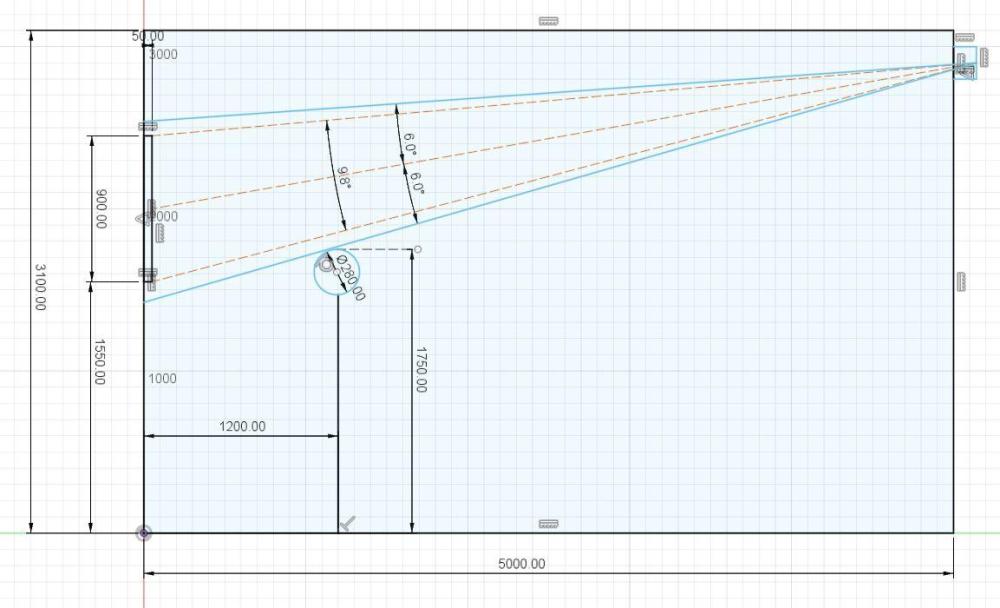
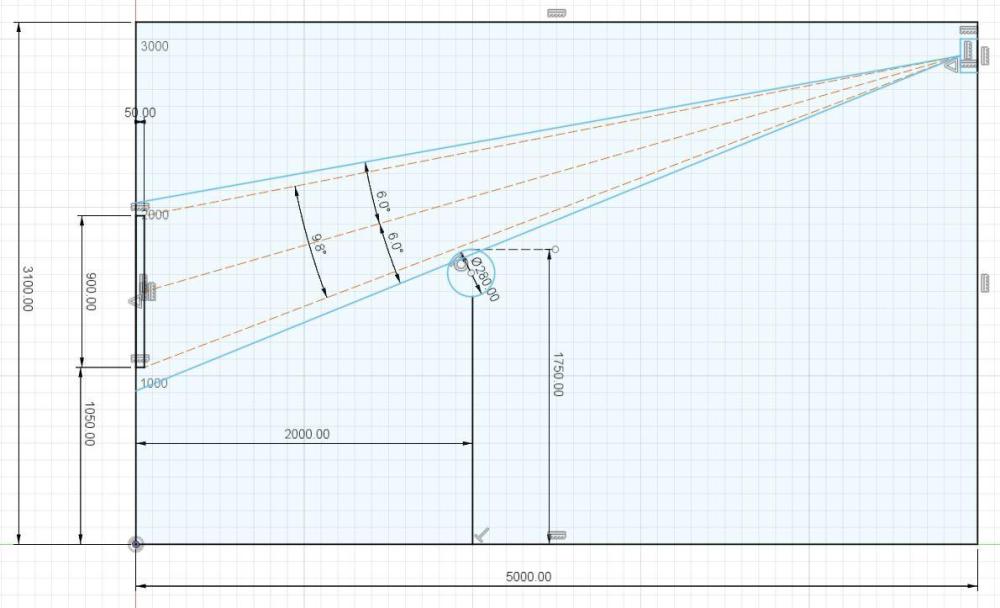
Just for kicks I drew up your proposal in Fusion 360. This shows you need a beam angle of about 9.8 degrees vertically to illuminate the picture from 5m away. So a 12 degree spot should be Ok in that respect. However it shows that if you stand closer than about 2m from the picture you will cast a shadow on the picture. The circle is a head at average height. Likewise if you stand any closer facing the light there will be lot of glare. So I wouldn't do this. I would try either a) a spot on the ceiling about 1.5-2m away from the painting. This would allow you to stand closer without a shadow and produce less opportunity for glare or b) one of those wall mounted painting lights like this. https://www.ikea.com/gb/en/p/arstid-led-picture-lighting-nickel-plated-20355622/?gclsrc=aw.ds&gclid=CjwKCAjwgr6TBhAGEiwA3aVuIdjP-m-pc_d7k8eRHRCG7fcQ2AQTLISAYNOVNn10QwQD1jEXBEZQWBoCiuIQAvD_BwE&gclsrc=aw.ds c) If there is something like a bookcase or table below the painting some sort of table lamp or special up lighter might work?
-
The Candle bulbs I'm using are.. Osram Parathom Dimmable 6.5W LED E14 SES Candle Very Warm White - 287907-438835 I'm sure they make as E27 similar.
-
I tried numerous LEDs over the years. Had great success with cheap non-dimmable bulbs but getting anything dimmable to work has been a struggle. I tried several makes of filament type bulbs on a variety of dimmers and always had horrible flickering. This was only/most apparent when several bulbs were used in one room/fitting. Then last year I tried some Osram candle style dimmable bulbs and they are working well on a Varilight dimmer. This year I tried some Osram GU10 downright bulbs and they worked very well on a dimmer until I blew them up. Think a spike on the mains from a fluorescent light on same circuit took them out. Have replaced with same and seem OK so far. So in short I would ditch the filament style and go for a well known brand. Trailing edge dimmers are best for LEDs.
-
+1 to insufficient information to determine if an RSJ is needed. _If_ that wall was only supporting the middle of some floor joists that span 3.2m then it does look like replacing them with 44/47 * 175 C24 would be OK. However walls and pillars frequently perform other functions. I would pay an SE to come take a quick look. The one you spoke to might be under the impression this wall was once an external wall and you're knocking through into an extension or something like that.
-
Seems they stopped offering insurance backed guarantees in 2015 ish.. Reasons here.. https://gbr.sika.com/en/media/news/2015/changing-world-of-guarantees.html I think I'd write to Sika and make the CEO aware of the issue with them not providing a IBW and Protek. How can anyone use their products on a new build?
-
Google found their specimen warranty.. https://gbr.sika.com/content/dam/dms/gb01/7/20-Year-Product-SPECIMEN-June-2012.pdf
-
I'm surprised Sika won't provide a materials warranty if the roof was done by a registered contractor. Would it be cheaper long term to get the flat part redone by a company that can provide an insurance backed warranty? How big is it?
-
Do you have planning permission yet? If not make sure to submit a landscaping plan showing trees and plants when you apply. Trees and plants aren't normally covered by the VAT reclaim scheme unless they are "required" by your planning permission.
-
If you want to do them yourself.. Fusion 360 is very powerful and free for home use.
-
Some heads have a mesh filter. Between hose and head. Did you descale that as well?
-
"Construction Index: The building regs are about to change but they forgot to tell the builders" https://www.theconstructionindex.co.uk/news/view/the-building-regs-are-about-to-change-but-they-forgot-to-tell-the-builders
-
Where do the pipes from the boiler fork to supply the heating and DHW? Presumably that's in the external boiler or the leak would affect both.
-
We have a mix of stone, engineered wood and carpet over UFH. It's nice having cool floors in summer and warm in winter. Particularly in bathrooms. I suppose there are days in spring when the heating is off that the floor feels a bit cold in bare feet. But socks are enough to prevent that. We certainly don't heat the floor. Mostly we walk around in bare feet all year round. I'm sitting with my bare feet on the stone floor as I write this.
-
Yup. If you fully fill between the rafters the membrane ends up flat. You need the counter battens to raise the tile battens off the flat membrane and allow any water to run down.
-
The duct should run to within a few inches of the pole. Typically you end up with a cable and a draw rope coming out of the end of the duct. What I did was wrap about 12" of the cable with electrical tape and pulled it back into the end of the duct. Then i squirted some expanding foam into the end of the duct creating a plug which I hope is only 6-8" into the duct. It wouldnt be too hard to remove it if I wanted to pull another cable through. I left the hole open until BT did the connection. They ran the cable up the pole and covered it with a galvanised cover strip from just below ground to several meters up the pole. I coiled up the excess draw rope and buried it in the hole.
-
If you use a vapour permeable membrane I don't think you need a 50mm ventilated void. I believe you only need a 25mm void to allow the membrane to drape. The drape is to ensure water can't become trapped above tile battens causing them to rot. The drape forms a gap under the batten so dirt and water can run down to the gutter.
-
With all plastic pipe systems they have to be assembled correctly. My builder wouldn't use anything but Osma Gold. The two errors to worry about with all systems are forgetting the insert and not fully inserting the pipe into the fitting. Our plumber always used a sharpie to mark the pipe to be sure it was fully inserted but he did forgot one insert that caused a leak. Lucky it was easy to fix.



