Temp
-
Posts
10690 -
Joined
-
Last visited
-
Days Won
43
Everything posted by Temp
-
Regular brickwork is porous so water can get to the inside of the outer leaf. If it runs down to a window or similar it can cross to the inner leaf unless a cavity tray and weep holes are fitted. Frequently the lintel and cavity tray are combined into one unit. The top of the lintel slopes down to the outside. However if the brickwork is rendered it shouldn't be possible for water to get through the outer leaf so this issue shouldn't arrise. What stage are you at? Has the rendering has already been done? If so I would get the sills done and see what happens. If the render hasn't been done then it's a more difficult decision as fitting cavity trays after rendering will mess up the render.
-
VAT
Temp replied to bob the builder 2's topic in Self Build VAT, Community Infrastructure Levy (CIL), S106 & Tax
That all sounds right. Actually moving an electric pole could be zero rated even if it wasn't part of the new supply. For example if it was moved because it was in the way and moving it enabled the house to be built. Does the new planning application just cover the garage or does it ammend the existing approval? Once a house is completed you can't reclaim VAT on an extension or outbuilding/garage so if the new PP is just for the garage then I suspect not reclaimable. However if you were to get your PP for the house amended to include a garage then it should be possible to reclaim VAT on the garage as well. To be honest I'm not sure what happens if the garage is on a seperate permission and you build the garage before finishing the house. If you are using a builder who is zero rating the house to you then its possible he could be (incorrectly) persuaded to zero rate the garage as well. Its unlikely there would be any come back but it is possible. For example if HMRC investigated the projects the builder had worked on and correct his VAT return (or words to that effect) then he might come to you for the VAT. -
Does anyone understand how ADSL broadband actually works?
Temp replied to ProDave's topic in Boffin's Corner
It doesnt really help to know how ADSL works but... ADSL assumes a phone line has a bandwidth of about 1Mz. It divides that up into a bunch of 4khz wide channels. I think 196 channels are used for download and 64 for upload. I think a few are unused/guards between voice and data. It's a bit like having a whole bunch of individual modems in parallel. The data rate for each channel depends on the signal to noise ratio for that channel. Or in short.. a noisy line is slower. Most ADSL modems have the ability to tell you what the noise margin on the line is like. Typically you have to log in to the Admin page in the modem and drill down to a status page. I've long since forgotten what acceptable noise values are so I had to Google this.. https://help.keenetic.com/hc/en-us/articles/360002830880-ADSL-line-parameters Sometimes the noise margin varies with time of day. One tip I was told... Apparently OR are better at dealing with complaints about noise/crackling on calls than they are about complaints of slow ADSL. However fixing noise/crackling on the phone line can sometimes fix ADSL issues as well. So one thing you can try is doing the Quiet Line test which suppresses the dial tone so you can listen to what should be a quiet line. If its crackling away then complain about that first. Once that's sorted then see if ADSL improves. -
If you need to cut them to length try leaving the cut ends in a bucket of preserver/creosote overnight.
-
Welcome to the forum. There are composite joists as well but quite expensive.. https://ecodek.co.uk/product/ecodek-super-stiff-composite-joists https://build4less.co.uk/products/composite-decking-joists-plastic?variant=31679927976032 If it doesn't need to be 150mm tall there are cheaper lower profile composite battens for use where decking is going something like an existing concrete slab. Lower height also avoids needing planning permission.
-
Payment issue how best to deal with it?
Temp replied to Moonshine's topic in Project & Site Management
I think if you pay them in full they will disappear again and have no incentive to return. If they have done 1/2 or 2/3rd of the work pay them that much. Offer to pay the remaining fraction daily, perhaps in cash at the end of the day. You could off the bonus for a new date. -
Getting level with bifold threshold - UFH installed
Temp replied to richie9648's topic in General Flooring
Not a good idea to put 25mm of wood on top if up can avoid it. What about other rooms? If you raise the floor will it just move the problem somewhere else? Think some self levelling compounds will go upto 25mm. -
I think you are OK... Approved Document A.. https://www.gov.uk/government/publications/structure-approved-document-a I think you want Section 2C from page 13. Paragraph 2C10 on page 14 says minimum thickness for an internal load bearing wall is.. Table 3 line 1 appears to give a figure of 190mm for a wall 3.5m high and upto 12m long. (190/2)-5 = 90mm So 100mm block should be OK. If the wall is less than 9m long it appears it can be up to 9m tall before you need to make it thicker (Table 3 line 2).
-
Welcome to the forum. To me it sounds more like a blocked drain than a lack of vent but I might be wrong. Can you tell which way the "rush of air" is going? Pipe to room... You might have an AAV instead of an open vent. These only let air into the pipes. If the drain pipe gets blocked air pressure can build up slowing the flow. When you let the air out into the room that would reduce the pressure allowing the flow to improve. Room to pipe.. If air is going from the room into the pipe that would suggest a blocked AAV or lack of ventilation.
-
Two Part Wooden Curtain Rail Joining Screw Loose
Temp replied to steveoelliott's topic in General Joinery
or drill and glue in M5 round connector nuts with a length of threaded rod.. https://www.ebay.co.uk/itm/111805113838?hash=item1a081aa5ee:g:sHwAAOSwTzVcms95 https://www.ebay.co.uk/itm/322308108964?hash=item4b0b0f72a4:g:5-oAAOSwcd9feIHO -
If you plan to do any planting after the house is built (eg hedge or trees) consider including a landscaping plan with the application. Its essentially just a site plan with the hedge/trees added. That allows you to reclaim the VAT off the plants otherwise you can't.
-
VAT on blinds
Temp replied to Olly P's topic in Self Build VAT, Community Infrastructure Levy (CIL), S106 & Tax
Call them "Solar heating gain control units" and the government will probably give you a grant for them 🙂 -
You can buy 6m lengths of 28mm copper pipe but how readily available they are I'm not sure. A few Google finds.. https://www.wolseley.co.uk/product/the-lawton-tube-en-1057-x-copper-tube-28mm-x-6mtr/ https://www.plumbparts.co.uk/product/copper-pipe-coil-28mm/ https://www.palmer.uk.com/Product/1598/Copper-Tube-6m-Lengths https://www.abcoplumbingfittings.com/copper-tube/
-
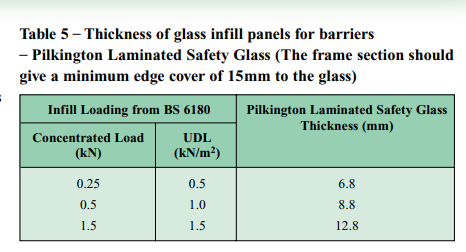
I googled to see if 6.8mm laminated met 0.74 kN/m. Found only this.. https://www.pilkington.com/~/media/Pilkington/Site Content/UK/Reference/BRGlassMechanicalStrengthPDF.ashx
-
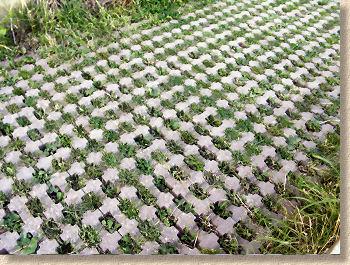
Reinforced grass? https://www.pavingexpert.com/grasspav
-
Neighbours soakaway under my driveway
Temp replied to AmKal's topic in Party Wall & Property Legal Issues
Guide here.. https://www.gov.uk/government/publications/preventing-and-resolving-disputes-in-relation-to-party-walls/the-party-wall-etc-act-1996-explanatory-booklet. Notify them as per paragraph 8. Get their agreement for the work as per paragraph 10. and for it to start immediately instead of waiting 2 months. Paragraph 9. No surveyor needed unless they don't agree or don't reply see Paragraph 12,13,14,15 etc See also Part 5 Example Letters but they don't have to be quite so formal in tone. See Para 8 for what must be included. The rest is up to you. Few hours delay at most if you have drawings already and their agreement to the work. -
Neighbours soakaway under my driveway
Temp replied to AmKal's topic in Party Wall & Property Legal Issues
I'm not convinced the Party Wall Act applies but assuming it does then... Given that, all you need do to comply with the Act is get the neighbour's agreement to the plans. No need to pay for a Party Wall Surveyor to draw up a PWA agreement. I think "The Guide to the Party Wall Act" even has a template letter to send them and get them to sign. You only need a surveyor for the PWA if they don't agree and then it gets expensive. -
I agree its not your problem but sometimes shared problems become opportunities.
-
So it's the outlet from their septic tanks and may go to a soakaway, or leech field. Given what they say they are probably going to blame you. I don't suppose you still have a digger available. Would be tempting to get a working party together to fix it properly for the brownie points.
-
Ok thats clearer. It's pretty hard to tell what went on to be honest. It's possible the neighbours builder was faced with trying to join onto your roof when it was in poor condition. Ideally he would have come knocked on your door to advise getting your roof done at the same time. Gluing new onto old in poor condition isn't a great idea. Perhaps that area had already been patched up a few times rather than the whole lot being redone. Hopefully the new work you had done will have sorted the issue.
-
Village near us was on a combination of private and communal tanks until a few years back Then I think the government or water co had some kind of "first connection" service running. This involved building a small treatment (collection?) plant on the outskirts and hooking everyone up to that instead. Not sure how many houses a village must have before it could get on such a scheme.
-
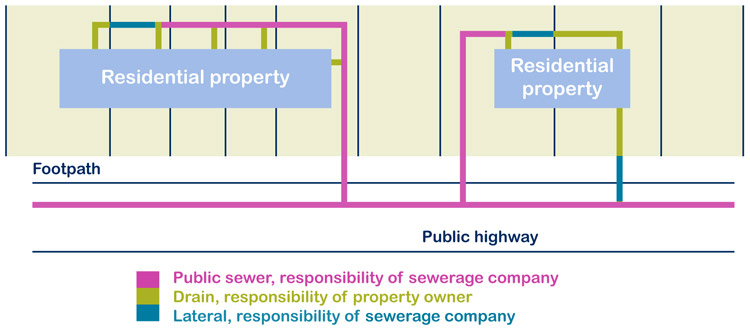
Most water companies and ofwat have something similar on their websites now. The diagram I posted is several diagrams down this first one.. https://www.ofwat.gov.uk/nonhouseholds/supply-and-standards/responsibility-supply-pipes/ https://www.stwater.co.uk/my-supply/waste-water/looking-after-your-sewers/sewer-pipe-responsibility/
-
Indeed. I suspect this is one reason the government changed the rules in Engkand to make shared drains the responsibility of the water co. Prior to that I'm sure lot of people had issues.
-
Water has a habit of finding any weakness. It's essential both the design and the implementation is done right. The idea of the upstand is to raise the edge/join above any possible standing water level. The corner batten is to eliminate the sharp 90 degree bend which can cause cracking. Ideally there wouldn't be another join in the waterproof layer near the upstand. A full width strip of felt would be used so there is a wide overlap joint further away from the upstand. Did the neighbour replace the whole upstand and just fit a strip to try and reseal your side? This is confusing. So the photos show it before you did your side? Can we see pictures of what it looks like now? Is it still leaking?
-
Not sure about Scotland but in England all shared pipes are now responsibility of the water co if they connect to their system. See below. If it connects to a shared soakaway or cesspit then its going to be the responsibility of the houses that share but you may have to look at the deeds to see exactly who owns which bit. House A is probably responsible for the bit from house A to where house C connects into it.