ProDave
-
Posts
30861 -
Joined
-
Last visited
-
Days Won
427
Everything posted by ProDave
-
I even had someone trying to sell me a voltage optimiser to increase the FIT payment from my solar PV. When I questioend them how that would be so, it turns out they were making an assumption, that my inverter would be limited my maximum voltage (which it isn't) and a voltage optimiser would solve that.
-
One rule for me, and another for others it seems........
-
That's the condensate drain from the boiler isn't it, not the PRV discharge pipe?
-

Unvented Cylinder D2 discharge pipe calculations
ProDave replied to ProDave's topic in General Plumbing
This cover should do the job http://www.ebay.co.uk/itm/Plastic-Coated-Overflow-Discharge-Terminal-Guard-Boiler-Relief-Outlet-Cover-Cage-/381591128473?hash=item58d89a8999:g:iSkAAOSwsN9XAktq -
Unvented Cylinder D2 discharge pipe calculations
ProDave replied to ProDave's topic in General Plumbing

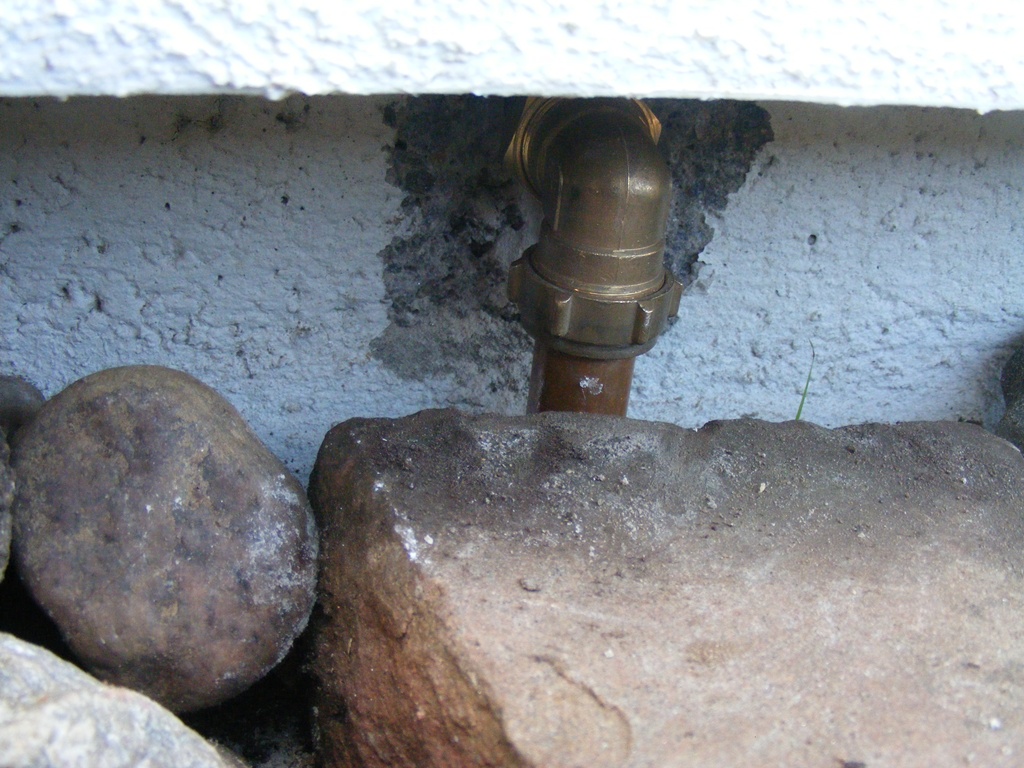
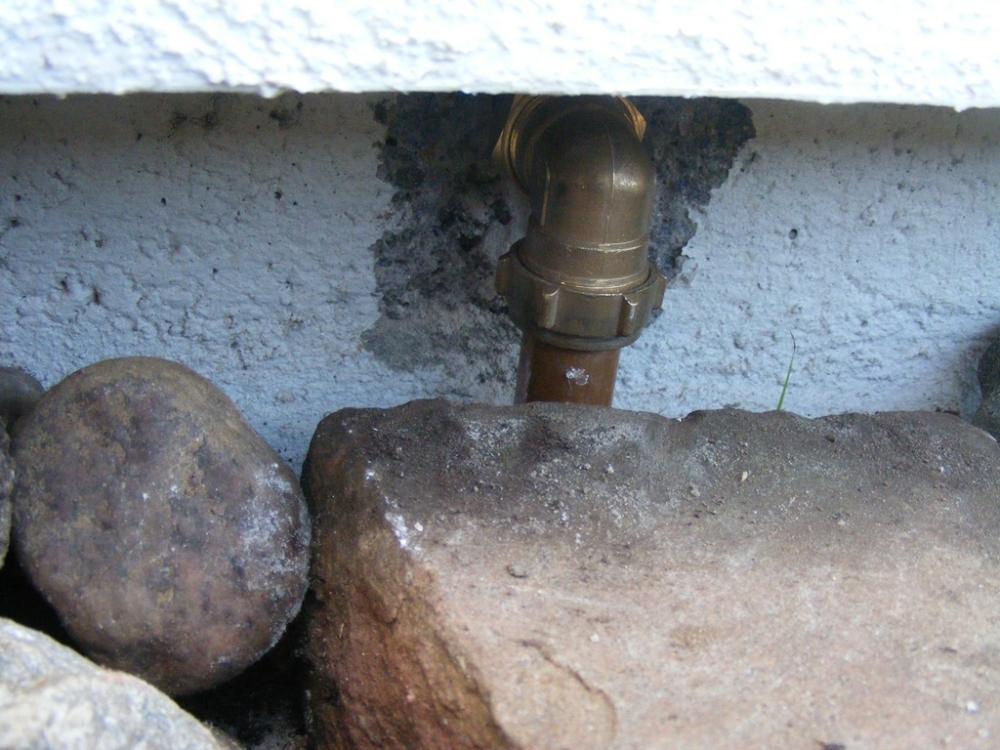
Here we go, take 2. A very short pipe out of the elbow (too tight to solder in there with the overhanging EWI on a plastic support bracket). Ground level lowered so there's more than 100mm gap. All I need now is a wire cage to go round it. Any ideas where I can buy one? I was originally thinking of the hepvo and into the stack, but it would have been a long run to get to the stack and very congested to get yet another pipe into it, so I changed to a copper D2 pipe but wanted it hidden, unlike the present house where it runs down the outside wall of the house. Yes I know it's a compromise to the air tightness, but an almost unavoidable one.
-
Re plasterboard boxes, if you are going to use them, use Appleby. They are the only make I trust not to disintegrate or jam. You can get metal plasterboard back boxes, TLC sell them, but they can be a bit of a PITA to fit. You are not supposed to fit "general purpose" sockets less than 300mm from a corner. Note that word "general purpose" My take is , providing you have enough "general purpose" sockets to meet the regs, and you have a need for one right in a corner, then fit it. If your building inspector is a jobsworth and complains, put a label on it "for tv only" and it's no longer "general purpose" This is the same rule that lets you put sockets high up for a wall mounted tv, as it's not "general purpose" You only need something like 4 "general purpose" sockets in most rooms so it's easy to get enough that do meet the accessibilty rules.
-
Unvented Cylinder D2 discharge pipe calculations
ProDave replied to ProDave's topic in General Plumbing
I thought it said it MUST discharge below ground level so nobody could put a finger under any potentially scalding hot water running out of it. it mentions discharging below the grid of a gulley, or onto a pavement IF a wire cage was fitted around it to prevent anyone touching it. I could locally reduce the ground level there by lowering the height of stones in the French drain so the pipe is exiting 100mm above the "ground". I could install a gulley with a grid with a hole in it if it would look the part better. What I cannot do is raise the point of exit any higher up the wall. Re reading the document I linked in my original post it says "Downward discharge at low level but no less than 100mm above external surfaces and having a wire cage or suitable guard to prevent contact" So if I shorten the pipe out of the bottom of the elbow to almost nothing, lower the level of stones so the pipe is 100mm above the stones, and fit a wiore cage it should comply? I better not start putting the floor down yet...... -
I would want more information. It looks like they just cut grooves into an existing screed and then fit the pipes. What if it is an old house with no insulation at all under the floor screed? How is that going to work and be efficient?
-
Unvented Cylinder D2 discharge pipe calculations
ProDave replied to ProDave's topic in General Plumbing
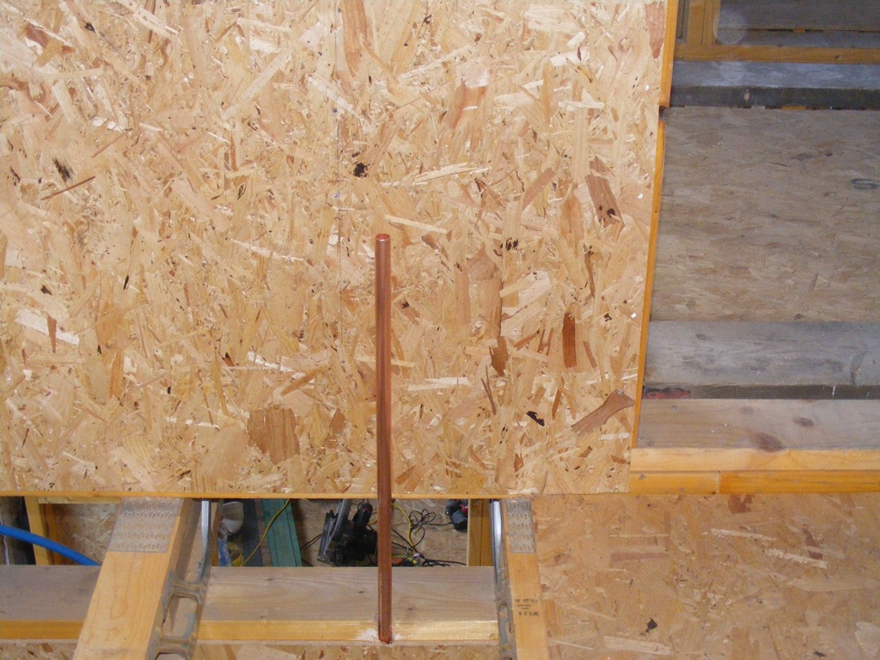
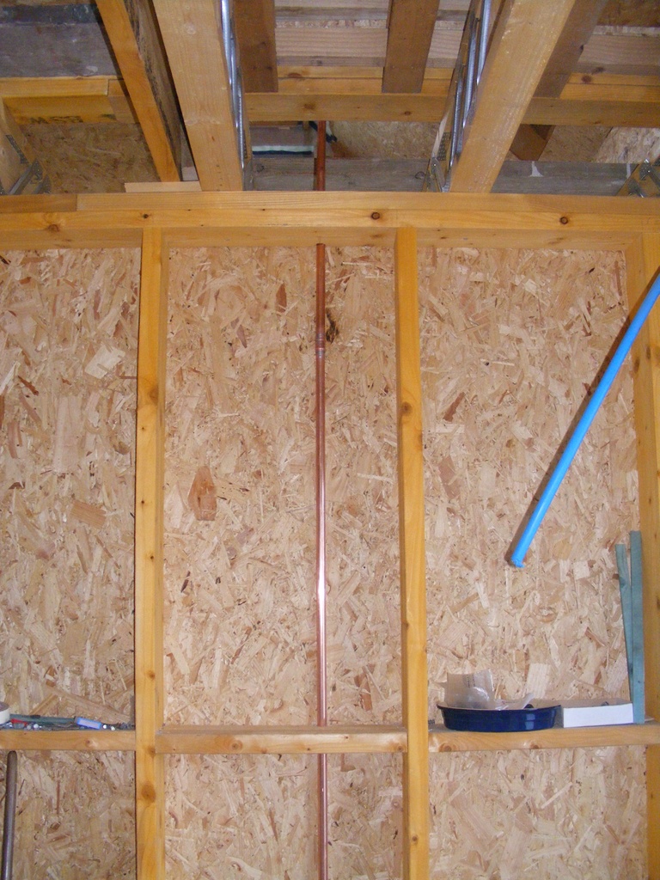
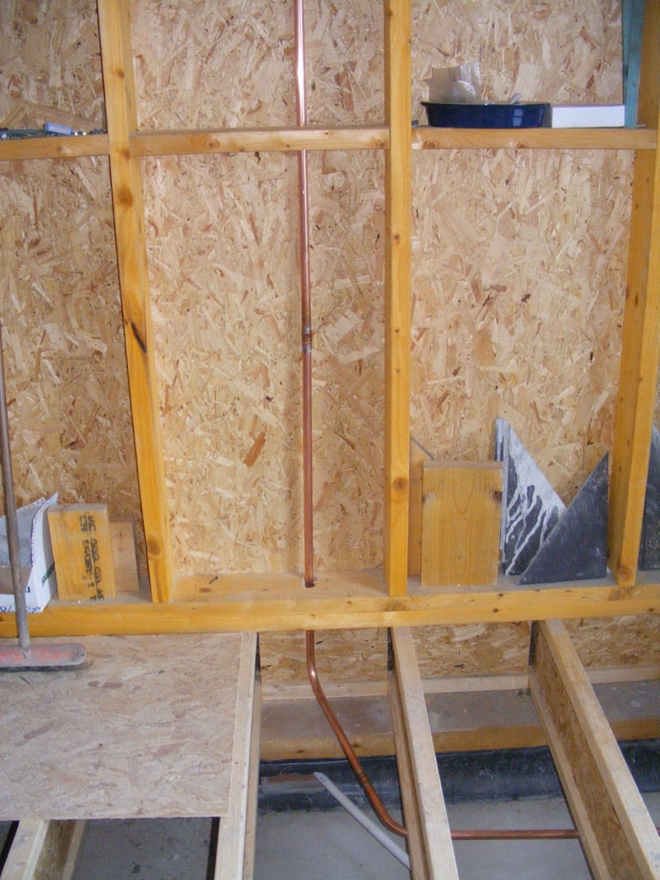
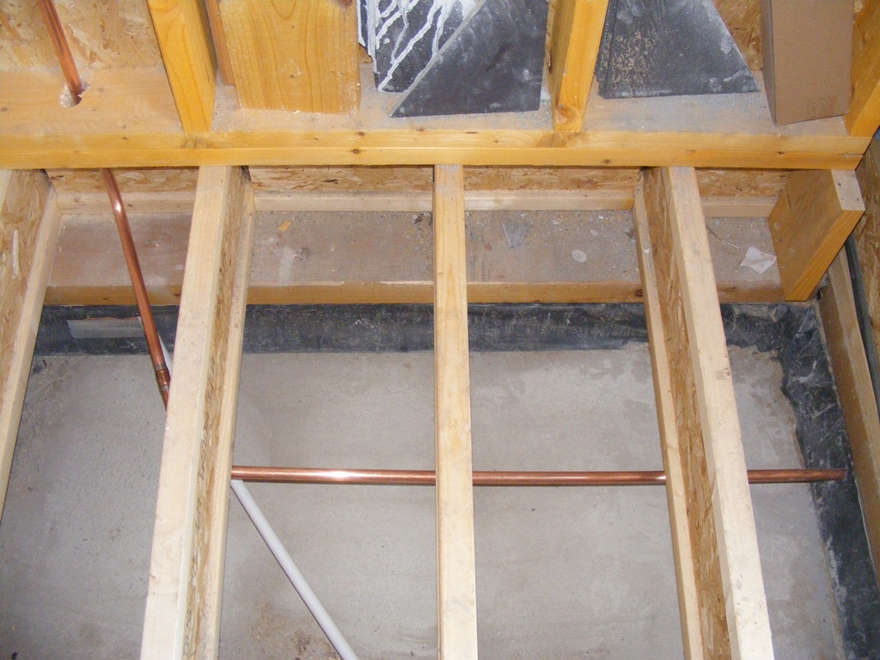
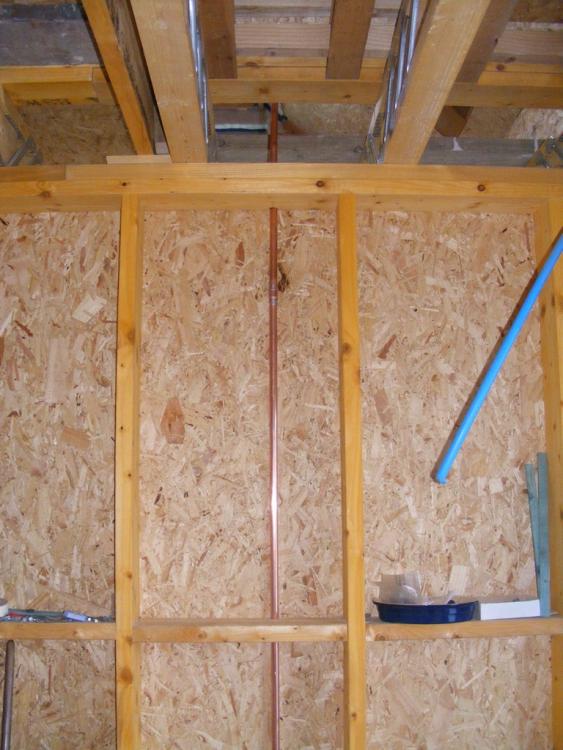
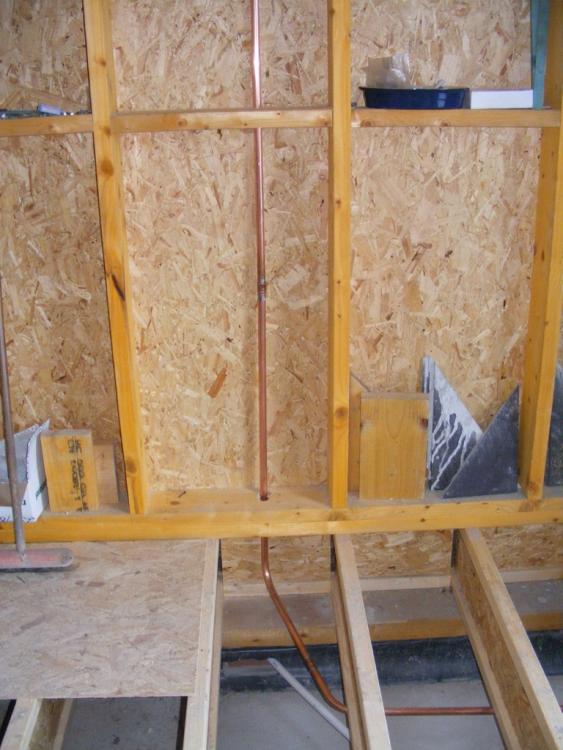
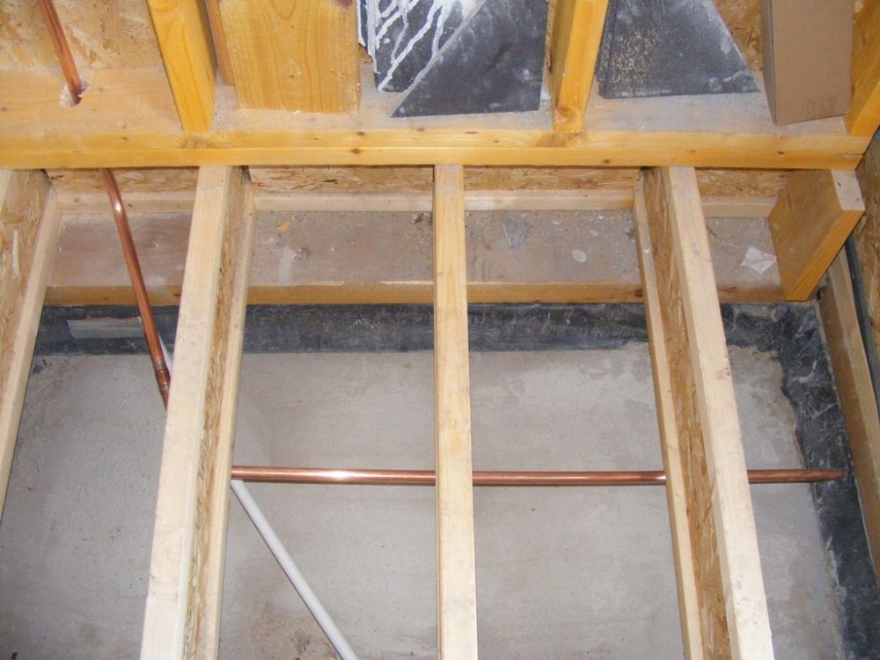
Here you go: The pipe starts in what will be the airing cupboard, 400mm above the floor. I expect the tundish to fit straight onto this. Then it runs down inside an internal wall Then under the floor and out through the wall just under the sole plate Where it discharges into the French drain around the house with a short discharge pipe down into the stones so you can't put your finger under it. All under the overhang of the EWI I have ran the hose into it and it runs free without backing up and discharges with a satisfying gurgle into the French drain. 5.5 metres of pipe, 3 bends @ 0.8M per bend = 7.9 metres. Even if you counted the very slight set to kick it out from the wall as another "bend" it would still just be okay at 8.7 metres.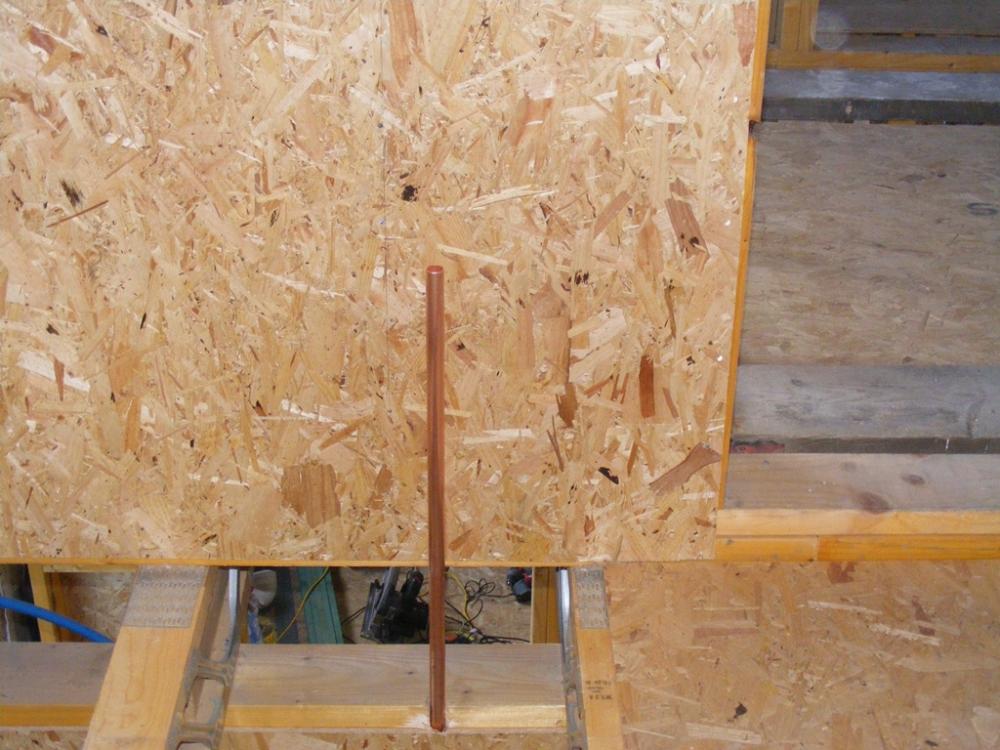
-
Fit the battens at 450mm. Screw the back boxes onto the battens and run the c ables horizontally clipped to the battens. That puts the cables in a safe zone. If you have the battens above the socket, you would have to clip the cables underneath the batten to stay in safe zones, altogether much more fiddly. P.S it's only 400mm in Scotland.
-
Hi and welcome to the forum. I think I could have guessed from your user name where you were located. You are in good company there with lots of local knowledge available. And there are several on here using, or about to use ASHP's etc.
-
Indeed. I could do the entire ground floor of our house as one ring final and still be within the limit. But I won't it will be split in two, then a third for the garage. Our present house (remember it's a B&B) has separate circuits for the guest rooms so if a guest plugs in something dodgy, it does not trip our personal circuits.
-
The joists go in as the frame goes up, so the upper floor frame sits on the joists. Same is true of the internal load nearing walls. I have chosen to build the non load nearing walls straight off the joists so the flooring will go in around them. A lot of joiners will put the floor in first and build the non load bearing walls off the floor as it's less cutting, but I like being different.
-
We had temporary OSB flooring to work from but that has mostly gone from upstairs now (in use downstairs now) so I now have bare joists. Rather than fix the t&g flooring properly I will probably loose lay it for now as a temporary work platform and only fit it properly once the ceilings are up and the accoustic insulation rolled out.
-
Where does it run OUTSIDE. How about a NEW drain from the new WC outside, and join into the nearest inspection chamber? I still don't see why you insist in doing it from a crawl space rather than lift the floor boards around where the stack goes down?
-
Round here, when a tree comes down on the minor roads, it's a free for all, bring your chain saw and help yourself. I doubt the council ever get involved except perhaps on the main roads.
-
Unvented Cylinder D2 discharge pipe calculations
ProDave replied to ProDave's topic in General Plumbing
It will be pretty much straight down vertically 3 metres from the tundish (VERY slight set then opposite set in the pipe to kick it out from the wall very slightly so I am ignoring that) then 90 degree bend, 0.5 meter horizontal * , 90 degree bend 1.5 metre horizontal out through wall, 90 degree compression elbow (as I am not trying to solder there) * All "horizontal" runs will be set to a slight fall. All bends apart from the last elbow formed in the Hilmor. The final horizontal / slight fall section is just to ensure the pipe comes up through the floor in front of where the cylinder will go. I could shorten that if I had to and have the pipe rise up closer to the front wall and come up alongside, rather than in front of the cylinder. -
Then the sail boat won't go far either way before having to drop the mast. A bit of a pointless place to keep a sail boat unless you are happy to short tack up and down the same short bit of river, or have a very eficcient way to drop it regularly (think Norfolk Broads sail boats with counter ballanced masts)
-
Where abouts is the picture taken. I am more intrigued by the small sail boat with his mast up. I don't suppose he can get very far? Which river is this?
-
I am minded to leave my floor boards lose laid for the time being upstairs, so after I have plasterboarded the ceilings, I can fit any accoustic insulation from above before the floor goes down for good.
-
I want to buy some pipe and install this tomorrow so I can get on with my flooring. I need to check some calculations. I was going to play safe and pipe it in 28mm copper. Until I realised I don't have a drill bit to drill a large enough a masonry hole for 28mm. So I am looking for the exact "rules" for the D2 discharge pipe. A quick gogle finds this, for NI http://www.buildingcontrol-ni.com/assets/pdf/P1994.pdf I would have thought it was the same rules in all parts of the UK From that, table 4.1 says if my D1 pipe is 15mm (which it certainly is on my present UVC so is reasonable to assume it will be on whatever one I buy for the new house) then I can use a 22mm D2 pipe up to 9 metres long. Each bend counts as 0.8 metre, and I can do it in 3 bends, so as long as my pipe run does not exceed 6.6 metres then 22mm will be fine. I am confident I can do it with 6 metres of pipe. Can anyone confirm this is so or correct me please?
-
Modern houses with a sealed envelope and all services within a void inside the insulated shell do not pose any issues. Regarding accoustic insulation, to be perfectly frank that's a building regs requirement that I am paying lip service to. I don't want it, it gets in the way, it's expensive and horrible to install. but I must have it. I will absolutely not pass cables through accoustic insulation, where a cable has to go, there will be a gap in the accoustic insulation. End of. I have installed a cable this week for the kitchen island. It will only serve one of those pop up socket things, and the ignitor for a gass hob, and will be a radial circuit on a 16A rcbo. But because it passes down through the 300mm floor insulation, along under the floor, then back up through the 300mm floor insulation, I have run it in 6mm. This will be the only cable passing through the building insulation as it's the only route to the kitchen island (well apart from burying it in the screed with the UFH pipes!!!!!)
-
If that really is a crack in the hull, what's keeping it afloat?
-
It's a grey area. On a new supply one man will install the supply, then a second person will install the meter (often not even on the same day) Last supply move I did (temporary building supply moved into the finished house) we were told one man would move the supply in the morning and a second man would be along to move the meter in the afternoon. But the first man moved the meter as well and I had it all connected up tested and working before the second man eventually arrived. He cut the first man's seals, checked the connections and re sealed it again then went off for an early finish.
-
A tree up here came down a bit like that a few years ago. I cut off all the smaller branches that were hanging down and then people with small cars were driving underneath it, until someone with a bigger chain saw than me came along.