ProDave
-
Posts
30861 -
Joined
-
Last visited
-
Days Won
427
Everything posted by ProDave
-
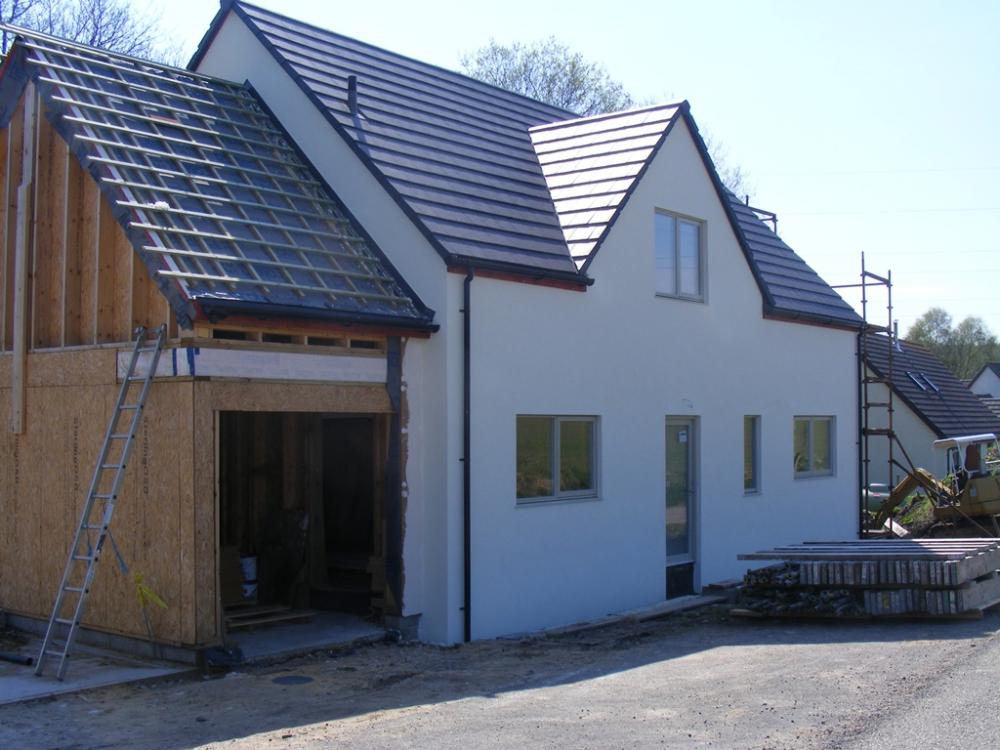
Yes, just to clarify, my BC inspector argued the far end of the drain run must vent to atmosphere. The treatment plant end is ventilated at the plant. I had continued my drain run to serve our static caravan (which is going to remain) and provisioned a vent stack there, thinking that would be sufficient. The BC officer argued someone might remove the 'van and cap off that run of drain. He would have accepted a stack up the gable end of the garage and then allowed just an AAV in the house with no roof penetration, but by this point that was already concreted over as a car parking area so it was too late to install that vent stack so begrudgingly I have vented the pipe through the roof. Being closer to the ridge I don't think it looks too bad.
-
What I mean by run it up inside I thought was obvious. I assume it comes up iin the corner of that front room, so instead of taking it straight up out of the roof, bend it at 45 degrees and follow the roof line up inside before turning again to exit higher up. My BC inspector would not accept an AAV. What he would have accepted had I known at ground works time, would have been an extension to the drain run feeding a vent pipe running say up the gable end externally, then he would have accepted an AAV inside.
-
Take it further up inside the roof, exit higher up where just a short pipe is needed as you will be above the window heights. Even take it to the back and exit just below the ridge?
-
 Eerie calm day up here. A light dusting of snow this morning.
 -
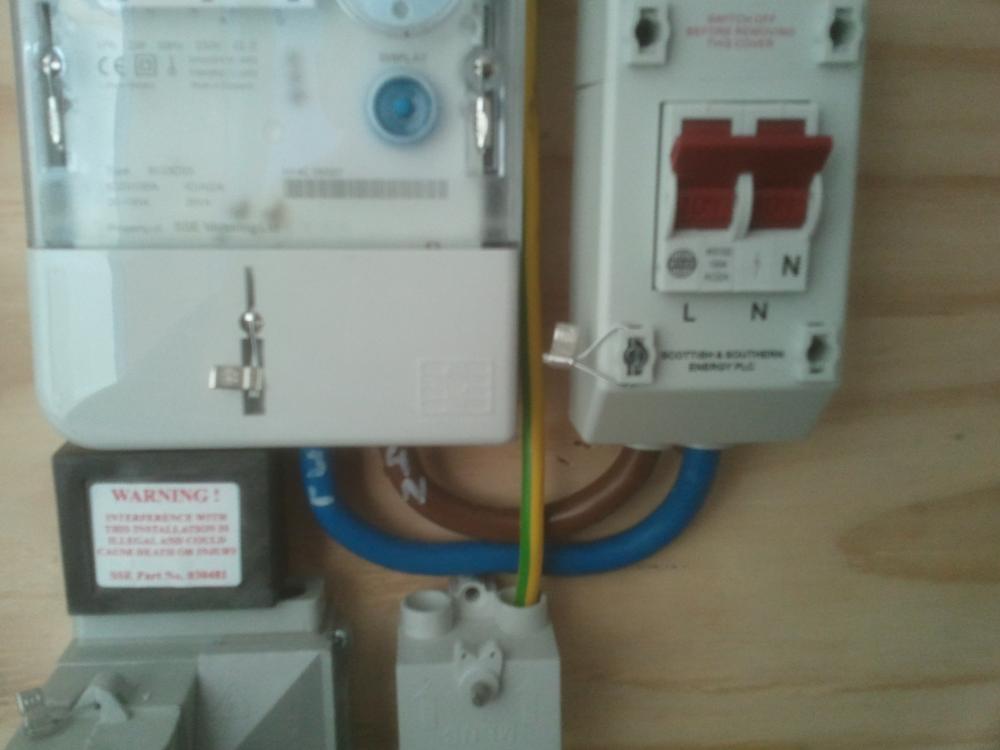
That's the "fault" he labelled the tails backwards. Yes they are double insulated, the DNO up here often uses tails where both the inner core and the sheath are coloured according to function. It's a well known fact that you used to be able to sell red/black cable on ebay for more than the price of new cable. I tried it once, I had some 10 metre lengths of 2.5mm red/black t&e that I pulled out of a rewire, and indeed they sold for more than the cost of new cable.
-
I would have thought in the process of the move, the DNO would fit new coloured tails between the head and the meter. Make sure the electrician fits new coloured tails from the CU ready to connect to the meter. The change of colours bugged my on our present house. When I started wiring it, you could only buy red/black. By the time I finished wiring it, you could only buy brown/blue, so it's a mix if the two, with the obligatory "2 colours sticker" I hope you get a better "meter monkey" than my neighbour got. Spot the error.
-
I like Jeremy's idea of discharging into the lake, if you can get permission for that. It would solve a whole host of problems and be a simple reliable solution. If doing that, I would install an air blower type treatment plant. When I was researching for mine a couple of years ago now (so others may have come to the market since) I found the three best ones were the Vortex, the Biopure and the one I fitted, the Conder. These all had very similar levels of cleanliness of the effluent and were way ahead of any others that I found at the time.
-
Why not just remove the floor boards next to it so you have proper access for the grinder?
-
Do you only own the bit of land you have encircled or any of the land further "south" (assuming north up) Being on gravel, you will have a good infiltration rate so the soakaway area shouldn't need to be too big. The problem is the infiltration field needs to be above the water table at it's highest seasonal level. That may rule out an underground infiltration filed. Even if a shallow infiltration field was allowed, you would probably need a treatment plant with a pumped output, as just about all of them will have an invert depth of more than 600mm (mine is closer to 900mm) At the end of the day, it's building control who say what you can do. I think you need to talk to them and see if they are happy with a shallow underground infiltration field.
-
Wow. Where are you. the middle of Hollamd below sea level? Do you own the whole "island"? I take it from the pictures that the water table is pretty constant, unlike here where it goes up and down a lot, sometimes very quickly. I had to choose when to dig the hole and plant our treatment plant, and even at the end of a fairly dry summer, it filled with water quicker than I could fill it with concrete. I'll assume you are in England. I am not up to speed with the English regs, only the Scottish ones. Up here, any infiltration system and indeed the treatment plant itself has to be 10 metres away from a watercourse. I would say that rules out the triangle of land next to the existing building. You would be looking at "land" further to the bottom of that picture to find an area of land that is >10 metres from any water to install an infiltration system. I really think your best bet (whatever treatment system you use) would be an above ground disposal like the filter mound or puraflow system. I can go into more details if you want to. I had a long thread running on the old place while I looked at different solutions, and learned a lot of stuff I never actually needed to put into practice. Do those "watercoures" flow? would you get permission to discharge into them?
-
My garage has to be lined with two layers of 15mm fireline, with staggered joints. I don't know how long fire protection that is supposed to give? If you want a "non brick" finish, how about a render finish, if it's totally different it solves the brick matching problem.
-
Another point about the "gas jubilee clips" they are for LOW PRSSURE hose. If you have an auto changeover system it is normally high pressure hoses, that are normally bought ready made. This is something like what I will use, regulator, automatic changeover, over prerssure shut off, emergency isolator, pressure test point and ready made hoses all in onne complete kit. https://www.bes.co.uk/700h-two-pack-automatic-changeover-kit-with-opso-en-13786 What could be simpler, screw it to the wall and connect the gas pipe to it.
-
That's looking very good, and respect for doing all that without scaffolding. I like the slate blue, that's what I used on my sun room.
-
Our water, electricity and telephone all had to come from the other side of the road. As luck would have it, Scottish water gave the cheapest price to make the road crossing, and I was only having (and paying for) the road up once. Now that was handy, because water goes deepest, 900mm down up here. So when the sub sub contractors (SW contracted it out and they subcontracted it to someone else) had the trench open for the water, while they were connecting it, I back filled the trench partially and laid in ducts for the telephone and mains cables. In fact I had the phone cable so I pulled that one through the duct and just left a draw string in place for the electricity supply later. The vertical separation from the water to the electricity was enough, and by putting telephone one side of the trench and mains supply the other, achieved enough separation between those. All done in a couple of hours, trench closed and everyone happy. I won't tell you how all 3 in my present house came to be in one 65mm duct under the road!!!
-
Congratulations. As you saw we are some way off that for a while, I won't even stab at a timescale for ours at the moment. Dorris in nothing. It's blowing a hoolie here already and has been for a day or so. But that's just normal Highland winter weather, it doesn't even get a name. Dorris is set to go further south than here. Where next for the next build? Shetland?
-
I would say the first thing you need to do is dig one or more test pits to determine the true level of the water table and perform percolation tests. Basically that's normally a 1 metre cube hole, with a 300mm cube hole dug in the bottom of it. you fill the 300mm cube hole with water and time how long it takes to soak away. Of course you may find, like me, the 1 metre hole remains partly filled with water. The fact an existing system has been "working" for so long suggests to me your water table is not really as high as 600mm. Only when you know the percolation rate and water table can you proceed to design a working system. It can end up using up a lot of land area, quite usually more land area than the house itself. And there are building regs limits on distances from the infiltration field to buildings, boundaries etc that also complicate matters. I caution you to get this right at the start, otherwise you could end up with a house with no drainage solution = you cannot live in it. Or in our case you can't get a building warrant until the drainage solution is approved so that delayed us starting by several nervous weeks while we thrashed out a solution. do you have a proposed site layout drawing?
-
The issue is not what treatment system but where you discharge the effluent. With such a high water table, a normal infiltration field will probably not work. This is exactly the situation that we faced. My initial solution was going to be a treatment plant with pumped output, pumping to an above ground filter mound soakaway system (a pile of expensive graded sand). A second system I looked at was a Puraflow system that does much the same thing with an above ground tank filled with peat as a filter medium. Both were rejected by building control and we ended up discharging to the burn, but up here we were only allowed to do that when we had exhausted all other options. Solve the effluent disposal issue first before deciding on which treatment plant.
-
Trying to ascertain if this is a load bearing wall
ProDave replied to Tennentslager's topic in Brick & Block
The description in the OP is confusing "Ceiling joists run parallel" Is that the ceiling to the ground floor? It would be more usual for the first floor joists to run perpendicular to the wall, and indeed not be continuous to will be resting on that wall. It was also common in the 1930's to have load bearing walls supported on joists, offset from the load bearing all below. Our 1930's house wa like that and it had deflected the first floor joists, at the time we bought it they surveyor advised the deflection was about as much as could be tolerated and we should consider an RSJ under the wall for additional support. It's not what is goinf on in the loft or under the ground floor that matters, it's what rests on the wall you want to remove. You really need to go upstairs and lift a floor board right next to where that wall is and have a look. -
No building warrant required for new bathroom?
ProDave replied to Tennentslager's topic in Building Regulations
That's just a few example of minor work that does not need a building warrant, not a definitive list. they are more worried about knocking walls down, not putting up a new stud wall. I would just do it. If in doubt, put a bed in the utility room so formed. -
Bath Surround / Boxing In, and concealed pipework
ProDave replied to Onoff's topic in Bathrooms, Ensuites & Wetrooms
The brown is the underground stuff. I await someone (not me) coming to tell you it must only be used underground........ -
One thing I must stress Terry, is we are not having a go at YOU. but at least we are all in agreement your fitter has fallen short of the mark, and as Steptoe says there are shoddy workers in our trade as well, probably in all trades. It does need to be put right. That hose is the bit that worries me most and needs the proper fittings (and being a bit shorter would not hurt either) I asked for a picture earlier which seems to have opened this can of worms. That's because I was hoping for some guidance from a professional install of how it should be done, so if I chose to do mine myself I would have some guidance. Needless to say I wont follow that example. What to do? Get him back. Though if it were me, I would have the bit of paper I needed and I would now put it right myself and curse never to employ a "gas fitter" again.
-
Terry, the High pressure hose is only for a changeover regulator, where the hose operates at full cylinder pressure. My "fault" count stands at 5: No 1/4 turn shut off isolator. No pressure test point (so probably no pressure test done?) Wrong fitting used to connect hose to pipe Wrong clamps at both ends of the hose No chain securing the cylinder from tipping or being pulled over.
-
Mine will be an automatic changeover regulator and two bottles. I will have to check if the pressure test point is built into the changeover reg or if that is a separate fitting. From the changeover regulator, two HIGH pressure hoses connect to two gas bottles, as Jeremy says, usually bought pre made with crimped connections. The reason for an auto changeover, is a bottle of gas lasts a very long time feeding just a hob, well over a year, and I don't want to be going out in the night in the middle of winter to change it when the gas just runs out. I also seem to recall with an LPG installation, there is a requirement for a quarter turn gas shut off valve outside to turn the gas off in an emergency. That seems to be missing from Terry's install. Altogether, not much of a gas man?
-
Let's see what Nick says when he sees this?
-
The inside plumbing looks fine to me. It's the outside bit that bothers me. Just stretching a hose over a bit of 10mm pipe and putting a jubilee clip on. To start with there is a special type of clamp for a hose, not a jubilee clip, and second he should have used a hose nipple fitting. Secondly I am pretty sure you have to provide a fitting into which you can screw a pressure gauge to perform a leakage or "drop" test to ensure none of the pipework or joints are leaking. The absence of that suggests he has done no proper leak test. The crazy thing is BC will accept the bit of paper and not even look at it, but if I had done that, they would be all over it with a rash.