ProDave
-
Posts
30862 -
Joined
-
Last visited
-
Days Won
427
Everything posted by ProDave
-
 You can probably see the Norboard factory or pass it every time you go to Inverness, you would think it would be cheaper here. I wouldn't want to do more than 2.4M wide sections or it will be hard to lift. Beware, OSB is available in metric or imperial sheet sizes. You really want metric or your stud spacings at 2ft won't match the plasterboard. God knows why they still make it imperial sizes.
 -
I generally see 13mm OSB used as sheathing. Use double headers and footers. the way it normally works is you fix a single footer the the wall plate or whatever is sits one. You then build the stud walls in sections with single header and footer to each wall section. Then you fix a second header across the top with the joints staggered to tie it all together.
-
I only heat our DHW to 48 degrees. That temperature found by experiment to be the absolute hottest I can hold my hands under without being painful. I can see no need for DHW being hotter than that. The use of the immersion heater is probably because it is working hard to do the DHW heating and the worst ambient temperature for an ASHP is a few degrees above 0 when it is most likely to ice up and need defrosting. It probably senses the icing issue and switches to the immersion instead. Just lowering your target DHW temperature will reduce that, but you will probably be able to disable the use of the immersion in some settings if you really wanted to. The buzzing box is a contactor. they shouldn't make that much noise, you have a bad one. It's unlikely to be dangerous, just annoying. You could complain to the supplier and get them to swap it and hope the next one is less noisy. Many of us concluded that if you have mains treated water and an unvented water cylinder there is no need to a legionairs cycle so we have turned that function off. Once it gets well below 0 icing ceases to be a problem as there is little moisture left in the air.
-
It would do an E/W split which would give lower peak generation but more early and late generation which is better for self usage.
-
Air-to-air ASHP replacing warm air heating
ProDave replied to Gooman's topic in Air Source Heat Pumps (ASHP)
Reading this I see some scope for some DIY if you fancy? The Electricaire unit is as you know a dirty great big storage heater and blown air ducting system. The fan and ducting all works. If you were to strip out the big storage heater stack of bricks from the top (warning beware may contain asbestos?) you would be left with an empry box with a fan that circulates air around the house. Now all you need is a duct heat exchanger unit that will fit within the space where the storage bricks came out. Feed that from an air to water heat pump and you have got what you want. Do some measuring and find the size of the brick stack and see if you can get a duct heater(s) that will fit the space and deliver enough heat into the airstream. -
Hi Harry Given that I am 23 miles by road north of Inverness, I can't be very far from you. I am just finishing up building a new house so not a conversion. But I am quite familliar with the construction of old cottages around here.
-
As a landlord I gave up supplying any white goods very early on. I wanted to be a building landlord not a white goods rental shop with the repair liability that goes with that. White good faults exceeded building faults until I did that.
-
Steel wall painting - how does one ....
ProDave replied to WellGoodperson's topic in General Self Build & DIY Discussion
I can't advise what paint, but if you did not know that is a BISF house (British Iron and Steel Foundation) which may help your searching or tell any tradesman you speak to it's BISF. -
I use (usually short) ladders almost daily in my work, and the worst floor for a ladder is any smooth hard surface like wood, laminate, even some smooth tiles. Just think yourself lucky the ladder did not slip when up a 6 metres. In that situation don't be afraid to get a long length of rope and tie the base of the ladder back to something solid like a door frame so it can't slip, or at the very least don't do it alone and have a (preferably heavy) person to foot the ladder for you.
-
Interesting article. The suction cup marks may not even be as a result of installing the windows in our houses, they might even pre date that and be from handling the glass in the factory.
-
Have you actually asked BT for a new landline?
-
5 years since our windows went in and we also still get imprints of where the suckers were when there is outside condensation. Just what do the suckers do to the glass that marks it so it still shows under these conditions? I don't buy it being anything left behind by the rubber of the pads, it is almost as if the vacuum has actually changed the surface of the glass?
-
Why is my house so cold?!
ProDave replied to Cognis0's topic in Energy Efficient & Sustainable Design Concepts
Here -
Why is my house so cold?!
ProDave replied to Cognis0's topic in Energy Efficient & Sustainable Design Concepts
Okay not "waste" just "not to my maximum benefit" Cue the argument about punitive export payments and only for those that pay extra for an MCS install which will never be repaid by said punitive export payments. It hardly encourages one to do anything other than self use it. I considered putting the dump heater out in the garage for the summer so I could still self use it all. -
Why is my house so cold?!
ProDave replied to Cognis0's topic in Energy Efficient & Sustainable Design Concepts
My PV will generate up to 3.6kW My immersion heater on full consumes 2.8kW If the PV is running full chat on a sunny day, and nothing else in the house happens to be on, 800W could get "wasted" to the grid. I have one of these convector heaters set on it's 700W setting, and connected to a wireless controlled switched socket. If my home made (Arduino) PV diverter gets close to 90% immersion heater power, it turns on the radio controlled relay to send an additional 700W to the dump heater. It is of most use in the spring when we can have some sunny weather and it is still cool enough for a little extra heat in the house to be useful. In the summer it gets unplugged and we just have to let some go to waste. -
Why is my house so cold?!
ProDave replied to Cognis0's topic in Energy Efficient & Sustainable Design Concepts
Re plug in heater. NEVER leave a fan heater running unattended. If the fan seizes and the over heat trip fails to trip, the plastic just melts as the element overheats without the airflow. Far safer are the cheap metal cased convector heaters with thermostats and variable power settings available in a variety of names for about £20 each. We have 3 that were used in the static caravan and one is still in use as an excess PV dump load. -
Why is my house so cold?!
ProDave replied to Cognis0's topic in Energy Efficient & Sustainable Design Concepts
The coldest house I can remember is the typical 1930's 9" solid wall semi. I spent my childhood years in one and recall even with a piping hot radiator in each room, shivering in my bedroom. Then for some inexplicable reason I bought one myself as my second house. That came with storage heaters that were simply incapable of keeping it anything approaching warm in the winter. We extended that one so at least the side extension was not as badly insulated but it still cost a fortune to heat. And being solid walls no simple way to insulate those. -
The other thing to search for is "generation meters" sold for solar PV, same thing, different name.
-
Why is my house so cold?!
ProDave replied to Cognis0's topic in Energy Efficient & Sustainable Design Concepts
Now house in the Highlands, I bet it's colder than where you are, heating not on yet, 20 degrees inside still. -
Combined Henley block 100amp DP Isolator
ProDave replied to tvrulesme's topic in Consumer Units, RCDs, MCBOs
The DNO only allow their fuse to protect meter tails up to 3 metres long. If either your garage or house CU is more than 3 metres from the supply head it needs it's own fuse. Very unlikely your garage CU will be no more than 3 metres away. -
Put a sign up on the canal bank "Free tea and coffee in return for 5 minutes help"
-
Combined Henley block 100amp DP Isolator
ProDave replied to tvrulesme's topic in Consumer Units, RCDs, MCBOs
I can see no reason why that would not work, though I have not seen it done. I would make the straight through pair go to the house CU and the busbared pair go to the garage CU. But don't forget you will have to find somewhere for a switch fuse or similar at the house end to feed to the garage, that feed cannot just come from this isolator. -
MVHR Installation Issues
ProDave replied to Nickw1982's topic in Mechanical Ventilation with Heat Recovery (MVHR)
If there are no trickle vents, are you sure there is no mechanical ventilation already? Opening windows at both sides of the house at night would cool things down a lot quicker than mvhr would. You would want to run the mvhr at boost speed in bypass mode to stand any chance of that doing much overnight cooling and in boost mode the fan may be noisy. -
Where are the stairs? I think regardless of what BC say, this would be a bad idea. you would get very fed up having to go up or down a flight of stairs just to use the loo.
-
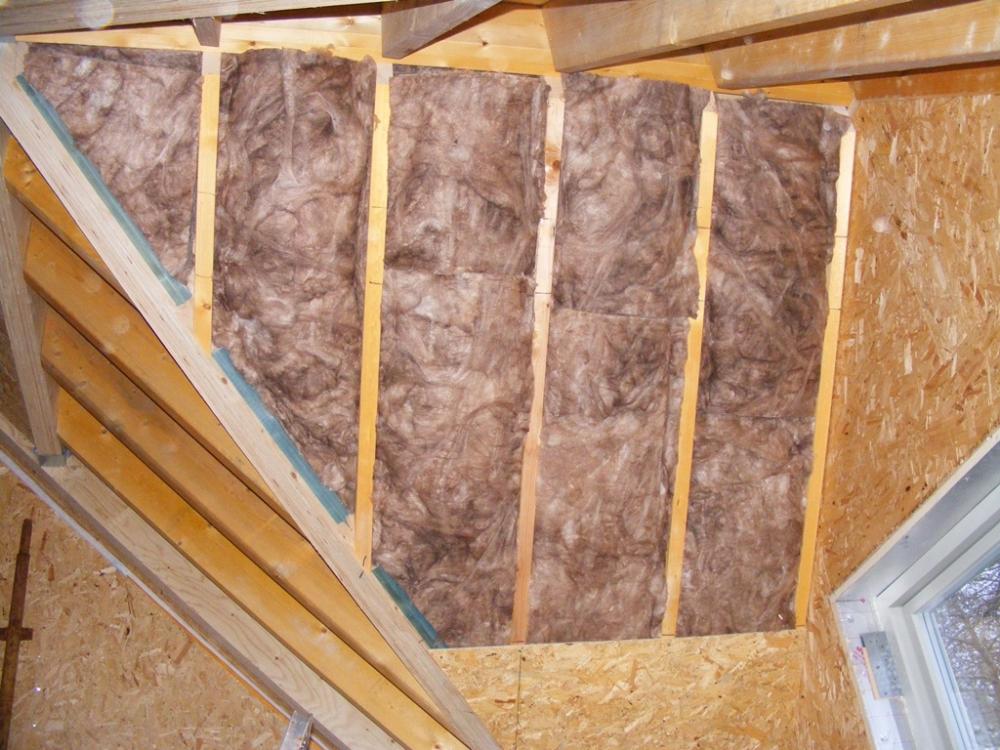
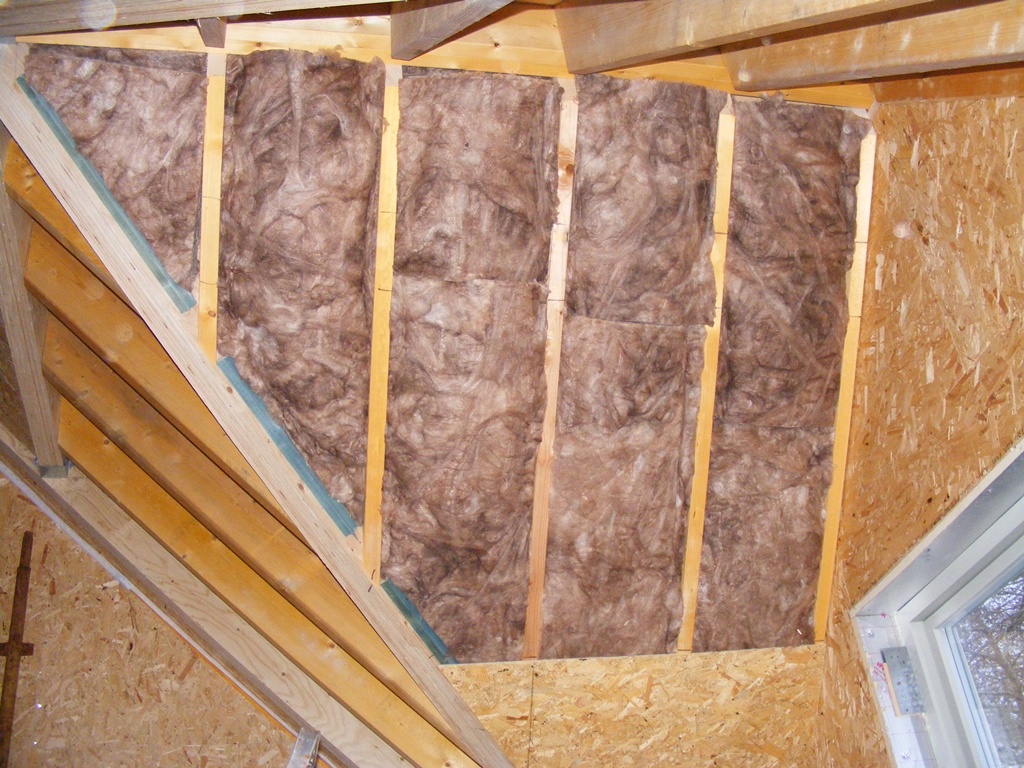
I used Knauf Frametherm 35, the version that came on a roll. It is stiff enough that cut to the right size so it is a snug fit it does not slump. Even like this in a 45 degree sloping ceiling. Right at the start I put one test piece in, and left it with no cover and no support for 6 months and it did not move.