ProDave
-
Posts
30862 -
Joined
-
Last visited
-
Days Won
427
Everything posted by ProDave
-

Deliberately poor U-Values for permeable IWI?!
ProDave replied to JonoMarshall's topic in Heat Insulation
I think that is a technical analysis of an issue I have observed before. A plain brick wall of a house will absorb moisture from rain. In a typical house there is enough heat leaking out through that wall to keep the surface temperature of the wall above 0. Insulating the inside too well results in the outer surface of the wall getting below 0, and any moisture in the wallfreezing, expanding and the bricks failing. This is very noticable with garden walls, that have no heat escaping through them, and the fail due to frost damage. A near neighbour has re rendered his garden wall several times and within 2 years the render has failed and fallen off due to this effect, that would not happen with a house wall. -
Your heat pump is presently connected to the main 24/7 supply so will presently get billed at the peak rate mostly. If you moved the heat pump to the bottom consumer unit, one of the bank in the middle like the now vacant one that used to feed Bed+Bath that would put it on the permanent cheap rate feed. Any competent electrician could swap that over for you.
-
Right, this THTC tariff. It was something unique to SSE (I believe also in the southern half of SSE) and at the time was sold as "total control" It is basically a normal off peak tariff that I think broadly mimics Economy 10 in that you get 10 hours of off peak rate over 3 different periods. The off peak supply feeds things like storage heaters, but it sounds like you don't have those any more. That accounts for one of your electricity meters that is a normal dual rate meter. The thing that makes THTC unique, is the second meter gives you a 24/7 always on cheap rate supply that is supposed to only be used for "heating appliances" which includes a shower, electric panel heaters, and of course in your case the ASHP. So check that when the ASHP is on, it is the single "total control" meter that is counting up and you are being billed at the cheaper rate for that. Your fuse boxes will usually be complicated and at least 2 of them, one bank of circuit breakers should be labelled "total control" and it is one of those that your ASHP should be connected to. Now the bad news, the SSE THCT tariff is not a good rate. It is also very hard to switch suppliers as most other energy suppliers can't cope with the metering. I believe @newhome did manage after a long search to find another supplier to take on the THTC supply and she got a better rate by doing that. Perhaps she can come and join in and give advice on that? I am not familiar with the Ecodan heat pumps so I will let someone else answer specific questions about settings etc.
-
It is almost impossible to buy an old style storage heater now. All you can get now are LOT20 compliant types that have electronic controls. That of course means they need a permanent supply as well as the off peak supply. They also incorporate a convector heater. No doubt they achieve better room temperature control but that will to some extent be by using peak rate heating to supliment stored heat. I was asked to repair one once where the fancy controller had failed and the cost of a replacement for that made a gas boiler control PCB look like good value. There is nothing I have seen about these expensive posh versions of storage heaters that would make me want one.
-
Keep repeating the bleeding regularly, once you have let one lot of air out, the next lot will start building up in the "pot" ready for next time. There should be a pressure gauge on the manifolds or somewhere, after you have let a certain amount of air out, you will see that drop a bit. If so open the valves on the fill loop briefly to re pressurise.
-
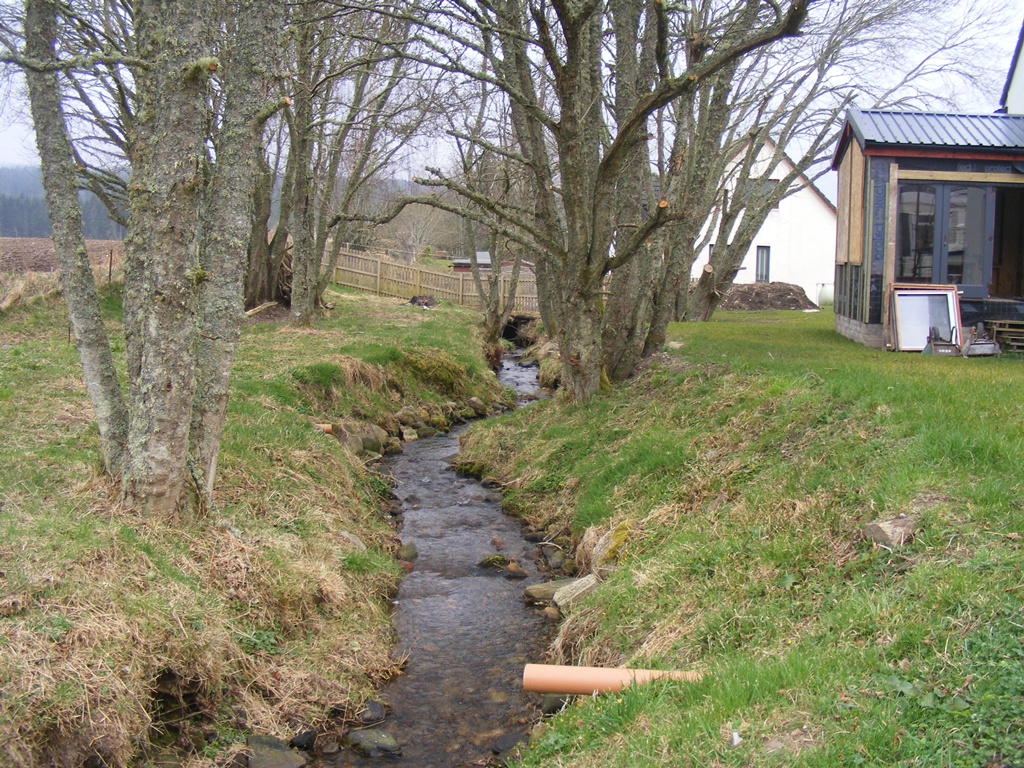
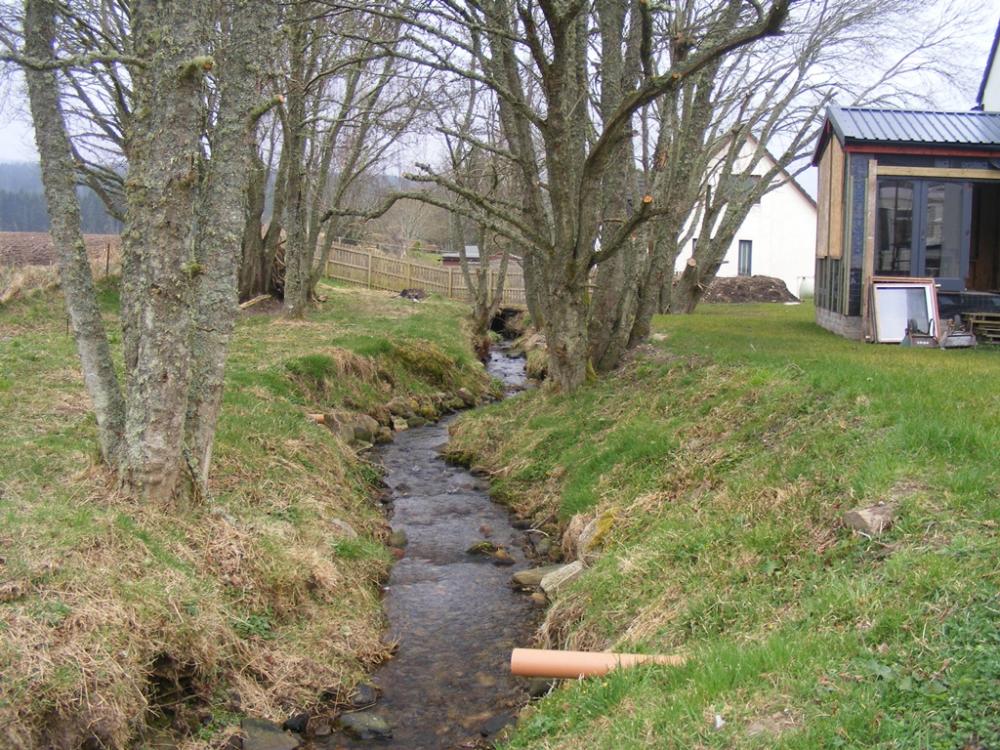
It just wants something planting there. The burn has never (yet) got up to the height of that pipe.
-
Another vote for knock down and rebuild. you will get a MUCH better house and with the zero VAT no more expensive. there really is not much you would be saving of the old bungalow. Then add in the fact the layout will be based on what is there at the moment (or jet more knocking down) which will compromise the finished layout. Complete new build gives you freedom to design it without compromises.
-
Rainwater, nothing nasty. Agreed it could be more discrete.
-
This is nicer
-
Checklist: Insulation
ProDave replied to puntloos's topic in Energy Efficient & Sustainable Design Concepts
If you are doing PHPP I assume you are aiming high. We only have UFH downstairs and no heating upstairs, and the bedrooms, the mezanine and even the enclosed loft space all remain warm, because they are within the sealed and insulated envelope. To my mind it is madness to try and exclude a loft space from the sealed and insulated envelope because it just gives you a whole host of extra details to insulate and make airtight, not least being the loft hatch. -
Checklist: Insulation
ProDave replied to puntloos's topic in Energy Efficient & Sustainable Design Concepts
Inside a well insulated air tight house, differential temperatures within the building really are a non issue. e.g. I can go up into the little bit of enclosed loft space we have, which is not heated in any way and has no deliberate air flow through it, but is within the air tight and insulated envelope, and is it just as warm as any other part of the house. Upstairs in the one bedroom that has the vaulted ceiling all the way up to the ridge, I can go up onto the mezanine level and it is no warmer than down at floor level. I think what is happening, is without the building losing heat, you don't get the convection circulation you get in an old leaky house. -
Well done. I would want an inspection chamber or at least a rodding point very close to that junction.
-
Yes some nice slabs of Welsh Slate would do nicely. Flue is not difficult, use twin wall insulated flue for most of it, then you only need to keep that 50mm away from flamable materials. the roof penetration will be the hardest bit to detail, or take it out the wall at 45 degrees and up the outside. @Onoff some of us can look at a babbling burn from our living room or bedroom windows.
-
Checklist: Insulation
ProDave replied to puntloos's topic in Energy Efficient & Sustainable Design Concepts
We chose vaulted ceilings because planning here demands a room in roof situation if you want 2 storeys. Vaulted ceilings with gable ends and roof hung from ridge beams gives maximum usable space in the loft rooms. And then insulating them as a warm roof is by far the easiest way to detail a well insulated and air tight roof structure, which puts all the space in the house inside the insulated air tight envelope. I would do it again and go so far as saying the warm roof all inside the insulated envelope was one of the best design decisions we made. There is NO WAY I would want to do another build that tried to keep the loft space as a cold (and necessarily ventilated) space and still hope to get good air tightness and insulation. -
Help me to understand GSHP performance
ProDave replied to Benguela's topic in Ground Source Heat Pumps (GSHP)
If the heat pump supplier does not state in big letters that it is inverter driven, then it won't be. I would not buy anything other than an inverter heat pump for a house. -
It is used regularly here for external render. Use "Snowcrete" instead of ordinary grey cement and the colour of the sand makes a difference (though you are often just stuck with what comes out of the local quarry) So a small mix and try a bit to see what it is like.
-
You will need to keep on doing it as that little "pot" under the bleed valve will only hold a small amount of air at a time.
-
Timber and plasterboard. It will be quicker and cheaper, and probably faster. Easier to change your minds, and your electrician will thank you.
-
That black thing, top right of first picture, has what looks a bit like a car tyre valve cap sticking up. Loosen that and you should hear air hissing out. Keep doing that regularly on both / all manifolds and eventually you should get it all clear, but it could take a long time of keep on doing this.
-
People scorn putting an mvhr into an old house that is not particularly air tight, but I suspect in this case it will work well. My impression from owning a 1930's house is the actual walls are pretty air tight, it was usually the rubbish windows and doors that made them leak like a sieve. In the old days, constant air going up the chimney from the open fires would have kept them fresh. MVHR would give you a constant rate of air change, which need not be very high, while avoiding the problem of the incoming air being cold.
-
The thing in the picture is a flow meter, to check there is enough water flow rate to the ASHP. It's when a pocket of air goes through it that it jumps wildly and makes all the noise. As others have said the system needs bleeding. You might just manage it over time bleeding air out of all the bleed valves. Do you know what they look like and do you have a suitable tool (if needed)? If your plumber has failed to find any bleed valves and is mystified, you need a better plumber.
-
New law on modifying cars, mowers and...
ProDave replied to Temp's topic in General Self Build & DIY Discussion
I really really really can't see anyone taking a blind bit of notice when repairing their mower, or anybody ever checking what you have have done to your mower. This is aimed at cars and not modifying them, and the NRMM was a one sentence catch all to try and widen the scope. -
For years, it irritated me that I simply could not remember which way to turn the worm wheel on an adjustable spanner to tighten it. I have at least 4 adjustable spanners. It was not until one day I put 2 of them down side by side that I noticed one had a left hand thread worm and the other a right hand thread worm. No wonder I could never remember which way tightens it, because it depends on which one I had picked up.
-
Indeed, and I hope my previous reply was not taken the wrong way. I was surprised that we are able to self use almost all of our PV generation without any storage and without an EV. you won't know for sure your individual usage until you try. i do wish the DNO's would not be stuck in their ways and make it almost impossible for people like us to have more than the default 3.68kWp solar pv for fear we might export too much and overload their network. If / when we do get an EV i would like more PV but the cost of any more with all the hoops to jump through would be prohibitive.
-
I think this shows that solar PV is not that useful for an EV. Even on a really good summers day you are unlikely to get more than 20kWh in a day, and even assuming nothing else in the house uses any of it, that will only get you about 80 miles of free motoring. By the time the house loads have taken their share, it will be even less. I seem to be self using about 2/3 of my PV generation on house loads, with the remaining 1/3 going into the hot water tank. That is not a great deal really that is "spare" for EV charging. so yes it will help, and having another place to send your PV power is useful, don't for one minute think you are going to get lots of free motoring.