


Oz07
-
Posts
3601 -
Joined
-
Last visited
-
Days Won
6
Everything posted by Oz07
-
Shipping container??
Oz07 replied to gc100's topic in Self Build VAT, Community Infrastructure Levy (CIL), S106 & Tax
Cordless angle grinders -
Doesn't look rocket science but easy to say from here. What aspect are they struggling with? Connection to existing structure or assembly?
-
Cheap and easily replaceable I'm beginning to think! Do they now do a thin solid laminate?
-
How do we find out when we joined? Think I was similar to @Nickfromwales
-
Bloody hell these council house tenants must be raking it in!
-
Just skipping from page 5 to say CDM and or principal designer what a load of rubbish I've been on a job lately 3 big Victorian terraces extended and converted into about 27 student studios So far without looking I've seen First floor joists on wall plate with 2 storeys built ontop of this timber. Packs of celcon 2.9n blocks being used on 3 storey Core holes directly below joists. Crap plank set up for skimmer on landing ceilings. This is a large regional well respected contractor too. All this crap isn't worth the paper it's written on.
-
Today's delight: making holes in concrete
Oz07 replied to ToughButterCup's topic in General Construction Issues
I thought a diamond core is being used. Why isn't it? -
Looks brill. Where's garage at the back?
-
As @Russell griffiths use 100mm of pipe split for the straight line mark. 110mm grinder spin pipe as cutting. Champher pipe with same grinder twisted on angle while rolling pipe.
-
Why only 300mm of fill is that the bare minimum? Had around 600mm on last pour
-
Water Connection charge : is this reasonable?
Oz07 replied to ToughButterCup's topic in General Plumbing
Id argue it what have you got to lose. Don't be too upset if you don't get anywhere though stuff has gone up -
Block strength in External Wall/Ground Floor Construction
Oz07 replied to patp's topic in Brick & Block
I thought 3.6n ok for 2 storeys -
What is the negative effect of too much mortar plasticiser??
Oz07 replied to epsilonGreedy's topic in Brick & Block
That optimix is good but still not that clear on amounts. Between 5-10ml per 50kg cement. So that's max 5ml a bag, 2.5ml per mixer full. I squeeze bit into top then just put a tiny dash into bucket of water swish round before mixer. I understood plasticiser in right amount improves frost resistance as the air voids prevent frost attack like an airated block. -
When you get good you can tip the mixer with one foot on the barrow handle closest to you. If the mixer has to be set up in a place with crap ground infront of it. Was taught by an old school person to have barrow facing way your taking it when loading. Amount of lads u see fill a barrow then have to turn it round full.
-
Yeh I thought that although would probably be laid from outside overhand the blues for this one block plus one brick course. Then insu and slab. Like you say probably be easier just to lay on a wide dpc and wrap around. No benefit really was just throwing the idea out there
-
What are the pros/cons of this alternative DPM detail. I thought as a positive it would keep the internal cavity perimeter blocks dry below DPC. A 'con' is any settlement in the sublease and DPM would be likely to tear. Would this not happen with the usual method though also?
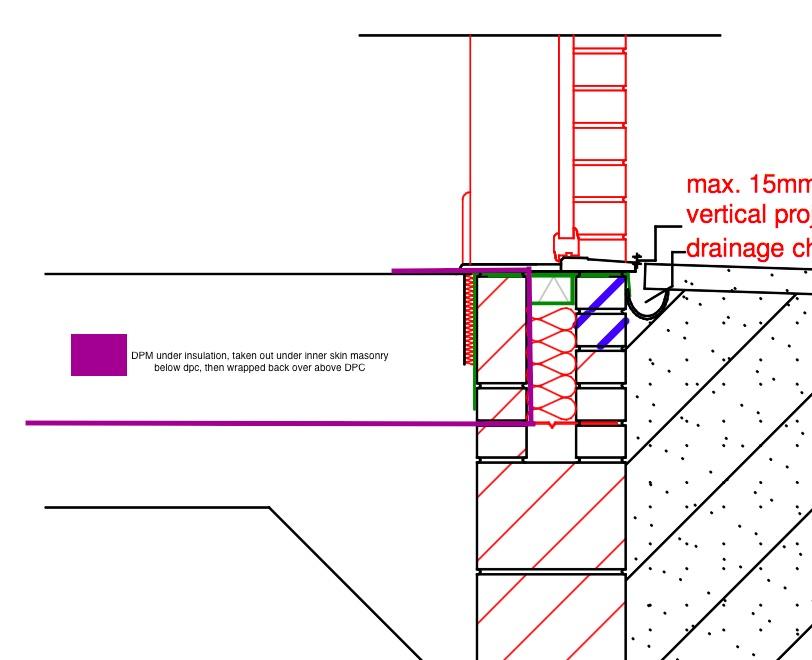
-
Isn't it crazy that those angles hangers can take all the thrust out of the rafters. I don't believe what I'm seeing ha
-
Sorry have flicked thru thread but shouldn't rebar have cover all around rather than hammer into earth. Not to say I'd be worried seems OTT as said
-
Deffo would be using a surveyor there. Bet the digging is fun all those interconnecting trenches! My level has a 90 deg function so simple layouts quite easy
-
Side fixing in normal hangers doing same job
-
Land executive, keen to learn more about building
Oz07 replied to derobe's topic in Introduce Yourself
Not grazing land lol -
Or a well compacted sub base and structural concrete slab top? Comfortably get 150mm insu then. To answer your question OP you might overpay for 120mm sheets. I'd price up 100mm and 25mm (if can lose 5mm) as quite common sizes. Otherwise if 120mm in one board same price then just go with that
-
Land executive, keen to learn more about building
Oz07 replied to derobe's topic in Introduce Yourself
Let us pick your brain. Whats an average price per acre big developers are paying for land -
Block & Beam floor, max overhang into cavity.
Oz07 replied to epsilonGreedy's topic in Floor Structures
As an extra note I like to use a 9" dpc under beams, fold it back-up and then fold floor dpm down onto it and tape. Next course of blocks laid on top of dpm -
I have makita one and it's got too much bass
