


Oz07
-
Posts
3601 -
Joined
-
Last visited
-
Days Won
6
Everything posted by Oz07
-
As a note most commercial contracting builders pay absolutely no attention to brand of pir round here only thickness. It's whatever's cheapest and avail at the time
-
I wore a mask and crossed my fingers. By no means the best way to attack but I just got it done. If it's you it's at your own risk. Asking subbies to do for you bit different you bear a bit of responsibility then
-
I would include site prep and surveys needed and all services. I would discount solicitors fee's with regards to buying the plot and count this in the cost of the land. Potentially would group any planning/architect costs with this also. I count all other costs associated with building including fuel. At the end of the day you can see a Purchase price Cost to gain planning Cost to demo/strip/prep and build
-
As declan says I had to provide costings for build. I presume they just check it to some m2 rate (contentious subject atm) and see it's within parameters. Also I was advised I would be best to say I would be living with family while building and not carrying on renting therefore increasing affordability. Mortgage fraud anyone?!
-
Did something exact same recently. Lifted tiles, disposed of down tip. Used a cold emulsion based dpm ontop of this residue then arditex NA on top to seal/ level the floor.
-
Not airated no
-
Nice warm welcome there @ProDave!
-
Foundation depths and the reduced dig with beam & block floor
Oz07 replied to sean1933's topic in Foundations
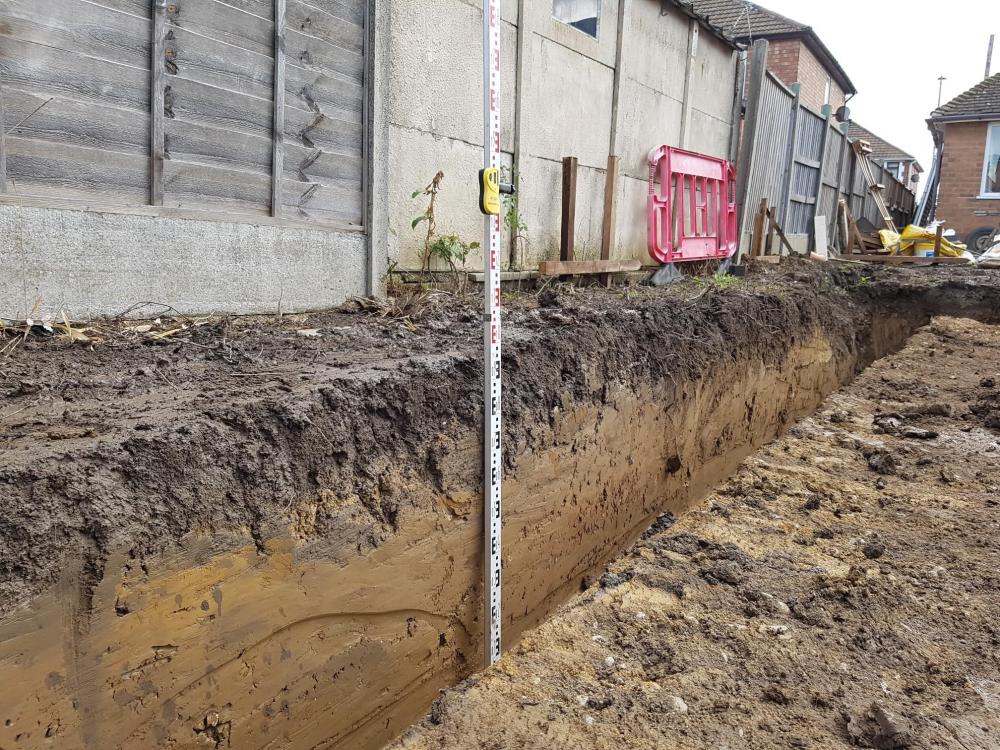
As above always get a visit morning of first day digging. If you strip the whole site have the conversation with bco early doors on phone see what he wants. I've left the top layer of soil in that pic as it's not going to be paved or anything. Always easier working if you strip the lot off. -
How many extra piles for concrete beams? Bet your price per pile is less when machine already mobilized on site?
-
Solid feeling internal doors - anything other than oak?
Oz07 replied to TheHouseThatAlBuilt's topic in Doors & Door Frames
Alternatively do as the pros do and I was taught about 20 years ago. Always tap the back plate of the latch with your hammer. This means as the door shuts and the latch extends into the hole it tightens the door into the frame. -
Doubt 2.30 is labour and materials. Compo, blocks, labour got to be more than that. @AnonymousBosch does your book clarify? It's ok having a book that tells you what it should cost but it's a sellers market at the minute (labour).
-
Having previously mortar filled the gap between water mdpe pipe and duct I now understand cement rots mdpe. Originally a water inspector told me to do that but must of been wrong eh. So what's best plan of attack foam and wire will? Any foam? Insulation instead of foam? Thinking for other things like drains. Any wire wool? Or non ferrous?
-
Bco's like beam and block because it's simple to understand. Everything is bearing on the walls which sit on the foundation. Some are not open minded enough to see the benefits of other methods
-
@ProDave don't forget you've got a suspended ground floor with void which helps I understood some sycamores to be strong rooted. I built within 7m of a London plane. 1.5m deep. 1m of clayboard never had any problems and was a lovely tree
-
Really? Still? You're near me aren't you
-
Uninhabited Bungalow (8 years!) conversion to chalet
Oz07 replied to Ped's topic in Introduce Yourself
Check it out but usually you get 5% vat on over2 year empty properties. No reclaim scheme though so has to be invoiced through contractor. Ok if you have your own firm not so great otherwise. I'd prefer starting from scratch but you'd have to do the sums -
Solid feeling internal doors - anything other than oak?
Oz07 replied to TheHouseThatAlBuilt's topic in Doors & Door Frames
The heavier flush or patterned doors are just as expensive as the oak atm. The firm's are all geared up for knocking out the oak cheap as they can -
Outside would be 1 brick lower if you are extending dpc across the cavity, creating a fall outwards, with weepholes. Not sure on the specific requirements for this, i've had to do it before as BCO suspected methane could be present (not radon). It's not normally done with the floor DPM anyway if spanning cavity, usually a roll of DPC as you say.
-
Visiting DIY Kitchens showroom in Pontefract. Any advice?
Oz07 replied to Dreadnaught's topic in Kitchen Units & Worktops
Ask them if they have sorted through the issues with their spray shop and lead times -
Foundation depths and the reduced dig with beam & block floor
Oz07 replied to sean1933's topic in Foundations
-
Foundation depths and the reduced dig with beam & block floor
Oz07 replied to sean1933's topic in Foundations
You can leave the perimeter at existing ground level and demonstrate your 1m depth off this. Providing you've scraped all the veg off. They don't expect you to take foundation level from reduced dig level -
@Vijay no disrespect think you've got the blinkers on with regards to trying to marry your open webs on floor joists and attic trusses. I'd not worry and go for timber. Like you say plenty of room in eaves for services
-
point it out now to the builder
-
I think a lot of nods work is to other VAT registered contractors so doesn't really have much impact. They reclaim Any way. That being said I wouldn't apply vat on part of the invoice. All or nothing
-
How so the percentage is added on isn't it? It's not as if the margin will improve if vat at zero. Or am I missing something?


