


Dave Jones
-
Posts
3606 -
Joined
-
Last visited
-
Days Won
11
Everything posted by Dave Jones
-
ICF How much more expensive ?
Dave Jones replied to Dave Jones's topic in Insulated Concrete Formwork (ICF)
yes of course if your finishing in under 12 weeks the extra cost may be worth it. But tf is at least double the cost of brick and block so your table isnt right. -
it does look a very interesting product. No mess once its finished except on horizontal surfaces where it will settle out by the looks. Very cool watching the ACH number drop like a stone as it was squirted in.
-
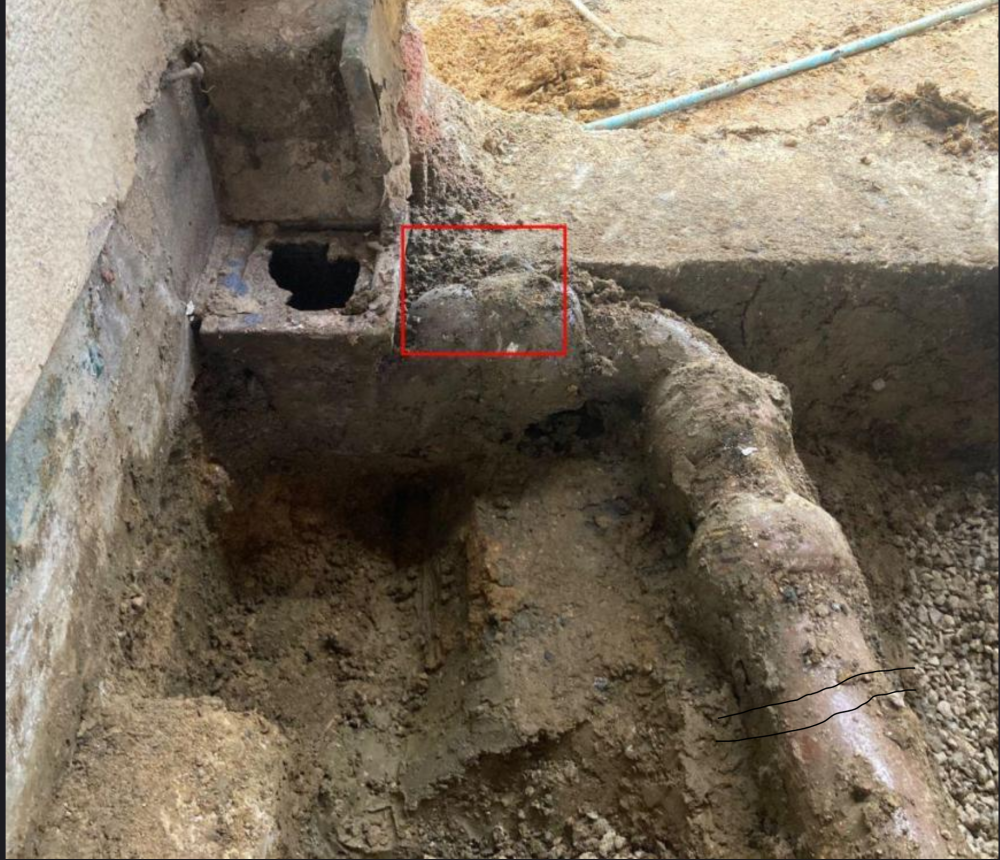
id cut it per the photo then clay to plastic collar and whatever bend you need, there will be some give in the collar as well so easy enough to get it where you want. then haunch it in place with lean mix.
-
the issue you will have concrete as a finished floor WILL NOT be flat and level no matter how much you try. Screed will. So by using concrete you are guaranteeing you will have to then level the floor after.
-
ICF How much more expensive ?
Dave Jones replied to Dave Jones's topic in Insulated Concrete Formwork (ICF)
there is no way timber frame is cheaper than brick and block. -
GRP Roof Internal Down Pipe Leaking or Condensation
Dave Jones replied to GrantMcscott's topic in Flat Roofs
think again. get the gutter external and use edpm if you want it to last. Seen loads of horror stories with fibreglass, moves, cracks, leaks etc. None of that hassle with edpm. If your making a warm room make sure you seal it from the room below to stop it sweating. -
id do. 150mm hardcore 300mm EPS insulation 75mm fibre screed (no need for metalwork). ASHP as others have said IF you can get the barn airtight. If you cant it will struggle and as you have read be expensive to run. Guessing the barn doesnt have a DPC so you will need to get over this, painted on etc.
-
how much have you paid for the quote ? Takes a lot of time to do a detailed quote, expecting it for free sours the job from the get go.
-
150mm hardcore (100 absolute minimum), 100mm celotex or 150mm EPS (cheaper), 75mm screed.
-
you want the lining to be the full width of the wall will look crap ottherwise. Make one out of a sheet of 18/22mm mdf.
-
not that ive seen. Standard 2x1 .
-
What would you do differently if you could do your PV install fresh?
Dave Jones replied to Gill's topic in Photovoltaics (PV)
junk math. Lorries use loads. -
New build designs........ Comments please
Dave Jones replied to GK22's topic in New House & Self Build Design
render ....... -
the BCO doesnt know that its going to be upgraded. Silly.
-
did you post pictures of the finished article ?
-
Still waiting for why a structurally fixed lump of timber isn't permanent. Regs do not say it has to be pretty.
-
what's not permanent about it ? Is plasterboard screwed to wall not permanent?
-
maintain 50mm air gap then fill with PIR and overboard with insulated plasterboard. You are going to lose a bit of head height but at least you wont freeze taking a bath!
-
no issue at all. trenches often have a couple inches of water in them when conc is poured for example. The problem is when face brickwork is not dry and it rains, struggle to ever get the staining out of the courses below.
-
some say a nails width gap? Our last build had a large flat (warm) parapet roof (10x6), i butted the OSB (cheaper than ply) up tight and had zero squeaks, movement.
-
why hemp build ? Creating a headache and cost right off the bat. Excellent insulation levels can be achieved much more cost effectively with normal traditional build types. Save the money for elsewhere!
-
one of the few occasions ST is correct!
-
Anyone got the full version of SketchUp?
Dave Jones replied to Sparrowhawk's topic in General Self Build & DIY Discussion
i use roomsketcher, 10x easier to use and it properly 3d renders including furniture . -
why ? It complies with regs.
-
How would you insulated if building block and block ?
Dave Jones replied to Big Jimbo's topic in General Construction Issues
how can they fit it wrong, its tongue and groove ? Maybe your local brickies cant tell up from down!


