


Tennentslager
-
Posts
1464 -
Joined
-
Last visited
-
Days Won
7
Everything posted by Tennentslager
-
Where do all the bricks go? (in the garden?)
Tennentslager replied to laurenco's topic in Demolition
I'd say that in the post... Look at the photos you knobs ITS FREE! -
It's an attitude question
-
How long do you expect to live for...
-
The tale of the sale of our old house
Tennentslager replied to Jeremy Harris's topic in General Self Build & DIY Discussion
Hope in a new Scotland we will see repopulation of the Highlands...plenty of room and beautiful. Might mean motorways and train lines but why not, population could easily grow by half comfortably in the long term. Closer ties with Scandinavia including flights and ferries too...we are far to south east centric. How the devil can a police sergeant and a nurse afford a reasonable house down there...it's crazy. It's not as if you don't need them and with a joint salary c£70k you *might* get a mortgage of what...? £200k. Even in Glasgow that gets you a very nice house in a nice area. In London you get not a lot... -
That looks nice, like the jazzy pink lights. Does the next bit involve sticking the big flat things onto the blue bit?
-
Help with kitchen renovation/ 1st house.
Tennentslager replied to zoothorn's topic in Bathrooms, Ensuites & Wetrooms
The forum is, as you know a helpful place...the odd bit of mirth keeps things rolling along...no negatively intended. Your doing a great job, keep the faith? If you were nearby I'd come and hold your PB for you...but alas can only view and offer the odd comment. No point though as private first class is doing such a wonderful job? -
Help with kitchen renovation/ 1st house.
Tennentslager replied to zoothorn's topic in Bathrooms, Ensuites & Wetrooms
Am I the only suspicious soul who is pondering if Zoot is really an incognito forum regular yanking @Onoff s chain... -
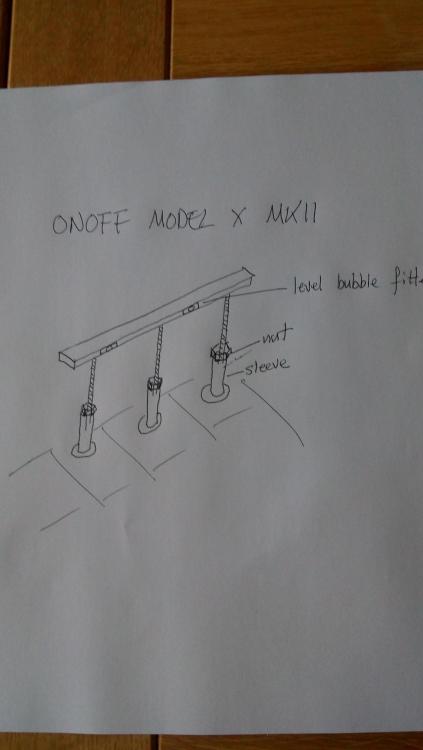
What about this... thinking ahead for the tool loan scheme ? Why do you need the upstand under the tile? Might it get stuck...or as you mentioned, stick to the tanking. No upstand equals less contact with the wall?
-
Help with kitchen renovation/ 1st house.
Tennentslager replied to zoothorn's topic in Bathrooms, Ensuites & Wetrooms
Do you have a multi-tool Example http://www.argos.co.uk/product/4768458?storeID=351&cmpid=GS001&_$ja=tsid:59156|acid:444-797-0832|cid:596310901|agid:28594123885|tid:pla-187856529685|crid:95887239565|nw:g|rnd:6659632900571386716|dvc:m|adp:1o2|mt:|loc:9046933&gclid=CjwKCAjw2MTbBRASEiwAdYIpsWd8Ea3yGoWNeDGuDRREt7Qo-oXh7E9-GiTQU8IlXliJUs0-setY8hoCTkEQAvD_BwE -
Help with kitchen renovation/ 1st house.
Tennentslager replied to zoothorn's topic in Bathrooms, Ensuites & Wetrooms
Can't you (with power OFF) have a tug at the wires going into the wall and see how far you can gently pull out any slack. Often there will be plenty ... -
Help with kitchen renovation/ 1st house.
Tennentslager replied to zoothorn's topic in Bathrooms, Ensuites & Wetrooms
You could mark the batten positions on the floor and ceiling...don't see any in your pictures -
Hey @Peter and @Nickfromwales BC knocked back my application as it was too amateur. I phoned the BC guy and he was uber helpful and said it was a close thing but just not good enough. Letter of refusal attached.Building control refusal letter redacted.pdf I sent the Beamcalcs report I got online Steel_Beam_Calculations_ref_69139.pdf but they said as they do not have an internal Structural engineer employed they would put it out to tender to authorise the calcs. He pointed out the blurb in the calcs relates to English BC Standards and would need changed to suit the Scottish codes. The other comment on the phone was I should show before and after electrical socket positions and say in the application these would be in line with the relevant regulation. Also that demolition works would be carried out in line with regulation BS 6187. BC guy said he would help all he could.... Question now is 1. Do I go with one of the fella's you know but be aware they may relate to English codes 2. Try again with a better drawing and take the BC guys invitation to review/help out? I'm not in a great hurry and have 8 months to resubmit. A new Buildhubber offered to do the drawings for me but that fell through...
-
Packaging looks pretty fine to me if a little torn...you guys will kill the environment if you keep wrapping everything up like a kitten ?
-
Only suitable for parkside or would they fit LXT
-
Steady boy....she will read this one day and you will be toast
-
Build a hut with them... Erm, like, use the windows in a hut/ shed/cabin/ man cave/ workshop...or gumtree em and they will go for a tenner each
-
Bath Surround / Boxing In, and concealed pipework
Tennentslager replied to Onoff's topic in Bathrooms, Ensuites & Wetrooms
Looks better than hunners of professional jobs, keep your pecker up old fruit. We are all witcha ??? -
Very nice Like the minimal corner detail?
-
Ceiling height for open-plan room
Tennentslager replied to Dreadnaught's topic in New House & Self Build Design
Take an Airbnb to Glasgow and experience a tennement with high ceilings...you won't be disappointed. They do come with massive knee to ceiling windows normally...3 plus m normally...my son has one, I love em -
I need a magnifier..... eyes ain't what they used to be
Tennentslager replied to ToughButterCup's topic in Tools & Equipment
Last birthday present from middle daughter 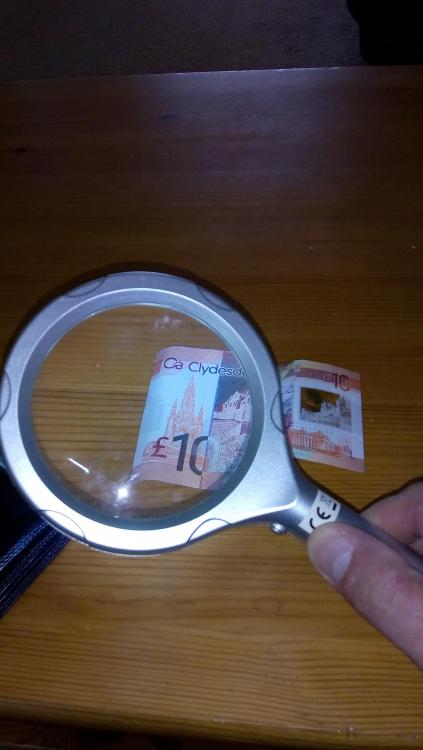
-
Hey @nod that's a tidy job, where did you find a sober plasterer in August. Buy that man a pint???and a lawnmower!
-
Quartz worktop joint, is this acceptable?
Tennentslager replied to Triple07's topic in Kitchen Units & Worktops
Erm...don't want to ask but how much did you pay? And how did you pay...it's really not good enough that one of your WOW items is so poorly finished -
Go Pax for a slick look... https://www.ikea.com/gb/en/products/wardrobes/fitted-wardrobes/pax-wardrobe-black-brown-spr-89128509/ Dimensions are perfect for your space
-
Bespoke chunky trim in oak... carved inset of mannequin pis ???
-
And a handy brochure outlining the construction method Brochure_UK_Timber_Crib.pdf




