


Russell griffiths
-
Posts
7971 -
Joined
-
Last visited
-
Days Won
65
Everything posted by Russell griffiths
-

How much rebar in a Nudura building?
Russell griffiths replied to Andrewb's topic in Insulated Concrete Formwork (ICF)
@Andrewb im afraid your question is Sort of how long is a piece of string. your re bar quantity will be dependant on your house design. I have a fair bit of re bar in mine, but that’s because I have a lot of cantilever beams and 5 m wide openings. Anybody with a basement will have loads, anybody with a square box with 900mm wide windows will have very little. Its all Down to the house design and your structural engineers knowledge of the product. At the end end of the day a thousand pounds worth of steel is small change compared to the cost of the concrete, and blocks themselves. -
Where to start - 1970's refurbishment
Russell griffiths replied to four_candles's topic in House Extensions & Conservatories
@Nickfromwales Its china plate. Not china mug. China plate- mate. Stick to welsh buddy leave the rhyming slang to the Londoners. 🤦🏻♂️🤣 -
Think about it all the time.
-
10yrs ago today 😁
Russell griffiths replied to Pocster's topic in General Self Build & DIY Discussion
A few million years ago my site looked like this.
-
10yrs ago today 😁
Russell griffiths replied to Pocster's topic in General Self Build & DIY Discussion
(expletive deleted) your slow. -
Go and get some 50 mm wide upvc trims. Cut a little bit 150mm long to use as a bit of a dummy up. Place the trim at 90 degrees to the frame and see what you think. Then stick it at 45degrees to the frame. Have a think what looks best. You could always do this in wood, but upvc will be easier to wipe down.
-
sense check twin beam calculations
Russell griffiths replied to johnhenstock83's topic in RSJs, Lintels & Steelwork
Does the 23kg a metre sound light. -
I would get a metal hand rail fabricated to bc spec, bolt it down to the concrete. After sign off find off bolts and replace with a new tile. some regs are a bit silly, it’s a domestic property, not a library or school. Get that wall cut back and build it as you want it.
-
How many screws to fix plasterboards?
Russell griffiths replied to Arnold9801's topic in General Self Build & DIY Discussion
Add more where you feel it needs it. Board joins slammy door jambs. Thin wonky bits. -
Why plaster it ? 6mm mdf ? 6mm mdf with veneer ? those shower panel things. What sort of finish do you want ?
-
ICF wall hangers - Lavann..
Russell griffiths replied to Big Neil's topic in Insulated Concrete Formwork (ICF)
Well it hasn’t fallen down yet. -
What would have happened if it burned down one night.
-
I’m afraid I think your wrong, they are suppling a product, you might do something random with it like fit it in a shipping container house, if you have specific fitting requirements then your architect should supply a drawing. You might go to them and ask if they can advise on fittings per window according to weight. From my experience this last couple of years you are far better off just getting some windows and then designing the fitting method and employing a couple of good lads to fit them to your spec. The window fitters will want to chuck them in as fast as possible and off to the next job. Unless you are having a one off bespoke door system that requires weeks of discussion between architect and window supplier.
-
Why are you using 150mm pipe. 110mm is standard, it might connect to a larger pipe but the one from the house will be 110, that might give you a bit more wiggle room.
-
Fixing into plasterboard
Russell griffiths replied to Temp's topic in General Self Build & DIY Discussion
9mm osb is absolutely a waste of time you won’t get a fixing in it, 11mm minimum, but I have 18mm behind most walls.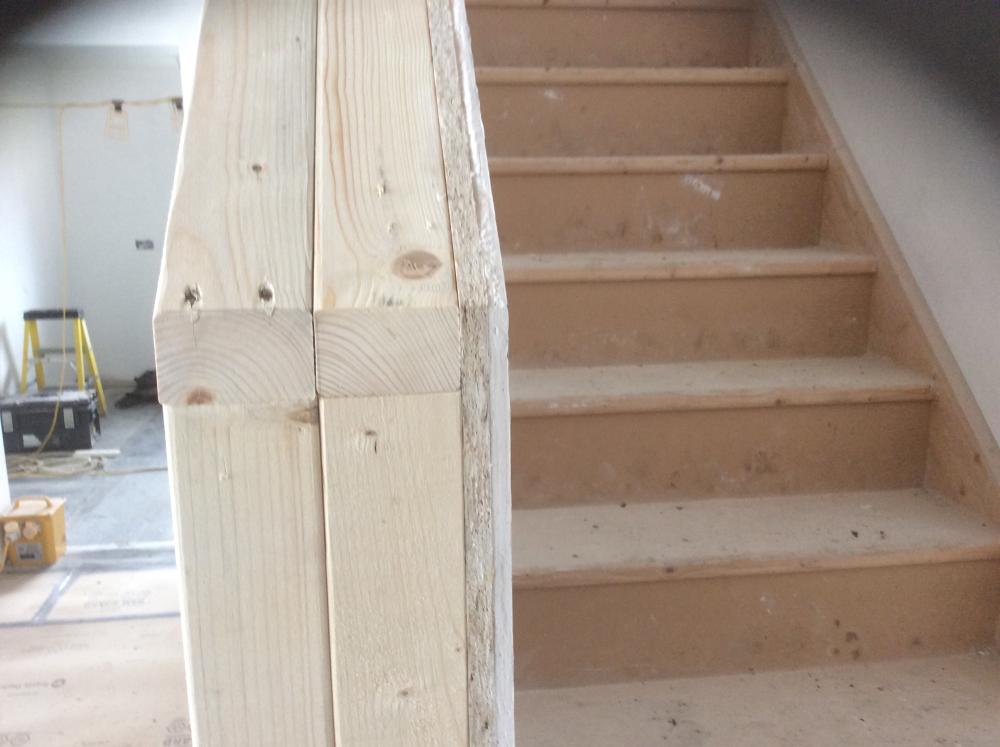
-
Best way to seal up bi-fold opening
Russell griffiths replied to richo106's topic in Windows & Glazing
Get the screed put in and put a tarpaulin over the hole when they are finished, if it’s liquid screed it will be dry in the morning. -
Evaporation. Run the shower once a week. Sorted.
-
What sort of construction method is this?
Russell griffiths replied to ProDave's topic in Insulated Concrete Formwork (ICF)
That’s fairly standard in Australia normally in high value homes to get an even finish across the boards. -
What sort of construction method is this?
Russell griffiths replied to ProDave's topic in Insulated Concrete Formwork (ICF)
Isn’t it just thin joint masonry. The blocks look like the yutong things, like a thermalise but denser, made with a fine white clay type stuff. -
Don’t know if it’s just me but the whole drawing is in yellow, except for one red line.
-
You don’t have cabinets against the end wall, you need a decor strip, usually 18mm or can be as chunky as 22 mm so your cabinet run will be 18 -600- 600-600-600-600-18 plus tolerance you will need 3040 for this configuration with straight walls.
-
only 14 degrees inside with no heating on, but not a lot escaping from that roof.

-
Icf blocks. Single storey rectangular build with one or two opening will be the easiest thing to build going. You could get the blocks up in two/three days with two of you. Then concrete pour. Roof trusses with a raised cross tie for extra head room, will be very thermally efficient and good airtightness. Render outside, 18mm ply on the walls inside and then pink plasterboard. Will make the nicest workshop you’ve ever had.
-
Take it as 100% your concrete floor will not be flat enough for LVT. So look up what people say is the best product to put under LVT and work back from there, allowing 5-10-12mm discrepancies across the whole of the two slabs so this allows you to put a layer of self levelling compound on top to get the levels bob on.
-
ICF and Wall Plate
Russell griffiths replied to Renegade105's topic in Insulated Concrete Formwork (ICF)
Wall plate doesn’t need to be airtight, just bolt it down. What is your airtight strategy between the roof/ ceiling and walls.






