


Russell griffiths
-
Posts
7971 -
Joined
-
Last visited
-
Days Won
65
Everything posted by Russell griffiths
-
I believe if you go for a wall below and a window above instead of a door and glass Juliet balcony, then the window would not be allowed to be wide open, but would need an opening restriction device fitted, unless it is also 1100mm high. 1100mm high is the height set for a balcony or anything to stop a fall from height, so a wide open window would need to be the same. I dont know if any regs change as your house gets higher as you are now in a 3 storey house. Unless of coarse your putting this on a bungalow.
-

Fake tile cladding
Russell griffiths replied to adam hawkes's topic in Lofts, Dormers & Loft Conversions
I can’t see how you can achieve this and comply with building regs. You will need 100mm insulation between the rafters and 25-50mm over the face, or a different makeup, but would need to achieve a similar insulation value. This would completely hide the original rafters, so you would need to put in dummy rafter and then fit the dummy batten and tile effect. Will it be worth it ?. -
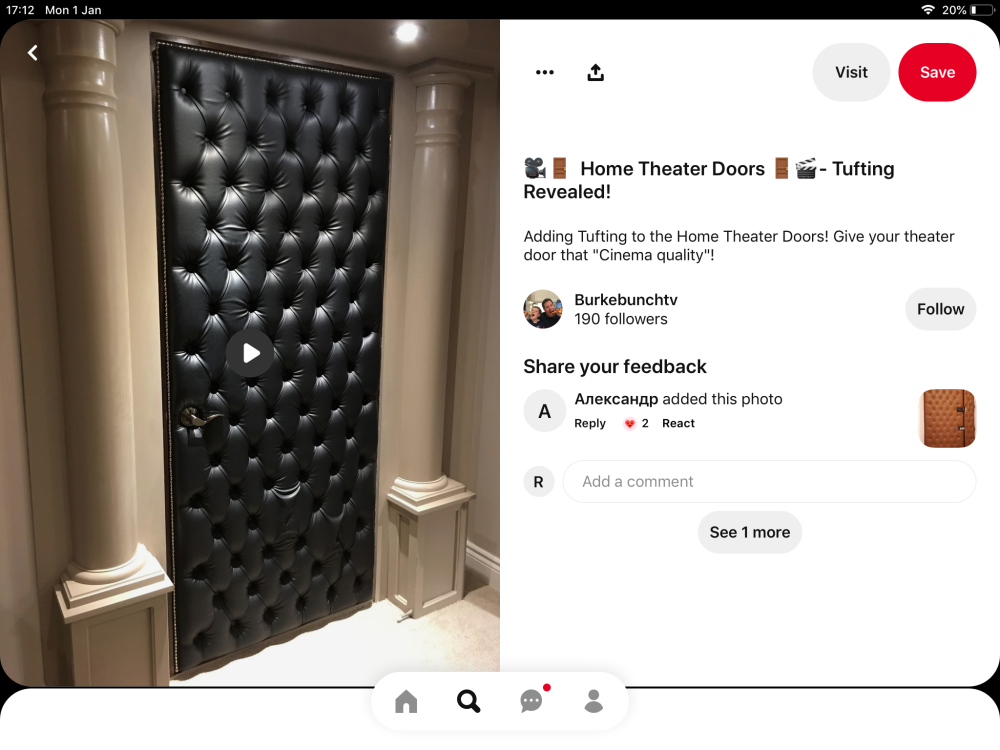
how about this.
-
Compacfoam suppliers
Russell griffiths replied to Kernow's topic in Insulated Concrete Formwork (ICF)
I used kingspan green guard you cannot screw into it like compacfoam but it does everything else you need. How much do you need ? -
What about the look of a gentleman’s library dark maroon leather in a diamond or hexagonal pattern.
-
It’s definitely achievable, but you need to look at all these details and work out how much more it will cost versus a standard verge. I can see some very expensive leadwork needed for your design and also capping they could be stone or more modern aluminium or lead. I could see each end of that house being 2-3 grand more than standard. So is it £6000 nicer.
-
My neighbour has just done something similar ugly steel security door, drilled it full of 10mm holes and pumped in 3-4 cans of expanding foam, he then screwed oak tongue and groove boards to the face, it now looks like an old farm door, he had to add timber to the frame and pad out the architrave. It looks better than I probably described it.
-
Vertical aluminium planks, with a timber print on them, or composite decking the cost of hardwood is eye watering and the bottoms will suck the water up.
-
Fake tile cladding
Russell griffiths replied to adam hawkes's topic in Lofts, Dormers & Loft Conversions
I’m baffled you want to look up at the roof from inside and see tiles and battens, is this correct. -
Trimming glazing bead seals to reduce air leaks
Russell griffiths replied to seanblee's topic in Windows & Glazing
Yep backer rod would work, maybe a dab of silicone on the corners as when you fold it around it will naturally have a bit of a gap, or mitre them ??? -
Trimming glazing bead seals to reduce air leaks
Russell griffiths replied to seanblee's topic in Windows & Glazing
Take all the beads out and do a re test. I bet this draft is coming around the glass unit and the bead is pushing it to the corner gap. You could remove a bead and seal the unit into the frame using illbruck airtight foam, then re install the beads. I would remove one or two beads carefully, to make sure the glass is secure on packers and that it stays in place. -
I haven’t done it myself, I went with a shadow gap cladding but have a search on here, I remember the downside being cost, the timber needs to be high quality to maintain the look, the membrane is expensive, and I think people experienced it getting eaten by wasps. I have a lot of wasps and always wonder what what they are chewing to make the nest, I’ve experienced having holes bored through my facia boards, so that membrane would be my big worry. I did look at a membrane that stuck on to the racking boards and preferred that to the version that is only fixed under the battens.
-
How are you planning on insulating the brick wall. That might influence how you build the stud wall.
-
Depends if you can get metric osb, if you can then build it to metric sizes. Its the arse about face country we live in. Trying to embrace the future while being firmly stuck in 1868. Have a good read up on your choice of open rainscreen cladding. I personally would avoid it, unless it’s a design you are really looking for.
-
California corner, allows insulation into the corner, if that’s what you need. Frame not connected at top plate, so either a double top plate or the plate holding the roof up will do. Without seeing the rest of it it’s hard to tell, probably immaterial if it’s just a bit of an out building it’s probably fine.
-
That sketch is very basic. It could be that’s just how you have drawn it up. For instance look at the corner and work and work out how your internal wall covering will be fitted the way it is drawn you do not have a stud to fix to, externally you do but internally you don’t. You normally do a two stud corner to turn a 90 degree, or if you want to insulate it you do what’s called a California corner. Setting it in 11mm sounds like a plan, don’t forget a weather barrier to the outside under the battens. And some sort of insect barrier to the batten area.
-
I have 2 holiday lets, don’t do it. If you cannot manage it yourself all you will do is pay any money earnt out for cleaners and maintenance. Everybody I know who remote owns has headaches with broken stuff on changeover day. As regards regulations, I cannot see how they could get holiday accommodation up to an epc of c the amount of shepherds huts and old mobile caravans by me is crazy. Also if a holiday property is only let for the summer then why would it matter what the epc was. We only let ours until October, so adding extra insulation seems pointless. The new fire regs are ridiculous, I know of owners with 300 year old listed cottages being told to rip out existing doors and fit fire doors and frames to all bedrooms.
-
Trying to buy dry straight 225 timber will be a pain, I would look at i joists for a better construction. Or twin wall as mentioned.
-
Wind Problems...
Russell griffiths replied to WiltshireLink's topic in Insulated Concrete Formwork (ICF)
What do you mean, temporarily or for pouring. If temporarily then do whatever you feel needs doing. Same for the pour really, I over braced everything, but didn’t have a single issue apart from one reveal that I had actually forgotten to put screws in some timber. Half a dozen screws later it was all fixed. too much bracing??? probably. Did I have any problems?? no.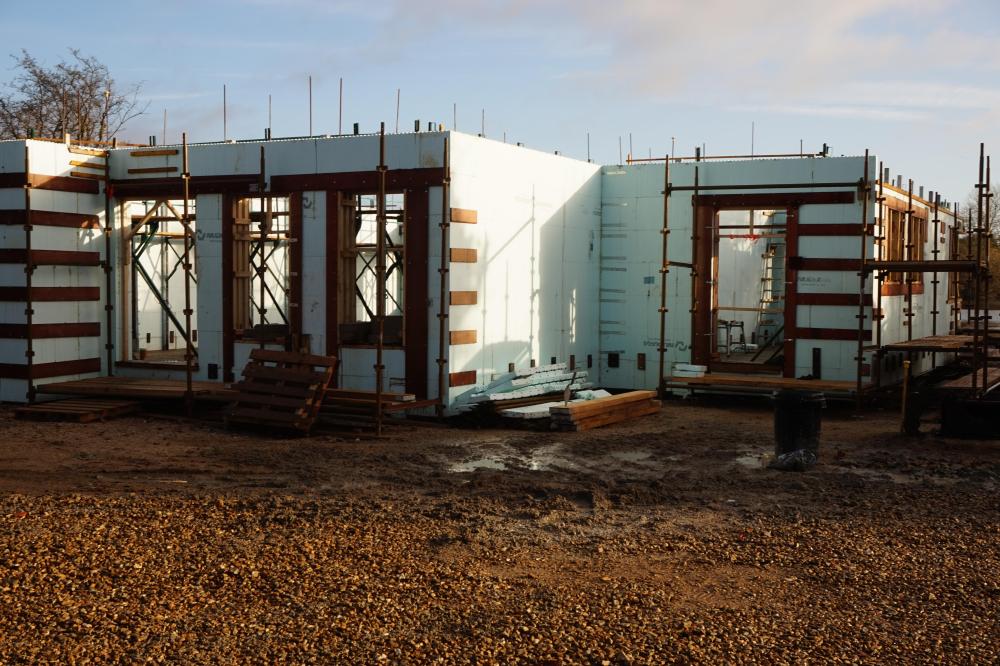
-
Wind Problems...
Russell griffiths replied to WiltshireLink's topic in Insulated Concrete Formwork (ICF)
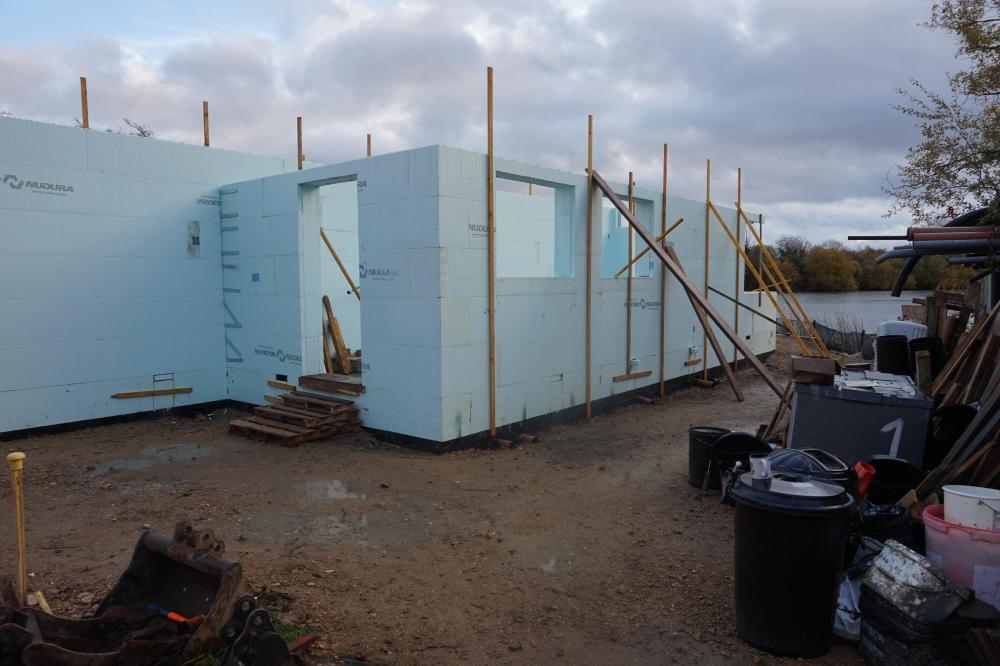
I didn’t get the braces on site until I had the whole structure up to 2.7m we had some bad wind and only lost a block or two. Start at the corners and leave some gaps out in the middle to let the wind through. You will need loads of scaffolding boards for when the braces come, I don’t think many bracing systems hire out with boards, so you might as well get 20 boards now and a bundle of batten and get it propped, ready for the bracing system.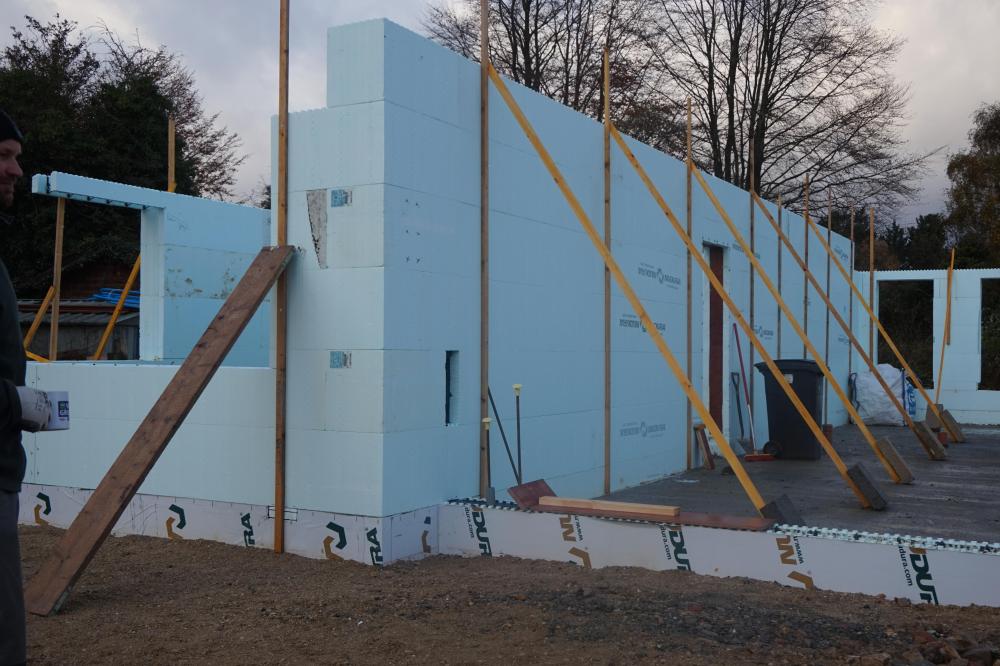
-
Remove the led strip seal the cut surface re fit led strip.
-
Planning permission- ground mounted PV
Russell griffiths replied to Kelvin's topic in Planning Permission
Do it, tell nobody -
Your concrete base needs to finish 150mm higher then ground level. If not the bottom of your external cladding will get wet from rain bounce.
-
Fixing plywood to blockwork
Russell griffiths replied to Chanmenie's topic in General Construction Issues
Does the plywood need a fireproof board on top if fitting, electrical equipment to it. Im not sure so better check. I used 18mm osb with fermacel boards on top as it doesn’t need skimming and has a nice finish for a coat of paint before you fit anything to it. -
Smash that big concrete chamber out, dig down and find the drain underground, check the drain is in working order, connect down pipe to drain. Go to pub.






