


Russell griffiths
-
Posts
7971 -
Joined
-
Last visited
-
Days Won
65
Everything posted by Russell griffiths
-

Wall corner tolerances
Russell griffiths replied to Vijay's topic in General Self Build & DIY Discussion
Didn’t see any point, after it falls 2.7m vertically it doesn’t need any more vibrating. You will need to vibrate your cages VIGOROUSLY or you just won’t fill them up, this is a two man job one on the hose and one vibrating as fast as he can or you get concrete piling up and not falling through the re bar. -
Wall corner tolerances
Russell griffiths replied to Vijay's topic in General Self Build & DIY Discussion
We hardly used the vibrator on the second pour, just lots around the cages. -
Total construction supplies, mention me, it’s my footings on their website
-
Bearing in mind that at the corners you will need to bend a 90 degree to go around the corner or buy pre formed corners, tie it all together and it will become fairly rigid.
-
Piece of roof batten cut to a short length spanning across formwork, with steel hanging from it using steel tying wire, that is standard. But you could cut some short bits of steel and have it braced up from the bottom bit. Many ways to skin a cat.
-
Wall corner tolerances
Russell griffiths replied to Vijay's topic in General Self Build & DIY Discussion
bracing is very good, but it’s not made like a formula one car so it has a bit of rattling in it that you cannot eliminate until it’s full of concrete.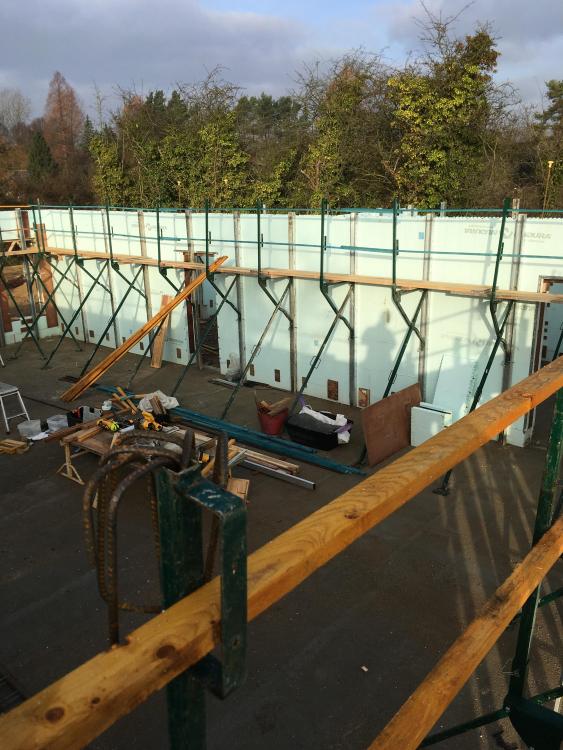
-
Wall corner tolerances
Russell griffiths replied to Vijay's topic in General Self Build & DIY Discussion
The bracing is all steel, but comprised of 4-5 components, so a foot plate bolted to the floor SOLID a cross brace and a brace on the wall this is all really good, what happens is all components need to be taken apart so they are fixed together with a large steel pin and a circlip. This pin has a millimetre of movement in it, multiple this by 3 pins and you get a fair bit of play. What I found is that the wall doesn’t weigh much, so you plumb it up, but it’s not really tensioned against the brace as it’s so light, you then make it really heavy by filling it with 20 tonne of concrete, it then wants to lean one way or another so it tensions up all those little 1mm of play in the pins and this is when it needs a little tweak to get it lovely and plumb. Its relatively straightforward, but don’t underestimate how many hands you will need that day. For the size of your place I think I would want 5 blokes 1 on the pump controls 2 on the hose 3 on the vibrator 4 cleaning up spills 5 running about untangling extension leads, looking for blowouts, fixing stuff. You will need string lines setup but out of the way so you can eye along the top of the wall as you plumb it. If you look at stones blog he has some good pics to show how to set the lines up using little blocks of timber at the corners, but I’m sure you know this stuff. -
Alternative VCL to DuPont AirGuard Control
Russell griffiths replied to Constantine's topic in Heat Insulation
TBH there are thousands of them, I would look at your budget and pic one to match it, at the cheapest end you can use a roll of polythene, and at the dearest anything from SIGA. The INTELO stuff looks nice. -
Wall corner tolerances
Russell griffiths replied to Vijay's topic in General Self Build & DIY Discussion
Nobody, except a self builder just out of interest what has your icf supplier told you to do with the bracing. We were told to lean the walls IN towards the bracing as when the concrete goes in the weight of it pulls the wall away from the brace and the whole system goes into tension. I plumbed mine 10mm out of plumb leaning hard against the braces, when the concrete was poured it was nearly perfect and just needed a tweak. As a word of caution, you can push a wall away from you but it is hard to pull one back, so lean them in, if they fall out it is a bugger to get back and you can pull the screws out. -
ICF Roof sealing Strategy
Russell griffiths replied to magnethead's topic in Insulated Concrete Formwork (ICF)
Hi mr @magnethead what sort of dough you paying for the triton, I think I paid about £150 plus vat per 20kg bucket. I was considering painting the whole area under the timber cladding. -
ICF Roof sealing Strategy
Russell griffiths replied to magnethead's topic in Insulated Concrete Formwork (ICF)
Have you found any type of glue stuff that sticks to eps, I would like to find something to go around gap sealing that I can squeeze out of a gun and smooth using a flat scraper -
ICF Roof sealing Strategy
Russell griffiths replied to magnethead's topic in Insulated Concrete Formwork (ICF)
I would have thought that even if that gap was non existent you would still need to air seal it, it would never be air tight no matter how tight, so applying a tape or liquid will always be needed. I presume you will be putting a batten on the ceiling to take the ceiling finish, so this gap will end up in the void area, I would fill it with a 10mm strip of insulation then foam the life out of it then liquid seal it. Looks like a nice complete system. I have been using the triton tt, and for the sake of a tub full I would be sealing all those edges. -
The only thing I can add @LA3222 is check with the delivery co if you have a maximum time to unload, I recently had an artic delivery and it was stated very clearly that the truck would not stay longer than two hours on site without additional costs, we had 4 lads unloading and a forklift and it still took 1 hour 45mins, so just have a check to see that you don’t get an additional bill.
-
Wall corner tolerances
Russell griffiths replied to Vijay's topic in General Self Build & DIY Discussion
Just be prepared for them to move and you will need to re plumb after you pour, I was surprised how much they move about with the concrete thundering in. Just make sure you have enough lads on site to carry out adjustments after it’s poured as it all gets a bit hectic. -
I went on their Facebook page and put up a pic of what I wanted to do, they replied the same day. Bloody expensive stuff.
-
Basic cement/ ballast Q
Russell griffiths replied to zoothorn's topic in General Construction Issues
Can you do a sketch from above and one from the side showing height difference, from lower to higher pads, you might not need any hangers, in fact they might stop you gaining height you need. -
Ufh xps panels can they sit on kingspan??
Russell griffiths replied to Northern monkey's topic in Underfloor Heating
I may be wrong, but are those grooved panels not a retro fit solution and designed to go over an already solid floor, and then you lay your second floor on top. How is your design going to be level or flat? will the xps panels not move about unless fully bonded to an underlying structure. Do you have a link to the product. -
I think this was covered a couple of weeks ago, I think the main concern was being able to replace the glass if needed.
-
Building Control Application Rejeted
Russell griffiths replied to Tar's topic in Building Regulations
I used to do a large amount in Hillingdon, I would bargain on going down further than you think, make sure you have contingency for going deep, the last job I did there the foundations went into the ground further than the building came out of the ground. -
Cordless everything, I think the only thing I own with a cord is the mixer.
-
Kwikstage scaffold paint needed
Russell griffiths replied to Vijay's topic in General Self Build & DIY Discussion
E bay, had a load of paint used for shipping containers, must be tough if they put it on them. -
Just rest on a roll of dpc.
-
Connecting soil pipe accurately
Russell griffiths replied to ToughButterCup's topic in Tools & Equipment
I personally like solvent weld, reason, if fitting multiple push fit joints they can twist out of shape and pull apart as you are working on the next stage. -
Agree with dave, building mass housing is not hard, you can choose any method and get a house up in about 14-16 weeks and habitable, it’s getting the councils to release the land and removing the profits from the developers that put a stop on things. Why are councils not making available serviced plots, ready to go with a small mark up on them.
-



