


Russell griffiths
-
Posts
7971 -
Joined
-
Last visited
-
Days Won
65
Everything posted by Russell griffiths
-
 Why not, that’s exactly what you would have done if you had of created a drop down in your slab before you poured it, you are just creating the drop down after the pour, abit backwards for a new build, but exactly what you would do for a Reno. Have you not thought of forming your sloped section like @Onoff did by hand with some shutters as a guide. I will I’ll be leaving 3 lower sections in my floor and hand forming the trays ready to tank. It really isn’t very hard.
 -
If you fit that I will come up there and rip it out with my bare hands. Stop worrying and do it properly
-
MVHR design considerations
Russell griffiths replied to JFDevon's topic in Mechanical Ventilation with Heat Recovery (MVHR)
It really depends on you and how you use your house. Our last house had a large en-suite connected directly to the bedroom, no door nothing, the thought of somebody doing a no2 in there whilst their partner was present just doesn’t happen, en-suite for a nighttime wee and a shower not for no2s. When we sold that house we had a dozen views from Australians who didn’t bat an eyelid, however the few English that viewed found it very odd that there wasn’t a door. Really depends on lifestyle. -
Making our own window cills (sills)
Russell griffiths replied to ToughButterCup's topic in Windows & Glazing
If you have aluminium windows, I believe they shouldn’t be in contact with the concrete i seem to remember being a corrosion issue. -
There have been some pretty bad reports on MGO board, do a bit more research.
-
Cut the disc larger than the light fitting, spray the same colour as fitting so it looks like part of the light, easy Peasy.
-
TBH that house in Holland looks very good, if you can achieve that then I’m happy to eat some humble pie, as I was probably the first to say it was a silly idea. Keep the pics coming.
-
Whereabouts is your racking strength coming from? Inner skin or outer, you would need to check with your frame designer as I don’t believe it will give you the racking strength you need in those small sizes.
-
Foundations close to a row of Leylandii
Russell griffiths replied to oldkettle's topic in Foundations
I see no reason why not. -
I think you can get a thermal imaging app for your phone.
-
Foundations close to a row of Leylandii
Russell griffiths replied to oldkettle's topic in Foundations
Depends what this building needs to be, screw piles and a raised steel/ timber floor timber wall panels, lightweight, standing seam metal roof,lightweight. Just depend what your trying to build. -
What to use when building external wall for render
Russell griffiths replied to Grant's topic in Brick & Block
Just did this as it may be easier to see, depends on my poor drawing skills. Lots of details missing but it might point you in the right direction.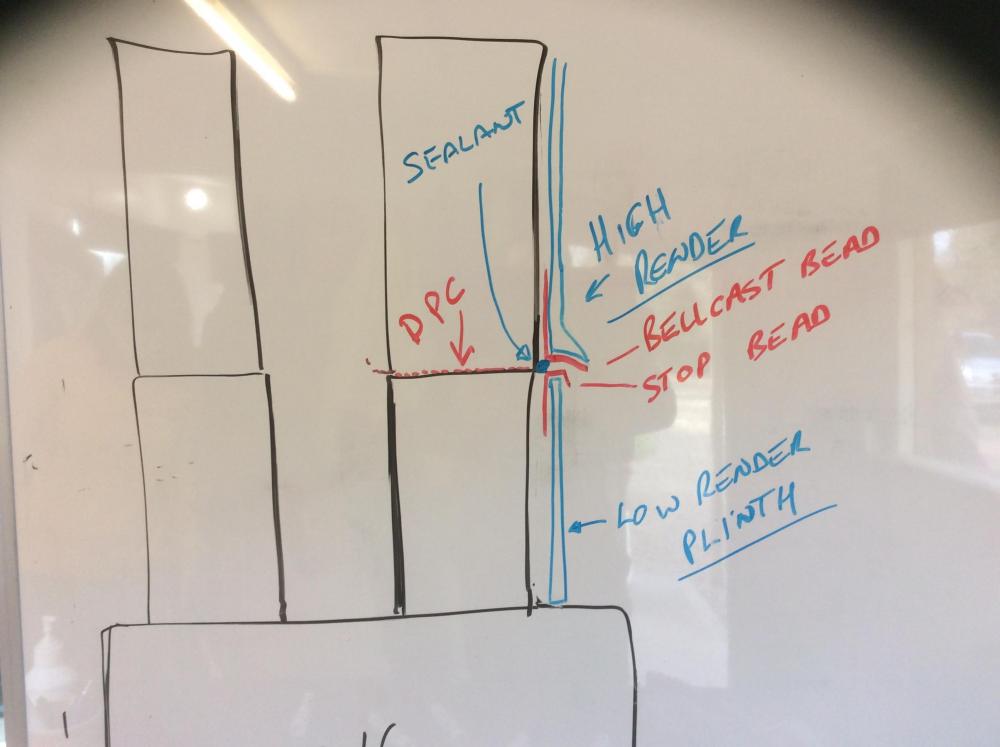
-
What to use when building external wall for render
Russell griffiths replied to Grant's topic in Brick & Block
You can render below dpc no problem, but you must show that this render is completely separate from the render above dpc. So the bit below will need to finish level with the dpc and you need to show a detail of separation as I’m sitting here having a cuppa I found you a couple of pics First pic is the sort of detail you need to achieve, ignore the external insulation as it’s the first pic I could find, second pic shows what it would look like very roughly just to give you some ideas. -
What to use when building external wall for render
Russell griffiths replied to Grant's topic in Brick & Block
I was just going to say the same, two answers and two different opinions. I have been and and still am involved in lots of committees where 10 people all have a view, it generally leads to nothing getting done. What i I have done all my life is talk to one guy and get his opinions, then talk to another and get his, but at the end of the day you have to paddle your own canoe in life. So get a couple of opinions and then make your own decision. What i I would say to @nod is what blocks did you use to build your house from and why. -
@Crofter wake up....
-
What to use when building external wall for render
Russell griffiths replied to Grant's topic in Brick & Block
Do not use aerated blocks externally, they are really crap, I personally would not use them inside either. Dense concrete under damp proof course, light weight aggregate block above dpc. If you are building this yourself and dont have much brickwork experience, have you thought about ICF. -
Little things put a massive smile on my face sometimes
Russell griffiths replied to ToughButterCup's topic in Lighting
Well done bud, another step forward talking of steps, do yourself a favour and chuck those shit aluminium things in the skip and go and get a trade pair before you have an accident well done again, you are putting me under pressure. -
I would think that would be a major PITA, every reveal or stop area up against windows and doors will be a real hash up to get it right, window cills would need replacing. The front elevation you show is originally how they where built, nice soft red brick front cheaper fletton brick at the side.
-
Butlers pantry
Russell griffiths replied to Russell griffiths's topic in General Self Build & DIY Discussion
Thanks everyone i think I have opened up a big can of pain for myself, I originally looked at this idea on an Australian tv show, then I looked on that Houzz site and bloody hell my whole kitchen layout is going to change. Im glad I don’t have a builder as he would want to kill us. Cheers russ. -
Have a look at what your local quarry has. Mine recently had a few thousand tonnes of pipe bedding sand, it was basically sharp sand but the quality was poor so they sold it off cheap as cable laying sand I think it was about £4 tonne.
-
Butlers pantry
Russell griffiths replied to Russell griffiths's topic in General Self Build & DIY Discussion
The name I suppose might mean a few different things. What we are thinking as our house is very open plan, is a little are off the side of the kitchen to chuck dirty pots and pans as you are cooking. If you imagine having a couple of friends over for dinner, the unpleasant bit about open plan kitchens is having to look at dirty pans while you are eating. we have a separate utility room for washing machine and things. -
Anybody got one, anybody got any views on layout or other stuff. Just trying to get some ideas going at the moment. Cheers russ.
-
I can spend a good 5 minutes trying to prise a rusty melted nail out, does my nut in.
-
Hi. You are missing some vital ingredients in your description 1. Location 2. Picture front and back of house. 3. Acces you say basic, but the building will still have to comply with building regs, insulation quantity, fire escape window etc etc.
-
Internal Scaffolding?
Russell griffiths replied to puntloos's topic in New House & Self Build Design
I’m not keen on properties right on the boundary you cannot get a good roof overhang, so the side wall catches a lot of weather hard to maintain if you can set it 300mm back you can use standard footings and get an overhang on the roof.




