


MikeSharp01
-
Posts
5693 -
Joined
-
Last visited
-
Days Won
16
Everything posted by MikeSharp01
-
 See my comment above, they would not have needed funding unless they had the idea and the key people and the basic ideas arose in ACORN but it was not going to be the vehicle to carry what became ARM forward. The essential point you allude to is that funding for bright ideas is what is needed - in the UK we have always been good with bright ideas but in the last 50 or so years our business finance systems have been shot to bits by short termism and our engineering capacity debilitated by having all the brightest engineering graduates working in the finance sector rather than engineering because people in the money business earn better than they do in creating something useful we could, if we made them, sell to others.
 -
Yes life and business is as much about serendipity as it is about engineering and such things are littered with un-traveled roads. I think it is hard to see the ARM architecture, the enterprising people behind it and the experience they got in the context of ACORN not being somewhat primed by the BBC Micro work but I do agree that trying to plan such an outcome at the start would be, if not quite impossible, almost impossible because the technology developed along the way, that was not there at the outset plays a part.
-
In general you are, I think, correct because they don't think things through, which is not hard as you guys have, as above, and the industry I know is very wary of this programme. Nonetheless some HMG projects have shown returns - BBC micro was a government funded programme that built quite some innovation which led to ARM holdings.
-
UK HMG - madder than a mad things mad thing..... BUT the answer must be out there its just the one who finds it will clean up.
-
Welcome - One day all social networks will be like this one.
-
Right to light is a bit of a mine field but as I understand it there are a couple of simple tests that will allow you to see if you have a problem and might need to go further. 1. Has your neighbour earned any right to light? I think - check this, that they have to have lived there for 20 years to get it. 2. The nature of the room to which the window refers so only habitable rooms have a right to light. The definition of habitable needs looking up. 3. Does the room have any other windows which are unaffected? If yes then you may be able to argue your case with the planners. 4. Is there a tall boundary wall, over 2m, between you and them if so you might be able to argue for work on a single story as the window is already blocked by the wall. If you do infringe a right to light when / if it arrives at court the compension is worked out using a formula which values the loss of amenity cauzed. So how much less light they get across a normal year. You can settle this between you out of court but will need it properly notorised. Hope that helps.
-
Welcome. The project will cost you around 1.3-1.5k per square meter for a straight forward build more complex = more coSt. If you do loads yourself then you might get it down a few hundred per meter. Architects can be expensive but can offer value for money in planning terms when things get tricky.
-
Over longer distances the digital tape is probably best but aiming is a pain in daylight. A long steel tape for distances over 5m is a must for good setting out and accuracy as plastic tapes are not usually not graduated in MM and can stretch. However all the measuring systems are not super accurate over the longer distances without compensation for temperature, humidity and pressure (depending on system used) EG and 8m steel tape at 20°C will be 8001mm at 28°C so over 40m it will be 5mm out!
-
You can get 8m long I- Joists that could form the frame. Not many tiles go down to 15 deg pitch but I think the Marley Thrutone range does of your ate looking for tiles but the lap distance will be big so more tiles per M square and therefore cost.
-
Suffering from wind... again
MikeSharp01 replied to ToughButterCup's topic in General Self Build & DIY Discussion
Morning @recoveringacademic! The safe limits for scaffolding are a movable feast and depend upon the construction method used. So the wider the base the higher you can go safely unsupported. There are windage tables and calculations and the large contractors insist on something like this from their scaffolders. Your scaffolders will be able to advise you but given you are only going up one long pole length, by the looks of it, you have the whole thing as a homogeneous wall around the building so the challenge won't be the scaffolding but the walls it is supporting and perhaps here is the rub. Scaffolding is designed to give you access to the building rather than prop it up. This means that the building normally has to stand on its own or have independent support that is nothing to do with the scaffolding. You can get the scaffolding to take some of the lateral loads by putting diagonal bracing down to the ground on the outside and putting upper cross linking high capacity beams, above the roof ridge level, which transfer the lateral loads across the scaffold structure and back down to the ground via the diagonal bracing on the other side. However even this would need the services of a structural engineer to be sure it would / could take the wind load on an otherwise unsupported wall from a squall in Lancashire. I think the general advice around getting Durasol to advise of sequence / pours etc in a windy situation is best but independent, of the scaffolding, support is probably going to be your only route. As an example of the building supporting the scaffolding - not the other way around, here is a pic of a skyscraper scaffolded using bamboo!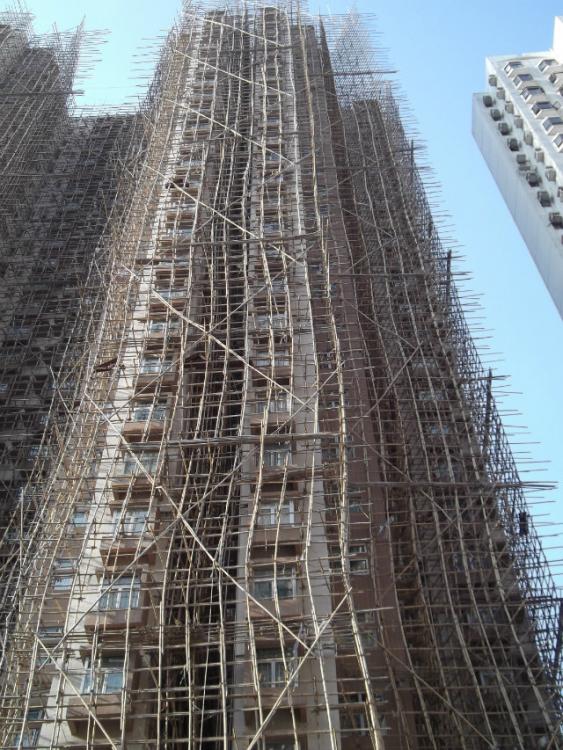
-
Conservation areas have tight local plans and if you try and rebuild anything there it essentially has to 'fit in' with whatever is there already. EG if all the local buildings are half timbered then the new building, even assuming you are granted permission, will have to be half timbered as well to fit in. Perhaps that is a bit simplistic but essentially it is the point. Things such as windows & door often feature in conservation area rules. Local planning team will be able to guide you.
-
Depends where your pub is to some extent - conservation areas might be a problem, but otherwise it should be no problem, on this road there are two that have been converted, on knocked down and rebuilt. Just speak to planning department and see what route they prefer as I think you can go for planning and change of use combined or just change of use without planning if you just plan a simple conversion to a dwelling.
-
Sometimes nightmares are real.
MikeSharp01 replied to ToughButterCup's topic in General Self Build & DIY Discussion
Yes £450 + VAT for a concrete pump per day here in Kent, so worth a call, if they expect further work on the build you might hope they are accommodating. Just out of interest how much concrete did they pump on the first pour into the form blocks, the volume looks quite small once you take out the interstitial insulation? -
Sometimes nightmares are real.
MikeSharp01 replied to ToughButterCup's topic in General Self Build & DIY Discussion
Cripes Ian - just seen this, how awful for you both. -
Yes provided you don't bash them about. A friend of mine has a business making them for the big contractors and his order book is full to the end of the year for housing estates, new hospitals and, as you mentioned them, new hotels. Unless you are a carpenter of experience you won't do a diy job anything like as good but it will be cheaper and perhaps more satisfying for you.
-
Making a Piggery of It: the ICF
MikeSharp01 replied to ToughButterCup's topic in Insulated Concrete Formwork (ICF)
"A fool thinks himself to be wise, but a wise man knows himself to be a fool." - William Shakespeare -
Looking at the wall / slab intersection construction it does have some cold bridges. Perhaps take a look at some standard details and see if you can rid yourself of them if at all possible. Main one is up through the inner leaf off the foundation and into the slab above the insulation. I am sure, but I cannot find, a detail that includes a thin ring of upstand insulation around the slab between the inner leaf and the slab.
-
You can put your stopcock anywhere you like and split it anyway you like provided it is after the water meter as I understamd it. Just ensure it is not anywhere it could freeze if not somewhere in the warm envelope.
-
In the big picture you probably ought not to be building together if you have not mastered the arts of getting enough of your own way each. In micro perhaps draw lines around the key features of the project and assign a lead and budget to each. As each of you, one assumes, wants what is best for each other each will consult on the other on their lead portion. In our build interior design bathrooms, kitchen's, lighting etc are the other half's. The external aesthetic is the architects and they have to mediate. So I ask her where she wants the light fittings and switches she tells me and if I cannot see a problem I get on and do it. If I can see a problem I tell her the problem and she comes up with alternatives until we agree. On the other hand if I want a total station... that's in my scope we already aportioned the 'Tools" budget and I get on and buy one - it arrived Thursday, because she wants (needs) the kitchen to be dead square after all so a protractor, a response heard during questions about how much such a toy - sorry tool, costs just won't do.
-
Technically yes they can (WTO stuff but essentially article 28 of TRIPS HERE). Naturally if you kept it quiet (not sure @Onoff is naturally inclined this way) you would probably get away with it as nobody would know would they but the fact that you looked up the patent would be traceable and, if they were a big pharma with lots to loose they would be keeping a beedy eye on you even as far away as Swansea and North Kent West is much closer!
-
@Onoff Have a look through the Sunamp patents and see how they initiate it then try and work out another way that does not infringe their patent, I guess they will have done a good job on their patents (HERE ARE A FEW) so you will be able to spend many happy hours playing with ideas while relaxing in the bath JUST AS SOON AS YOU HAVE FINISHED IT as Peter says
-
Better yet, give up toast - cut down on the carbs, the carcinogens in the blackened portions, the fat in the butter and just live a miserable life
-
They try again how can we stop them
MikeSharp01 replied to dogman's topic in Networks, AV, Security & Automation
This is awful! Do you own the land on which the perpetrators car is parked? If so why not put one of those mines underneath it or get one of those hydraulic bollards that comes out of the ground, when they trip the garden alarm the bollard comes up under the car or just in front of it preventing a get away. -
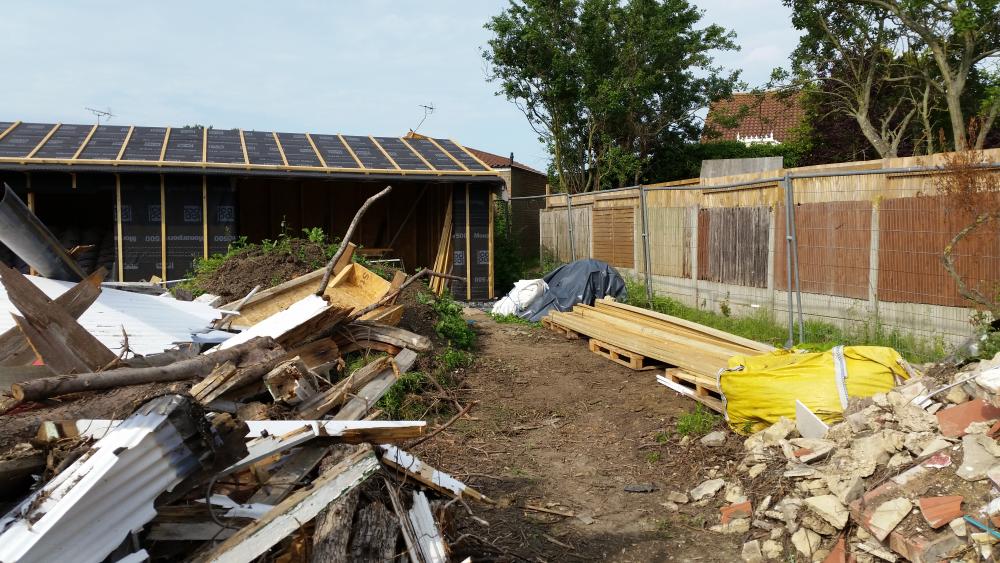
Here is a pic of our garden room with counter battens in place - if it helps, soon putting on the main battens at 90 deg to these. The roof build up is I-joists on 600mm centres, 11mm sarking (OSB), membrane, counter battens (25 x 50), tile battens 25 x 50 and then the tiles.
-
Looking to come off self build mge and onto normal lender
MikeSharp01 replied to Bitpipe's topic in Self Build Mortgages
Right now the interest rate is at the best it is going to be and so getting into a new product now would be sensible. You might even find that it pays to pay for the work to finalise BC, 0.25% over, say 10 years on, say, £200K is several £K in additional interest. BC is a must as @ragg987 says.



