


MikeSharp01
-
Posts
5693 -
Joined
-
Last visited
-
Days Won
16
Everything posted by MikeSharp01
-

Reducing The Potential for Error
MikeSharp01 replied to ToughButterCup's topic in Project & Site Management
@Ian that is a very insightful document. But even it admits that a verticle one end of the build can be 10mm out and if it is 10mm out the other end you can have 20mm out of square if you then add a similar error in the z plane it gets worse if the base line is similarly out, IE the verticle line starting point, the error is now 40mm or have I miss read it. -
Waste Insulation
MikeSharp01 replied to ToughButterCup's topic in General Self Build & DIY Discussion
Seems more of a shame you had to buy it in the first place! Why is there so much waste in the construction industry? -
Time for an Update
MikeSharp01 replied to ToughButterCup's topic in Insulated Concrete Formwork (ICF)
Looking good.. Wish I was going at a similar pace. Keep it up and you will be in by xmas or sooner. -
@Alphonsox and @Barney12 many thanks looks like I had better talk to the slab designer in the morning and get provision into the slab.
-
Was driving home this evening when I got stuck in a jam on M25, as I was musing out of the window I noticed an ASHP on a farm building and observed the cable tray running from it to the building which, from where I was, looked crowded. It struck me that we have not made provision for the ASHP connections to the new house as yet and that I should get this aspect of the scheme into my head and onto some drawings. It looks like you need to get two well insulated water pipes, inlet and return, one condense drain, one power cable and probably a control cable, which I guess might be CAT6 or something simpler. A couple of thoughts struck me: Is there any limit to the length of the water pipes? Is it sensible to put them, the water pipes, into the slab, insulated, or run them outside the building. (I think that things which look like an after thought, such as pipes outside buildings should be designed out if possible) Can the condense drain run into the soak away or must it be piped to the sewer? Any thoughts anyone.
- 18 replies
-
- 1
-

-
- ashp
- connections
- (and 2 more)
-
My experience of the large scale construction sector is that HSE is handled, in the big picture very well, sign in / out, correct PPE, risk assessments, designated walkways the whole bang shoot. Its only when you get down to the actual work that people start to cut corners to get things done and speed is put ahead of user safety; poor material selection, voids not correctly filled, flashing omitted, intumescents poorly applied, tools left in high speed air ducts, etc. Essentially perhaps the culture, as you say @JSHarris, does not reach the operational end of the chain well even though the management are waggling their handles with a passion.
-
It is always good to know with a corded drill that you have a power station (Hopefully alternative energy based) on the other end of the wire to keep things turning.
-
Slight reflex angle in foul drain run.
MikeSharp01 replied to MikeSharp01's topic in Waste & Sewerage
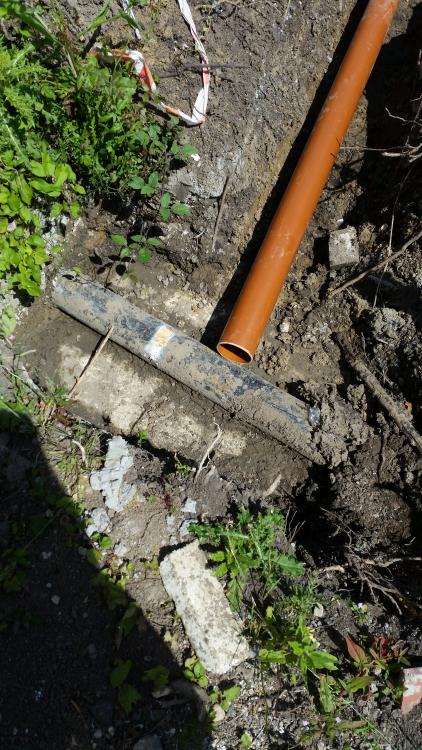
Picture as promised: (I think my fixation with mm and fractions thereof is not helping )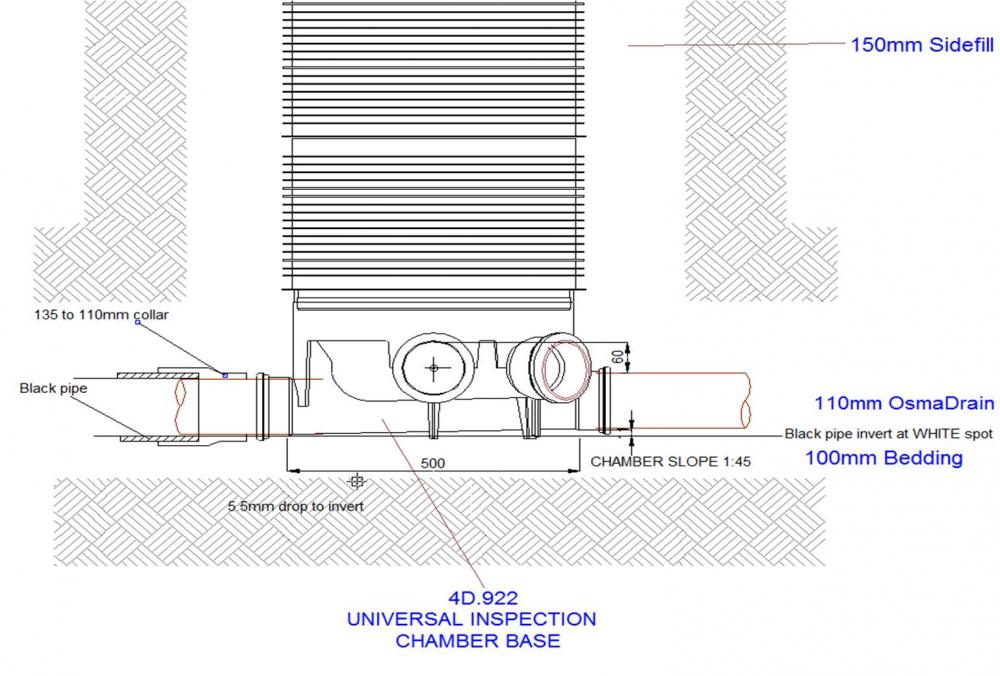
-
Slight reflex angle in foul drain run.
MikeSharp01 replied to MikeSharp01's topic in Waste & Sewerage
Yes, sorry vertical heights. The run invert will arrive at the black pipe 64mm, at 1:80 from the chamber 13m away (it passes through a small chamber halfway sop as no to breach the 12m rule on length of run without access), above the invert of the black pipe at the white marker on the black pipe. So I have just 64mm to play with. The OSMA invert change from the main run to the 90deg inlet is 60mm but the difference in pipe diameters between 110 (outer) and 115 (inner) is means .... I will draw a picture! -
Slight reflex angle in foul drain run.
MikeSharp01 replied to MikeSharp01's topic in Waste & Sewerage
Have had a look at SFA7 and as you @PeterW says we are the end of the run so the pipe up to our boundary is our responsibility alone. (see this link Southern water - our area but looks like a national thing.) Phew... I say as I have already been working elsewhere on the run blocking - I did check we were the end of the run first, it off etc as part of the demolition work. I will need around 800mm depth @Oz07on the chamber to the finished path surface its sits along. If I measure with extreme care I can just get the 450mm OSMA chamber in with 1mm clearance looking at the CAD drawing of the part. If I form my own chamber its all about using a slipper bend on the end of the run and forming it into the existing pipe. There will be two further runs but they come in directly along the line of the exiting pipe and at 25deg (below the black pipe in the photo) to it so although one will be easy the other will need a bend at the end of it to match to the 45deg inlet. I guess the chamber will be simpler but it does mean I will have a step change in diameter, the black pipe is 135mm external / 115mm internal, this looses me another few mm of height which to my mind makes the OSMA option very marginal or won't a coupel of mm here or there make any difference given the rush of 'stuff' for want of a better word is falling through 60mm+ as it enters the main run. As one of my neighbours said the other day, 'you are spending too much time thinking about it' - helpful soul! -
Slight reflex angle in foul drain run.
MikeSharp01 replied to MikeSharp01's topic in Waste & Sewerage
Thanks @Mr Punter but I am not sure I get a prefabricated chamber in as the invert drops on the angled entries in them are so high I won't get 1:80 to arrive at the existing pipe high enough, I have only 64mm diff at the end of the pipe at 1:80, so will have to cut into the pipe I think and flaunch it in with a sharp sand / cement mix then build the chamber around the whole pangangle and pop a rectangular lid on it! I think the workmanship should be OK but as the sewer run is common to several houses below us on the road I guess I have to work with BS EN 13598 / SFA7. The OSMA chamber has 60mm but the drop across the chamber is more than the exiting pipe so that also seems like a non starter. I will have a look at SFA7 if I can find a copy on-line. -
Slight reflex angle in foul drain run.
MikeSharp01 replied to MikeSharp01's topic in Waste & Sewerage
Sorry along the black pipe right to left out of our property as you look at the photo. Lucky for us we are the end of the run so I can tinker a bit. -
I am just creating the ground works for our plot and we need an access point on the boundary. Problem is one of the flows will come in at 80° to the flow. I think that is called a reflex flow. I have to build the chamber based on existing run, see photo (white mark is chamber center). I was just going to slipper bend and flaunch it in but I could put a shallow bend a few mm back then slipper bend and flaunch it into the flow but this will mean my otherwise dead straight 12m run will no longer be straight. The slipper will turn it probably 45° which is about the angle of a standard plastic chamber. Any thoughts?
-
Just checked with my last order: 100 x H12 x 6m was £5.82 ex VAT per bar delivered. So I guess you are paying quite a bit over the odds.
-
How much are you buying?
-
Window order checking / comparing suppliers
MikeSharp01 replied to craig's topic in Windows & Glazing
Very helpful and insightful.- 53 replies
-
- 2
-
-
- window order
- window comparison
- (and 1 more)
-
Cooling the slab with underfloor heating
MikeSharp01 replied to dogman's topic in Underfloor Heating
Interesting point @dogman. Let's see what every body thinks but I suspect that the amount / rate of change of temperature drop you can drive with the sort of cooling systems discussed here won't get to dew point under floor although I suppose it might in parts of the above ground pipework. If you have a 200 Kw chiller and you can pump that around in 100mm pipes you will probably get there. He may be used to large building HVAC systems rather than the systems for energy efficient homes where ASHP systems are driving UFH. -
Guess what I made and spelt incorrectly...
MikeSharp01 replied to Construction Channel's topic in Tools & Equipment
So only those that fit in the middle slot are acceptable? If so why do you need three slots OR are you sorting them into three thicknesses and rejecting everything else in which case you need three? The go / no gauges (guages) I have ever used only had two slots / ends, what have I missed, its early? -
Looking forward to that.
-
+1 to that. Our friendly local roofer, known round here as 'Gary the roofer' says that setting out the battens, checking for square, calculating the guages and getting the base row in exactly is the only way.
-
Thanks @JSHarris & @ProDave I have already purchased the cable and going to 25mm was going to cost me double the price so 16mm it will have to be it, and I think I can get into the 1% voltage drop @4Kw zone. The house supply, much shorter has 25mm and its own 4Kw array (assuming we have the budget) so the whole system will be an interesting 'installation' from a which way the electrons will flow point of view!
-
Hi and Welcome.
-
As I guess you have found, Danish oil won't last, it is formulated to soak into and bring out the grain but it dries out and fades so needs regular topping up. I use Danish oil on some of my cabinet making / bowl turning and its great for creating a look reasonably effortlessly. Osmo UV has a very good reputation will be using it on our cladding.
-
Thanks Dave about what I thought I need to calculate the voltage drop along that cable and measure the base voltage at the incomer then I will get an impression for the max voltage I will need. Looking at it Enphase recommend +/- 1% but it seems they allow +12/-10% voltage rise limits in their micro inverters. I guess max current flowing will be 4Kw if nothing is running in the Garden room. Looking at it I guess the loss will be about 1% at 20A / 240V (more than will be available from the array).
-
Just been thinking through our PV installation - too tired to visit site so thought I would exercise the grey cells instead. The context: 50% of our PV array is on the garden room and connected to its distribution board, as I have mentioned elsewhere, this is a 50m run of 16mm cable from the incomer and that is itself 15m of 25mm cable from the house distribution board. The issue: I think I get the basic physics but I cannot seem to find out much about what range of matching the average inverter (String or otherwise) can manage as the impedance in these two cables and the loads on them must have an effect on the challenges for the inverter in supplying power (current etc) across this network. Anybody got any insights - including, don't be daft it just works!

