Nickfromwales
-
Posts
31390 -
Joined
-
Last visited
-
Days Won
346
Everything posted by Nickfromwales
-
+1
-
The doctor will now see you..
-
I needed 2 pints and 3 reads of that..... OK. No tanking under the tray. Tanking is on vertical walls only. Tank from where the wall hits the floor to 300mm above that junction. So basically a 300mm tanking skirting board. There. Now go do, and post the pics in the morning.
-
@DerbyLad Have a read of this too;
-
OK, son has been 'mowed' and we can see his ears are actually there still, even though he seems to not respond to commands such as "clean your room"....... Tank the walls about 300mm from the UNDERSIDE of the tray upwards and leave to dry. It dries quick as a flash, and you should be able to second coat it in an hour or so. Don't put it on like double cream, just a decent couple of layers and happy days. Then fit the tray as per previous ramblings, shifty from side to side / front to back / CT1 squirted in etc and leave to go off. Wipe any excess CT1 off the tray with baby wipes and walk away for a beer ( or Mad Dog 20/20 which is probably more you ). Mask the tray 5mm in all round, and then go for second session with the CT1, where you fill the voids around the tray and 'tool' the excess up the walls a little to form a one-piece up-stand out of CT1 which carries on up the walls about 30mm or so.Use a bit of stiff cardboard ( nothing plastic or it'll damage the tanking ) to form a nice 90 degree internal angle in the wet CT1 and relax knowing that bar steward will be dry as Bin Laden's flip flop for many years to come.
-
Already have, you insist on deviation.....
-
Steady on chap. I’ll come back to this later. Son’s been shielding so only now taking him to the hairdresser as we can’t see his face anymore......
-

MVHR Decisions...what to do?
Nickfromwales replied to Thorfun's topic in Mechanical Ventilation with Heat Recovery (MVHR)
Rearrange these letters to form an opinion; fcunigk pisne's pssi pu, rberewy -
At 7kW, it's less than a hob or decent shower? Showers don't soft-start either.
-
MVHR Decisions...what to do?
Nickfromwales replied to Thorfun's topic in Mechanical Ventilation with Heat Recovery (MVHR)
Just don't ask EsaveP..... Harold could fall into a bucket of tits and come out sucking his thumb -
MVHR Decisions...what to do?
Nickfromwales replied to Thorfun's topic in Mechanical Ventilation with Heat Recovery (MVHR)
Depends on a well thought out design, and I know the Brink ( which Nick @ CVC will likely suggest ) can run as a balanced, harmonised pair to keep the entire system at equilibrium. -
MVHR Decisions...what to do?
Nickfromwales replied to Thorfun's topic in Mechanical Ventilation with Heat Recovery (MVHR)
Writing.................................................wall... -
MVHR Decisions...what to do?
Nickfromwales replied to Thorfun's topic in Mechanical Ventilation with Heat Recovery (MVHR)
I've just sepcified 2x Brink 325's where a 400 would 'just about do it', but the difference in strangling the ducts back to one unit would make for a less-than-pleasant-to-live-with solution. Instead I opted for 2 parallel setups strategically sharing the whole house config and then the ducts to atmosphere ( 160mm for the 325's ) will be T'd together to give 2x 180mm ducts to atmosphere. One is set to be at 60% duty and the other to 40% so I know there's ample headroom for efficient boost ( still not maxing the units out ) and the system will be very quiet in operation to boot. The issue about 1 big FO unit being run to the hilt is noise ( audibility at the terminals to be precise ) so decide if you can deal with noise in the bedrooms and whether or not that was a wise decision.... -
That would mean a 3kW load on top of the max nominal operating scope of the HP, so ~2.5kW + 3kW, so would attract a makers label stating ~5.5kW if it had an immersion. Theoretically lol.
-
If laminate flooring, then a suitable foil kit instead of a wire, and either lay straight onto the boards, or level first and then lay the foil + laminate / engineered floor. Any leveller under the foil needs to be 100% dry before being covered!!
-
1db lower than average conversation level too. ??
-
There is very little in it tbh, cost wise. I’d be tempted to take a punt on one of those cheap New Home units on eBay tbh, and if it lasts 10-12+ years then happy days. Depends if you’re going for RHI though and a suitable qualifying HP so the maths need to add up.
-
Not with a smaller cylinder and a quicker recharge / recovery time being beneficial
-
You can get 'slimline' UVC's which retain the smaller footprint, but the OP actually has their UVC so needs to work with what they've got For 400L, 500L and above I always put two smaller separate wall mountable expansion vessels in ( 2x35L for a 500L is my go to size as you can never have too much expansion, and the uplift is pennies ). That gets things up off the floor, or even up to a second storey or attic is not unheard of / completely permissible. Agree this is a candidate for a 7kW HP so as to add to the longevity and speed up the UVC recovery times a little. @Roz Just have a boost switch for the immersion and set that to heat up when you think you'll need extra 'volume'. 30 min / 60 min / 120 min boost settings are the norm, and are fool proof too as you don't have to go back afterwards and switch it off if you forget. Link
-
From the Marmox WS; Quote, "The unique patented surface of Marmox Multiboards allows tiles of a much heavier weight to be safely and securely fixed to walls. Being completely impermeable to water, they are doubly useful in tiled areas prone to moisture such as kitchens and bathrooms where they will act as a moisture barrier protecting the walls and floor. Multiboards can be used to insulate and waterproof walls, floors and ceilings and noticeable benefits will be gained by using any thicknesses of 10mm and above."
-
If fitted properly, the insulated boards can be used as DPM
-
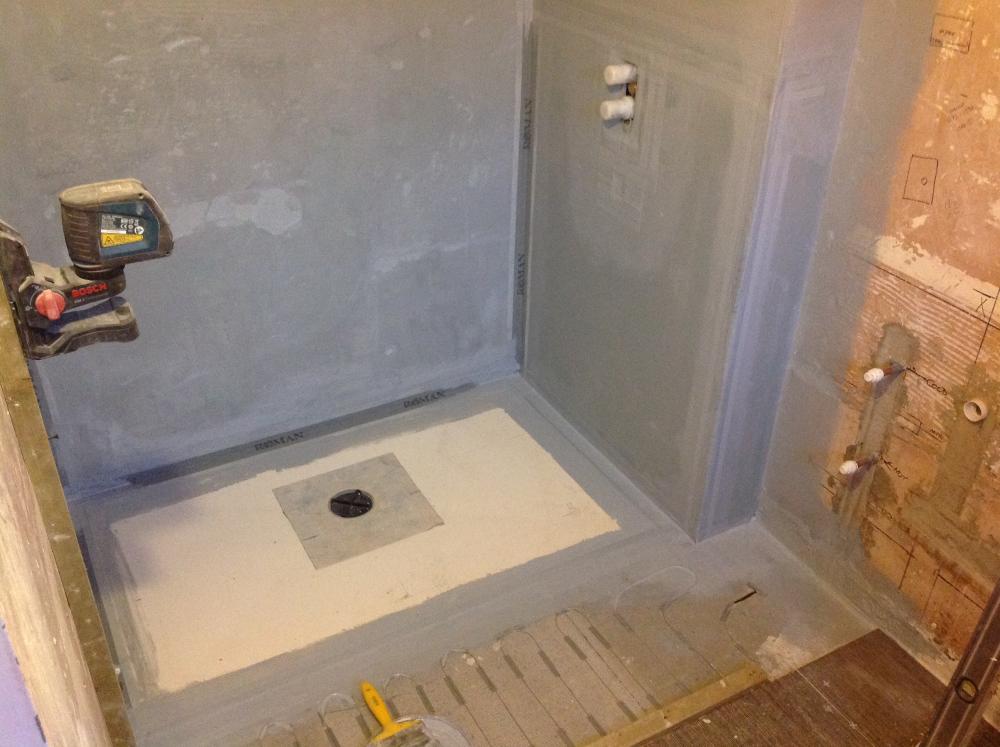
I used them on this job, which ad an un-insulated 150mm concrete slab. The insulation boards run up to the edge of the shower former, and insulate the UTH wire from the sub-floor below. Not great, but shit-loads better than heating the concrete floor with an UTH setup !!!! You'll be looking about 40p in the pound going south if you carry on with your proposal.
-
Use tile insulation backer boards to level the floor, and then you get a good method to both level and insulate the slab prior to accepting the finished floor covering. What finish do you have intended?
-
https://www.solarwatt.com/solar-batteries/myreserve/myreserve-efficiency
-
correct. So, the info I supplied will help jump the DNO hoops if the size / export is an issue ( bearing in mind it ( the house ) should be designed to self-consume what it produces ). An ac system / hybrid will all have to be added together and the sum presented to the DNO for approval as the grid tied capacity. Massive PV + AC batteries = high likelihood of getting a no-no from the DNO, albeit you CAN be lucky IF the infrastructure is good / very good.