


Temp
-
Posts
10690 -
Joined
-
Last visited
-
Days Won
43
Everything posted by Temp
-
Our (LPG) gas pipe is a semi rigid plastic coated copper pipe. Might be wrong but think it might be v.difficult to pull through a duct? I think ours is just in the ground. Joints wrapped in denzo tape which is horrible sticky stuff.
-
Silestone also do a silicone.. https://www.howdens.com/hardware/sealants-and-adhesives/sealants/worktop-joint-sealants/silestone-colorsil-280ml-quartz-worktop-silicone-sealant-obj-sku-family-25393183
-
See Google and YouTube for "Silestone".
-
What are the flow and return temperatures on the dials and have you seen them higher? Are the flow gauges indicating there is flow? Is the pump running?
-
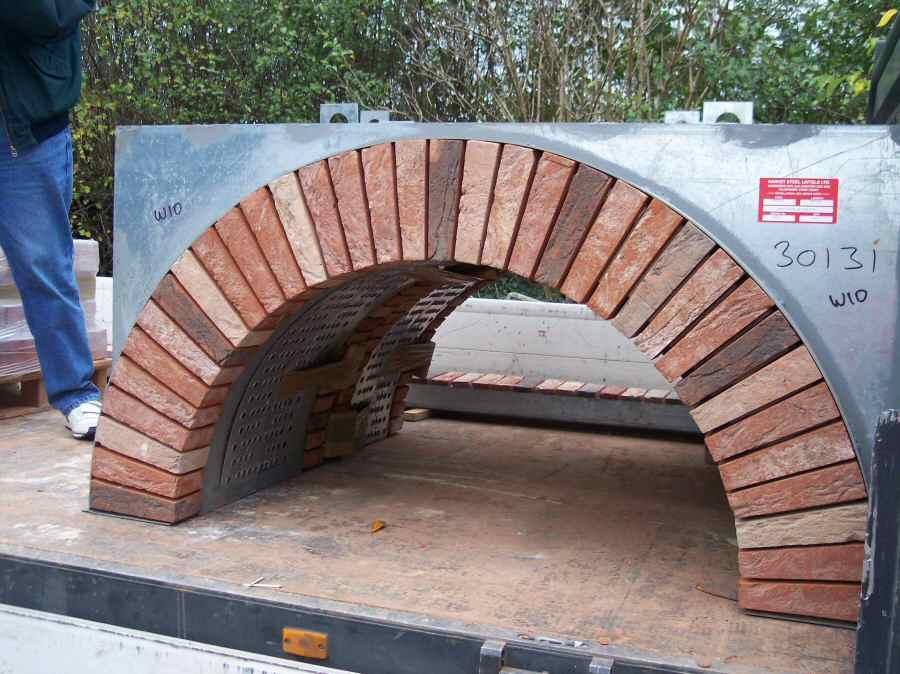
Sorry I don't know as we used a prime contractor. Was also in 2007. In your position I think I would get a drawing made and take a load of bricks to a cutting service. Have the builder use them instead. Worst thing will be timescales probably.
-
Is not hard to find a brick cutting service.
-
Actually they look like full bricks not slips so perhaps they only had to cut them in one plane.
-
We went for brick slipped lintels. They look much better but cost a fair bit. Depends what you want. Ours are full arches. We provided regular bricks and the company cut them to tapered slips.
-
Alternative broadband supplier questions
Temp replied to ProDave's topic in Networks, AV, Security & Automation
They may ask for it back. When a relative died and we cleared their house we lost the router. Some months later Virgin called wanting it back. It was many years old. I said we had lost it and they made some noises about charging £30 but I don't think we ever did get billed. -
One behind our bath.. The flexible pipe is the bath waste. We can easily move whole bath to mop behind it..
-
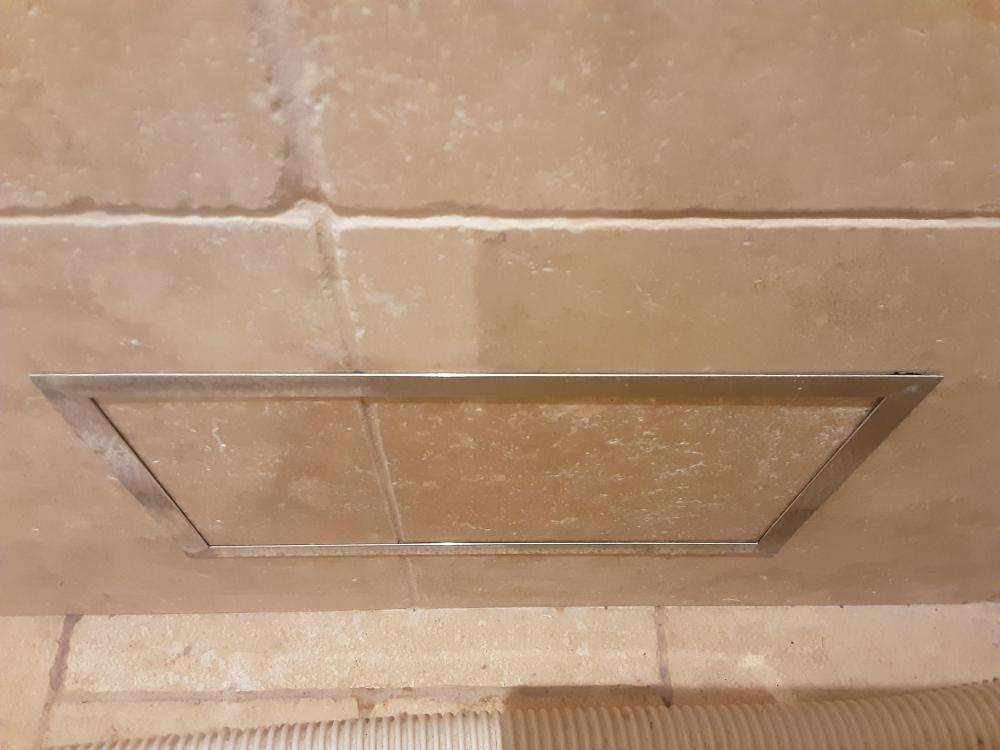
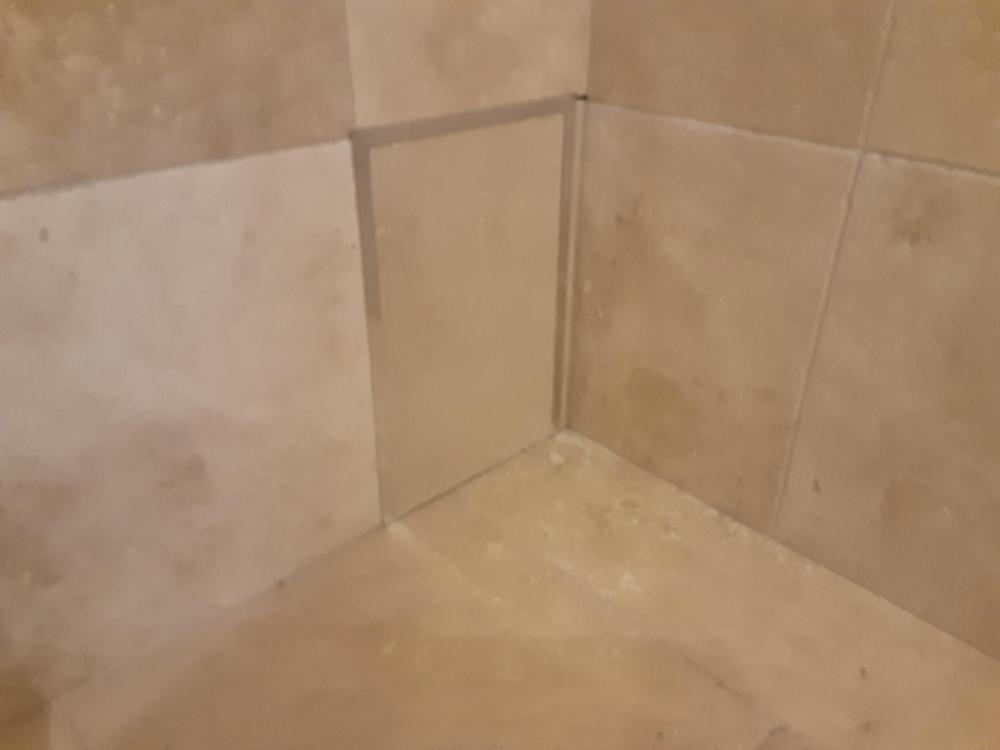
I would batten out the whole wall deep enough to allow any pipe crossing and the sanicompact unit. Fit 12.5mm Hardibacker sheets creating a large access hatch at the bottom. Possibly full width, but at least large enough to get the sanicompact out. The main issue is fixing the hatch panel and disguising the edges. I use magnetic catches to hold our smaller hatches in and aluminium trim (photo) but I'm sure there are other ways. You could even grout them so they can't be seen but you have to remember which grout lines to cut to get the panel out and there us a risk of those grout lines cracking. I did this on a horizontal hatch above a concealed cistern and it worked OK. It's meant to be serviceable through the flush plate but I wanted better access. Just noticed I missed a bit of grout at the top right of the hatch...
-
In our bathroom my builder was fretting about all the pipes, taps and spouts he had to fit into the wall. I just told him to batten out the whole wall about 4" rather than part of it. Made the whole thing easier and neater. Battons were covered in hardi backer board. We cut an access hatch behind the free standing bath to get to things like the pressure reducers in the void. Whole wall is covered in travertine.
-
As I understand it the grey coated bead systems are OK, the blown fibre systems can be a nightmare if they get wet and are more prone to slumping. Are you rendering the outside? Bricks can be very porous and there is a risk of water bridging the cavity when you fully fill it. Again the coated bead systems have a better reputation than others. Installers are meant to check if your house is in an exposed location before installing full fill systems to reduce the risk of damp bridging. Rendering effectively stops this being an issue. If your cavity is 175mm you could consider 125mm PIR sheets. If installed correctly the U-Value should be at least as good as 175mm EPS. You might even be able to use 150mm PIR but keep knocking the snot off the wall ties. I'm convinced that poor installation let's down many good intentions. You don't want your builder trying to stuff sheet insulation down the cavity because the brick layers got too far ahead. Ideally you want then fixing it to the block inner leaf with nice tight butt joints before the outer leaf is built.
-
Is the land registered? Covenants can either be in the title document at the land registry or possibly in the local land charges register (which normally show up in solicitors searches). Google says the latter are normally financial but I think they can also include the sort of thing you are talking about. https://www.gov.uk/government/publications/hm-land-registry-local-land-charges-programme/local-land-charges-programme
-
What can you do to extend planning permission?
Temp replied to CalvinHobbes's topic in Planning Permission
Yes so once you have started development the planning grant is effectively extended indefinitely unless there is a planning condition requiring completion within x years. Remember that there may be implications for your VAT reclaim. You are have to submit a claim within 3 months of completion. The HMRC definition of completion seems to change. Some people have moved in and taken years to get their BCO to sign it off as complete, then HMRC have tried to argue they were effectively complete years earlier when they moved in so their reclaim was too late. Others will have better idea what you can get away with but I would think about buying all the materials for the garage so you can reclaim the VAT soon after the house is signed off. -
Personally I like your three pane design. I would get a two pane version drawn up to see if it looks as good. I think it would look very odd having z different number of panes on each floor if that's what you are considering. I think that design is crying out for all the glazing to be from the same company to get the consistent look.
-
Dealing with NIE networks, Q re temporary consumer unit
Temp replied to CalvinHobbes's topic in Consumer Units, RCDs, MCBOs
So something like two meter cabinets fixed to a sheet of WBP fixed to a fence should be ok. -
Dealing with NIE networks, Q re temporary consumer unit
Temp replied to CalvinHobbes's topic in Consumer Units, RCDs, MCBOs
-
What can you do to extend planning permission?
Temp replied to CalvinHobbes's topic in Planning Permission
Is the garage on a separate planning grant or same as one as the house? If its on the same planning grant as a house already started I don't think you need to any work on the garage. If its a separate planning grant then normally its recommended to get BCO approval and dig and fill foundations. -
This was a youtube recommendation. Just a pity they are about £150 each according to comments.
-
A full oak frame looks great could be quite expensive. It can also be problematic sealing the infill panels as they have to cope with shrinkage and movement of the oak. All possible but do your research into the issues. It's possible to build a brick and block house with lots of internal oak details that aren't structural. I recommend making a scrap book with photos of houses and house details that you like and use that to help brief your Architect. Your Architect will need to try and find a compromise between what you like, what you can afford and what the planners will allow on your site. Its worth thinking about your attitude to risk. For example how critical is it to remain within the budget? Is it an absolute hard limit or a softer target? Make sure your Architect understands this. Its too easy for them to get carried away and design something you cant afford to build. Architects, Quantity Surveyors, Structural Engineers fees can add quite a lot to the bill. Typically they like to charge a % of the build cost. I would avoid this if possible. Negotiate a flat fee. Otherwise it means they have less incentive to reduce costs. If you get to the end of your build and decide to splurge on an expensive kitchen the Architect might be in for say 10% of the extra cost. Think carefully if you really need the Architect to be involved at all stages of the project or just for the design phase? Perhaps just until you have Building Control Approval? Depends how comfortable you are managing Builders and projects in general.
-
Building a Block Workshop - ADVICE NEEDED!
Temp replied to stunotch's topic in General Self Build & DIY Discussion
Was that on the phone or on site? I dont think he realised it was going to be close to the boundary. Permitted development rights allow 3m for a single pitch or 4m for a dual pitch roof. However if any part is within 2m of the boundary the whole building must be under 2.5m. See points 7 and 8.. https://ecab.planningportal.co.uk/uploads/miniguides/outbuildings/Outbuildings.pdf That pretty much means it will be a flat roof unless you move it away from the boundary or submit a Planning Application. -
Copper would be nice. Solders easily and you can get chemicals to give it a bronze like patina or green verdigris etc.
-
Long time to heat up 250 liters unvented cylinder?
Temp replied to Question's topic in Boilers & Hot Water Tanks
As @SteamyTea said the maths suggests more like 30-45 mins to go from 10C to 60C. The boiler will remain "ON" as long as the tank calls for heat (eg thermostat not satisfied). If the tank coil is too small then the return temperature will rise too much and that increases the flow temperature. At some limit, and depending on the type of boiler (gas vs oil) the boiler either modulates the flame down (so it produces less than 30kW) or cycles on and off (so the average is less than 30kW). -
Flat roof (felt bitumen) and insurance backed guarantee
Temp replied to Newbuildnewbie's topic in Flat Roofs
I thought these days it would be possible to find a policy that would provide you with a third party IBG for the flat roof. Google wasnt very helpful but did find these two possibilities... https://www.peacockinsurance.co.uk/insurance-backed-guarantee?&ForceSource=56&gclid=Cj0KCQjwkOqZBhDNARIsAACsbfKFEtWWSQteHZsqiAhNOfRqEq54-chjzTDqwP9Ijgh5DYqSEQUIraIaAhiqEALw_wcB https://suretybondsandguarantees.co.uk/insurance_backed_guarantees.aspx?utm_term=insurance backed guarantee flat roof&utm_campaign=UK+|+en+|+Search+|+Leads+|+All_A+|+All_D+|+G_IBG&utm_source=adwords&utm_medium=ppc&hsa_acc=4949275839&hsa_cam=15709411646&hsa_grp=130327185054&hsa_ad=571900546477&hsa_src=g&hsa_tgt=kwd-548100837586&hsa_kw=insurance backed guarantee flat roof&hsa_mt=e&hsa_net=adwords&hsa_ver=3&gclid=Cj0KCQjwkOqZBhDNARIsAACsbfI8goxl3AjCLB0DXvrhunM0wijC-WQz4g95JkrLySkaBU211QEuCCcaAofLEALw_wcB


