


Temp
-
Posts
10690 -
Joined
-
Last visited
-
Days Won
43
Everything posted by Temp
-
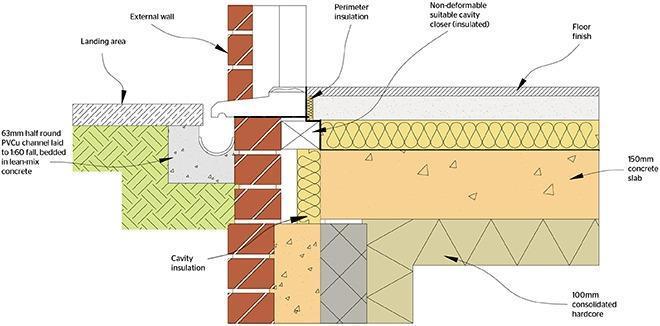
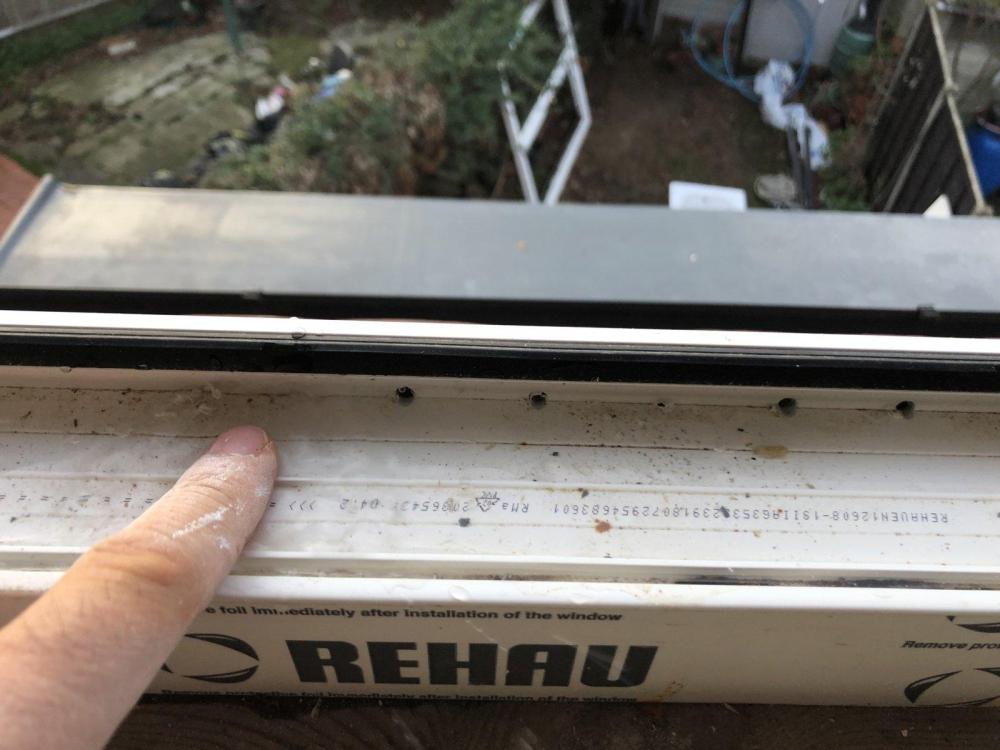
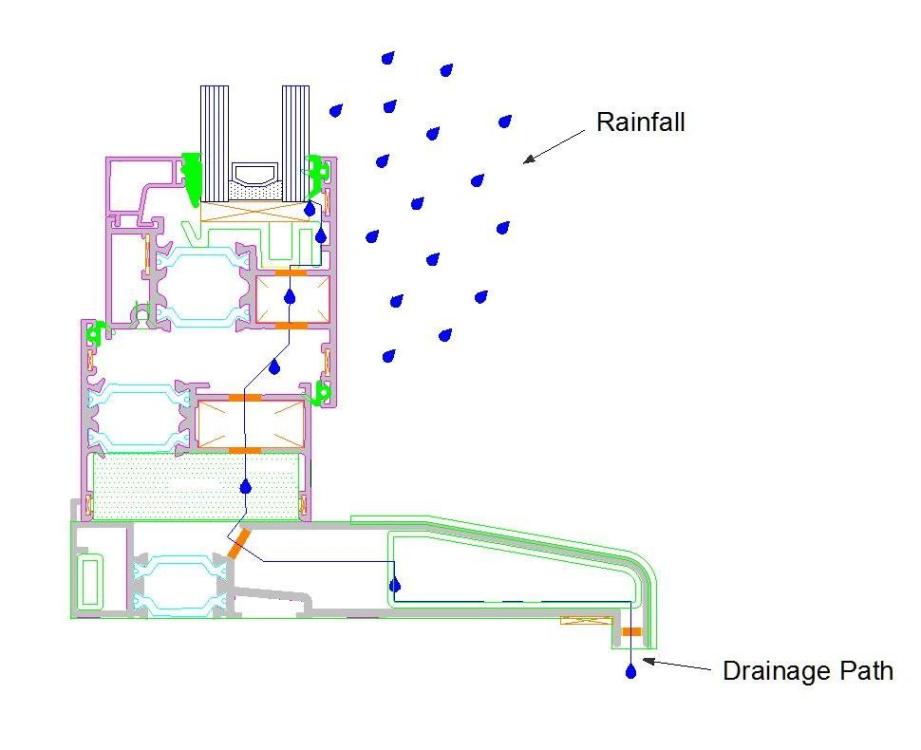
OK the drawing from that link is similar to what we did for our front door. However it won't solve your other problem which is an inability to open the door if you fit carpet or wood flooring. To solve that the door and sill need to be raised, probably at least 20mm. But if you raise the sill you have I don't think it will meet wheel chair access regulations as it will probably be too tall. Its hard to tell from the photos but looks like wrong design. Regarding the water ingress... The weather seals on many doors will leak to some extent but they are normally designed so that any water that does get past the seals drains through passageways in the frame to the outside. This is sometimes called secret drainage. If they are installed too low or incorrectly this drainage route can be blocked and the only place for the water to go is inside the house. There is also the possibility of it collecting in the frame and freezing in winter. I would try and get information from the door manufacture. Check if it's intended for wheelchair use. Check their installation instructions have been or will be followed regarding drainage of the frame itself. This photo shows secret drainage holes on a window. Don't let the builder just drill holes, they will be designed in by the manufacturer.. And this shows the complicated path through the door and frame that water can take on some doors. Try and get the equivalent drawing for your doors from the manufacturer. Regarding the need to be wheelchair friendly.. I know the regulations have changed since we built our house so it is possible they have to be. Perhaps a planning condition was imposed requiring greater wheel chair access.
-
What solvents have you tried? I've got a growing collection that work on some things but not others. Acetone, IPA, Petrol, White Spirt, Methylated spirit, Cellulose thinners etc, Test on somewhere out of sight first.
-
PS: If this door does need to be wheelchair friendly for some reason.... I believe they have used the wrong type of door and sill. It looks like they have just fitted a standard non-wheelchair type too low in the hope that will do. A clue is the thin upstand nearest to you in this photo. I don't think its strong enough for a wheel chair to drive over regularly..

-
Total BS. 1) The Building Regulations (Part M) normally only require the front door to be "level access" and even then you are allowed a 12mm high step/weather bar above the finished floor level (eg above any wood flooring or carpet). 2) There is no excuse for a loose frame. 3) The water is coming in because its not fitted correctly. Worse they propose sealing it with tape on the inside ! Totally wrong. The water seal should be on the outside but that might mean taking the door out and fitting it correctly. As others have said the door needs to come out and be correctly fitted. The door might need to be remade.... It's quite possible they measured or built the opening incorrectly so when it came to fitting the door frame it was too tall. It's too difficult to raise the lintel above the door so they probably removed or cut bricks at the bottom and installed the door lower than it should be. The correct thing to do was get the door remade.
-
Floating Engineered Wood Flooring over Underfloor Heating UFH
Temp replied to revelation's topic in Wood & Laminate Flooring
We have 21mm Engineered Oak fixed to battens with UFH and spreader plates, no chipboard. We have had to turn flow rates up to 50C. House built to the regs in 2007. If we had ASHP (eg lower flow temps) I wouldn't want 20+18 = 38mm of wood over the pipes. -
Sorry I can't remember.
-
I filled about 6" with expanding foam, but my duct was for power and the end was buried under a patio.
-
Class AA, and then use of alternative classes
Temp replied to Lollypop's topic in Planning Permission
Ignoring the class aa for the moment.. Adding a side window is only permitted development if you fit obscured glass. Otherwise it needs planning permission. -
Low first floor window - solution needed
Temp replied to Paene Finitur's topic in Building Regulations
Restrictors.. https://www.screwfix.com/p/smith-locke-window-restrictor-white-200mm/218HR?kpid=218HR&ds_kid=92700058176431263&ds_rl=1244072&gclid=CjwKCAjw1ICZBhAzEiwAFfvFhFN_OVI9RzxY2CyRkjx1HrucCxIL8dzw2IjpXDPQSPMQABzDtOG0GxoC_XsQAvD_BwE&gclsrc=aw.ds -
Low first floor window - solution needed
Temp replied to Paene Finitur's topic in Building Regulations
We had same problem. BCO just asked for a wire to prevent the window being opened more than a few inches like you get in hotels. Cant think of their proper name. -
We've had an IBC on an allotment for at least 6 years. The sides were wrapped with reed fencing/matting but top was left exposed. Not noticed any deterioration.
-
Don't be tempted to get the whole roof sprayed with foam. Some adverts claim its a cure for slipped tiles but it just makes things harder to fix longer term.
-
Long crack in brickwork- under chimney stack in loft
Temp replied to karatekaren's topic in General Structural Issues
More photos from further away would be good. -
25mm or 50mm internal wall insulation for this room size?
Temp replied to House man's topic in Heat Insulation
If Building Control are involved they will have a view on the minimum thickness. -
MVHR condensation trap type
Temp replied to cwr's topic in Mechanical Ventilation with Heat Recovery (MVHR)
Hadn't thought of that but it's pretty small bore. About 8mm I think. -
original dwelling Original dwelling sub divided
Temp replied to NEproperty's topic in Introduce Yourself
I wouldn't pay too much/anything for advice initially. I would write to the planners and say you would like to understand which part of the General Permitted Development Order they believe has been breached as the guidance says "as originally built" and defines that in your favour. If they don't come back with a justification/case law I would wait to see if they send a formal enforcement notice. They may never send one if they cant find case law to support it. If they do, then at that point I'd pay for advice, probably an initial opinion from a Planning Consultant. -
Siemens HB676GBS6B/13 oven problems
Temp replied to Stones's topic in Kitchen & Household Appliances
+1 some of the tracks on the backside of the PCB might be burned. Not always fatal. The relay with the black hole on it appears available... On ebay from China.. https://www.ebay.co.uk/itm/383276724859 or Poland https://archiwum.allegro.pl/oferta/nf7-100-e24-nf7100e24-pk-zwierny-24v-16a-250vac-i10750260248.html Might be other sources in the UK. -
Questions on selling a self build house
Temp replied to Jude1234's topic in General Self Build & DIY Discussion
Google says it is possible to buy a retrospective structural warranty or a PCC, but see if you need one first as they are probably expensive. Having the Architects cert might reduce the bill? Shop around. These mention retrospective policies but I've never used or even heard of some of them. Check they are accepted by the Council of Mortgage Lenders before paying up. They may not all cover self builds. https://ahci.co.uk/retrospective-insurance/ https://buildwarranty.co.uk/professional-consultants-certificates https://buildsafe.co.uk/retrospective-building-warranty/ https://compariqo.com/retrospective-structural-warranty-what-it-is/ https://granitebw.co.uk/knowledge/replacement-building-warranty-cover/ Several others found. -
MVHR condensation trap type
Temp replied to cwr's topic in Mechanical Ventilation with Heat Recovery (MVHR)
Our condensate drain is a small bore plastic tube with no trap at all. It discharges onto the ground near back door. Have never actually seen anything come out of it. Never been a problem. Your mileage may differ 🙂 -
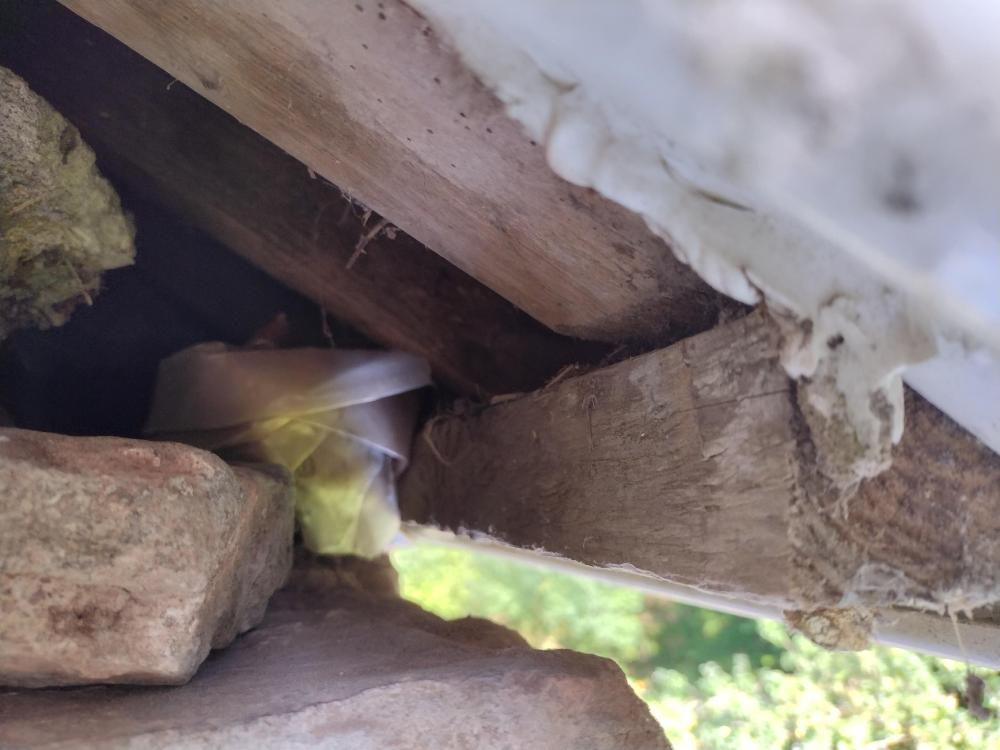
Looking at this image the rafters definitly appear to have spread. They are still on the wall plate but that's moved to the right. Is there anything triangulation the roof?
-
original dwelling Original dwelling sub divided
Temp replied to NEproperty's topic in Introduce Yourself
I would ask the planners which part of the General Permitted Development Order they believe has been breached or can they refer you to case law, because the Technical Guidance here.. https://assets.publishing.service.gov.uk/government/uploads/system/uploads/attachment_data/file/830643/190910_Tech_Guide_for_publishing.pdf Says you need PP if.. But it defines original as.. There might be case law which covers the particular situation you have. Hopefully they will cite it when you ask but they might not. If they don't you an either pay for advice or wait to see if they issue an enforcement notice. When the planners find something they think might require planning permission they normally send a scary letter with a heading like "Notice of Intended Enforcement Action" which says something like "if you don't remove the building within 4 weeks they intend to initiated enforcement action". Don't panic because nothing will happen until after they actually issue the enforcement notice and that will give you another deadline. Only once/If a real enforcement notice arrives do you need to do anything. At that point and can either take it down, apply for planning permission or appeal. In some cases they only ever send the first letter and never follow it up with the actual enforcement notice, especially if they can't actually find any case law. Keep the tenant informed and make sure he passes on any letters that arrive to you. -
I can't see the drawing but think the answer is yes. After all the first floor is always way above the DPC 🙂
-
RJ45 weak-current network: necessary?
Temp replied to Garald's topic in Networks, AV, Security & Automation
There are many ways to skin this cat. As a minimum I would recommend putting a WiFi Access Point on each floor connected by RJ45 cable back to a modem located where the phone line comes into the house. So for now that would be just two RJ45 cables. I would also put a power point in those three locations. Eg to power the WiFi access points and the modem You could also consider running RJ45 from the modem to the main TV area? Possibly even one outside so you can put a WiFi Access Point in the garden. As @MJNewtonsaid a wired network can be very useful but if really on a budget the above is the minimum/priority I would go for. -
Our b&b company provided clips for fixing battens to and they worked out OK. Unfortunately I dont remember what they looked like. The battens run 90 degrees to the conc beams so dead easy to run services.
-
Relocating boiler to under stairs cupboard
Temp replied to jayc89's topic in Boilers & Hot Water Tanks
Can you remove a few stones/blocks to lower the boiler?




