


Temp
-
Posts
10690 -
Joined
-
Last visited
-
Days Won
43
Everything posted by Temp
-
Just find someone good at wrapping Christmas presents. After lowering the blocks I think I'd put something down to protect the DPM from the rough edges of the blocks. Perimeter insulation roll would probably do. Then run a strip of DPM through the doorway and use DPM/C jointing tape to seal.
-
valleys: felt on top of \ or under the boards
Temp replied to luk4sh31's topic in Roofing, Tiling & Slating
I thought the membrane should drape in to the valley gutter, so any rain or snow blown under tiles runs down into the valley gutters.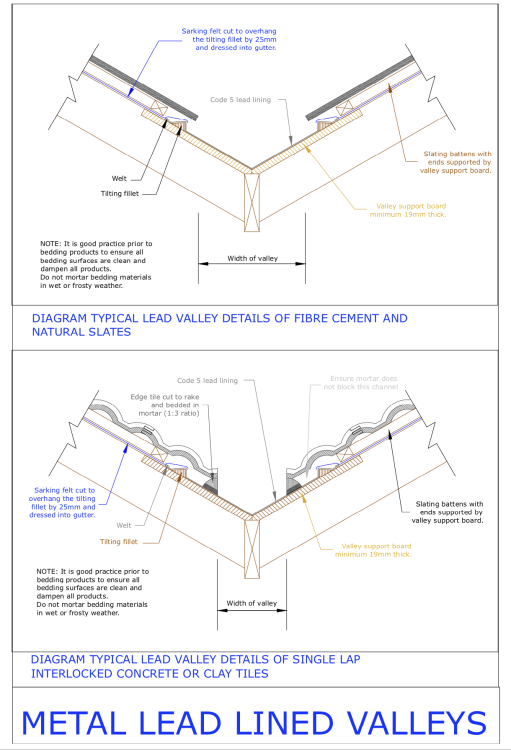
-
We could see a few companies go bust over the next few years. Could end up with different roof tiles, windows, possibly even bricks. Even if they are still available the colour difference might be noticeable at the join. Some if this you can design out, for example by not making them identical rectangular boxes so there isn't just one long front wall. But perhaps they have to match existing/neighbouring houses.
-
For reasons I don't understand Architects sometimes seem incapable of designing things that I imagined were well within their capabilities. Its either ignorance or a risk/insurance thing, I don't know. I'd get an SE to bash out a proposed floor design/cross section. Give it to the Architect and I'm sure he will be happy to include it in the BC Application. Likewise the EWI. Find a company or two and see if they have detailed design drawings. Might even be on their website.
-
The mixer on the manifold doesnt doesn't normally just switch from all boiler to all recycling, it blends the two. So even when the flow temperature is 35C it is mixing 60C from the boiler with the return from the UFH (25C ?). At those temperatures the ratio would be about 10/35ths Boiler flow and 25/35ths UFH Return.... (10/35)*60 + (25/35)*25 = 35C If you turn off the boiler the UFH flow temperature will fall quite quickly to the UFH return temperature. What happens if you just turn the boiler temperature down? Does it modulate down or start short cycling? I know the DHW should be kept at 60C to avoid legionnaires disease.
-
The fence along the edge of the road would have to be 1m to be permitted development. The one running at 90 degrees to the road can be 6ft but the planners would probably prefer it to be 3ft to preserve the open aspect.
-
https://www.thomasarmstrongconcreteblocks.co.uk/concrete-block-foundation.html
-
NHBC.. https://nhbc-standards.co.uk/5-substructure-ground-floors-drainage-and-basements/5-1-substructure-and-ground-bearing-floors/5-1-13-durability/
-
I've read that blocks below DPC should be 7N/m^2 or greater. Top left page 2. Or is this out of date? Also quotes a BSI standard they should meet. https://www.cba-blocks.org.uk/wp-content/uploads/2018/03/CBA-2pp-Wall-below-DPC-rnd3.pdf
-
It sounds like the rest of the house warmed up and some TRV started to close providing more flow for the problem rads. That does sound like a balancing issue when everything is wide open. I suspect a bigger pump might not solve the issue.
-
Hello - conservatory self builder in timber - possibly overambitious
Temp replied to PeelsJohn's topic in Introduce Yourself
One option might be to convert it to a warm roof construction by adding a thick layer of insulation on top and then a new OSB and waterproof layer but that might have other issues. -
Pressure Reducing Valve - Where one or many
Temp replied to NewToAllOfThis's topic in General Plumbing
If the pressure is too high for the boiler it will need one where it enters the house. I would set that quite high. I would also put pressure reducers on the basin taps to avoid/control splashing. Make sure they are accessible as I find they need adjusting every few years to increase the pressure slightly. -
Our system is "vented" so neither flow or return pressure is more than about 6m head, about 0.6bar.
-
If there isn't going to be a wall plate under the doorway you don't need blocks to support it either. I would remove a course or half a course of blocks and make good the DPM so you could run UFH pipes and screed through the doorway. However.. You should put an expansion gap in the screed at the doorway, not just screed right through. The screed in each room will shrink very slightly towards its own center and may settle a bit. This can crack the screed at its narrowest point which is where it meets at the doorway. If it cracks there is no guarantee it will be a straight crack. The crack can be curved into one room. Worse it can propagate through any tiles you put down. Don't ask how I found out. The expansion gap acts like a deliberately straight crack and you can later cover it with a sill tile or arrange for a grout line to be above it. You coukd form the expansion gap using two bits of plywood with u slots in one and n slots in the other for the UFH and other pipes to pass through. Just needs to be fixed so the screed doesn't move it.
-
Blown cellulose or blown EPS beads? (pitched roof)
Temp replied to DannyG's topic in Heat Insulation
The roof would need to be designed for blown insulation but i don't think it's difficult. Contact suppliers of blown insulation to see if they have any specific requirements. Perhaps also check if your warranty provider is happy. If you are insulating between the rafters this is known as a "cold roof construction" (not to be confused with a warm or cold loft/roof space). In the past a cold roof construction needed a 50mm ventilated void below the roof membrane to avoid interstitial condensation and rot. You can't do this if you plan to totally fill that void with blown insulation. To avoid the need for a ventilated void you can/must use a vapour permeable membrane and tiles that allow good air circulation under them (eg plain clay tiles rather than very flat artificial slate or sheet metal). So don't let the builder use the cheapest membrane he can find - it must be a vapour permeable type. Then there is another issue.. The insulation must not be allowed to press the membrane onto the underside of the tile battens. Rain water or snow blown under tiles can collect above the batten and cause batten rot. The solution is to fit counter battens to lift the tile battens up so there is a gap even when the blown insulation causes the membrane to bulge out a bit. Better still fit osb (or sarking boards), then the membrane, then counter battens, tile battens and tiles. Some people are concerned about voids being left unfilled or the insulation settling. I think settling is less of an issue with the coated eps bead system. You will probably need to get a cross sectional drawing done and approved by building control. I think I would do this even if your builder recommends going down the Building Notice route rather that the Full Plans route for getting Building Control Approval. Avoid spray foam. Im sure it's fine if done right but some lenders appear to be imposing a blanket ban on lending on houses that have spray foam in the roof because it interferes with ventilation and can cause rot 8f not done correctly. Some people have had to get it taken out. I just don't think you need the possible aggravation. -
Hello - conservatory self builder in timber - possibly overambitious
Temp replied to PeelsJohn's topic in Introduce Yourself
I think some is better than none but unventilated cold roof construction is known to be a risk for condensation and rot. It might help to fit a vapour barrier below the insulation but you need to make a good job of sealing it to be effective. No big holes in it for downlighters. Sorry if you know this stuff.. https://ww3.rics.org/uk/en/journals/built-environment-journal/unventilated-cold-roofs.html -
Our roof is similar and our BCO didn't object to mortared ridge tiles. Make sure he knows you are using a vapour permeable membrane and show him articles like this from the membrane manufacturer you are using.. https://glidevaleprotect.com/roofing-membranes-and-ventilation-one-size-does-not-fit-all/#:~:text=Whether a cold or warm,related to cold roof construction.
-
Did you try the sort by "low to high" option? Think that gets them down below £5 for 2.. https://www.amazon.co.uk/2-Travel-Adaptor-UK-USA/dp/B01C5ZRYL0/ref=sr_1_14?crid=22D4C8KFM2WL7&keywords="euro+to+uk"+adaptor&qid=1666040985&qu=eyJxc2MiOiIxLjM3IiwicXNhIjoiMC4wMCIsInFzcCI6IjAuMDAifQ%3D%3D&sprefix=euro+to+uk+adaptor%2Caps%2C231&sr=8-14
-
Did you try the sort by "low to high" option? Think that gets them down below £5.
-
AO offered best price last time we bought a freezer. They can deliver at weekends as well. Think they also took away our old broken one but check if that matters as I can't remember for sure.
-
Non opening windows as part of planning requirements
Temp replied to revelation's topic in Windows & Glazing
Do Building Regs require them to open? If so then restrictors are probably the way to go. -
I had a receipt that had two items on, one could be reclaimed the other couldn't. I stapled it to an A4 sheet of paper with a note stating I was only reclaiming vat for the xyz item on this invoice and showed my working for the cost and vat calculation. Then I just put the cost of and calculated Vat figure on the spreadsheet. In your case I would make an intelligent guess based on the prices other companies charge for the reclaimable items or deduct an amount for the non-reclaimable.
-
Hello - conservatory self builder in timber - possibly overambitious
Temp replied to PeelsJohn's topic in Introduce Yourself
I suspect it might be too late but... If you put the insulation above the rafters (rather than between them) it's called a "warm roof construction" and you don't need a 50mm ventilated gap. Otherwise.. a) There are ways to vent where the roof meets the wall.. OR b) You can run the rafters (or 50mm battens above the rafters) side to side so you only need vents at the sides of the conservatory.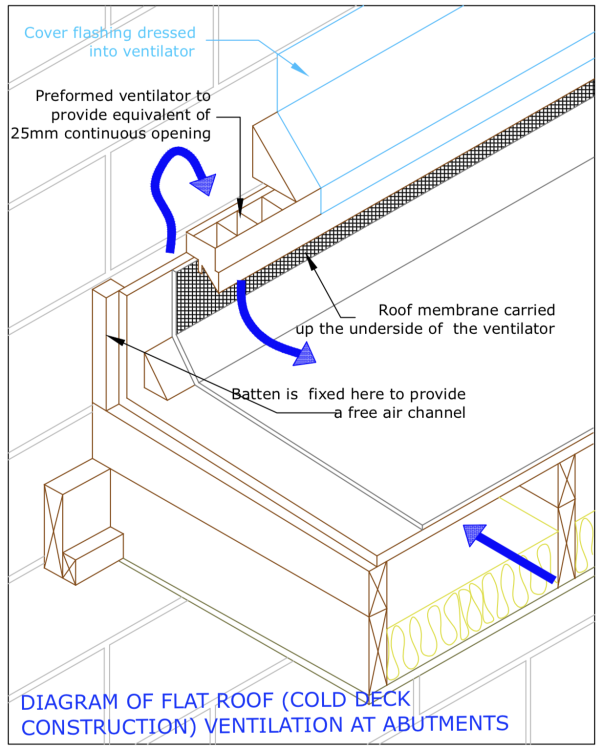
-
We spent over a year in pre application advice getting no, no, no etc then hired a planning consultant who it turned out had previous involvement with our site. He had a letter from the planners to the previous owner that was very helpful. When I showed that to the planning officer they rolled over and approved more or less what we originally wanted. Three years later when I needed planning for an out building the planning officer came to so a site visit, said he liked the house and said he thought "we" (meaning the planning department) had done a good job. Sometimes you have to bite your tongue to avoid getting arrested for punching them in the face 🙂
- 17 replies
-
- 1
-

-
- scandia-hus
- mbc
- (and 1 more)
-
Spoke to a tile shop and they think it was probably a coarse "sanded" grout, possibly made by Granfix which seems not to be made now. Been reading up on sanded and unsanded grout and the sanded seems to be recommended for wider grout lines which we have in those rooms with stone floor tiles. The room I've just tiled has 3mm joints so unsanded is probably going to be better there anyway. Picked up small bag of BAL Microban to try out and a test area looks OK so will go with that.



