


Temp
-
Posts
10690 -
Joined
-
Last visited
-
Days Won
43
Everything posted by Temp
-
Normally systems with simple stats have a timeclock somewhere. So if you want to fit programmable stats that other timeclock might need bypassing. No big deal. Mains stats are normally one of two types. One type has a signal that is either 0V a 240V. The other type are what's called "volt free". The latter has a relay that either connects the signal wire to Ground/0V or leaves it open circuit. Frequently modern stats can be wired to operate in either mode but you might need to check that. If you are changing to programmable stats check they automatically switch to BST (or at least there is a way to set the time on all of them from a central hub?). Heatmiser do a wide range in all flavours. I would have a look at their site as @TonyTsuggests then ask an electrician to tell you which models your system needs. One issue I've heard of mentioned on this forum.. Most digital stats have a light in them to illuminate the display. On some models pressing any button turns on the light. On others they have a proximity sensor so it lights up when you stand in front of it. I have heard this can be an issue at night if you walk past the stat on the way to the loo. It wouldn't be an issue for me but not everyone likes this happening.
-
Go step by step. I would first get a desk survey done to see if they think its worth doing anything at all. They might say no. They might suggest that a "watching brief" is needed when you dig your foundation trenches, or they might want a team of 50 students digging to Australia with teaspoons. You can't really tell how far these things will go. Normally the planners can recommend someone to do the desk study.
-
Welcome to the forum.
-
The shaver socket we got from Screwfix back in 2007 seems quiet enough. From 3ft away I cant hear it. If I put my ear 6" away I can hear a gentle hum. Its got a chrome faceplate and has a toothbrush charger plugged in 24/7. Just unplugged it and it doesn't feel obviously warm to my palm, however if I compare it to the tile next to it the socket does feel less cold than the tile..
-
+1 Thats what I did. It says you can do that in the notes somewhere. Just need the same headings in Excel as their paper forms.
-
I installed 5 WiFi Access points with wired connections to a hub and modem. I might be wrong but as I understand it mesh systems need to be installed so that the WiFi coverage of each node significantly overlaps with its neighbours. This means more nodes are need to cover a given area. I think each node also needs its own RF channel so on a large house you might have an issue with not enough channels or interference between nodes. WIth wired access points you don't need such a large overlap, or any at all, because the nodes don't have to communicate with each other over wi-fi. So they can be further apart without meaning fewer are needed to provide good coverage.
-
How about treating the existing structure as just ventilated cladding? Something like.. Remove existing insulation to allow ventilation of that void. Line with vapour permeable membrane and OSB. Build internal structure from say 2*5 with 125mm insulation between...or 100mm and a 25mm service void. Plasterboard. Is there a DPC already under the existing structure?
-
How to determine finished floor height using beam and block?
Temp replied to ruggers's topic in Foundations
Not sure I quite follow the problem but most level access Part M doors are done something like this... There is a concrete sill and the DPM/C is under that at the door. The DPC in the external leaf is higher. The DPC can be higher than 150mm above ground level. -
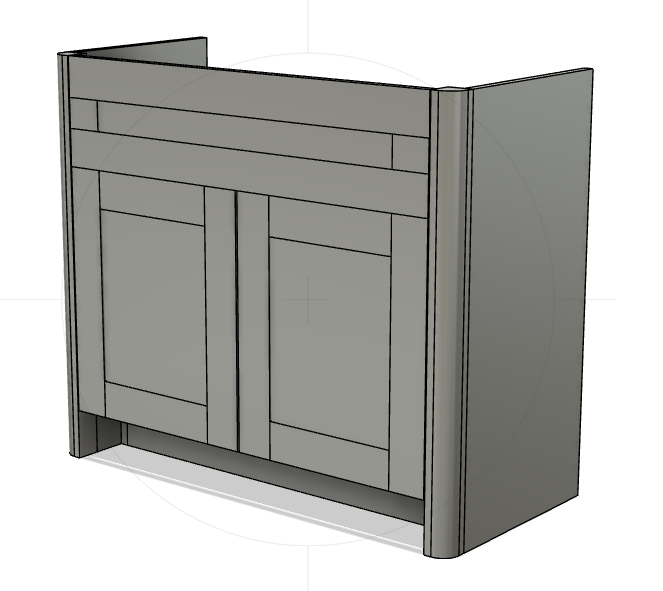
Cad done... Not all the lines on the drawing will be on the final unit. Has radiused corners to suit a washbasin that sits on top. The way it sits means I had to allow for a small gap behind the dummy drawer front or there would be a gap between the sides and the wall its going against. Might do something to pretty up the toe recess. Its actually going in a bathroom.
-
Rear extension permitted development in Scotland
Temp replied to Y555SLD's topic in Planning Permission
But that's not quite what this says... https://www.edinburgh.gov.uk/downloads/file/25402/quick-guide-to-house-extensions -
Rear extension permitted development in Scotland
Temp replied to Y555SLD's topic in Planning Permission
I questioned the appearance and disappearance of the 1m rule... My email to.. [email protected] The reply.. If anyone wants to ask the more important question thats the email to write to. -
Thanks. Had a feeling it would be something like that.
-
If we assume a steel across the middle the rafters end up about 4.5m span. The old Trada table I have suggest rafters would be something like 47 x 220 C16 on 400mm spacing.
-
I think it's just a normal/common issue. Apparently sealer does help glue the sand together. I've also read of people brushing in a kiln dried sand with some cement added to make a weak mix but think this can stain the blocks.
-
Even running the rafters the other direction would give a 7.5m span. Think that's much bigger than the standard Trada span tables cover.
-
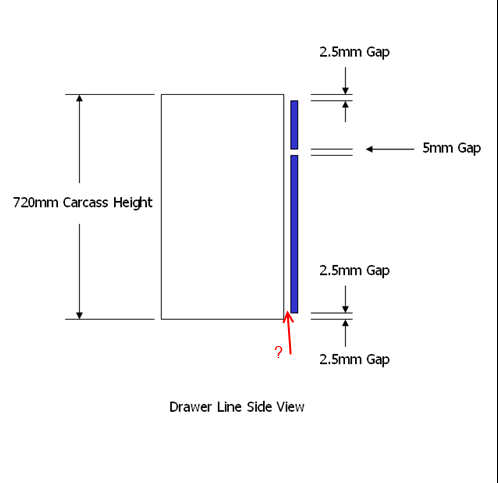
I'm making some drawings for a kitchen cabinet/base unit. I found this page with some useful dimensions for clearance gaps but have a question... https://www.diyhomefit.co.uk/measuring-up-guide.html What I'm interested to know is what gap (if any) is normally provided behind the door where the red arrow is on the drawing above. I think a small gap might help ensure the door fully closes. For example if the door isn't perfectly flat? Anyone know if the hinges normally used on kitchen cabinet doors are intended to have a gap here? I know they are normally adjustable so a gap could be created but I need to subtract the default gap from the front to back depth of the unit.
-
Rear extension permitted development in Scotland
Temp replied to Y555SLD's topic in Planning Permission
But then this page is dated from April 2021... https://www.gov.scot/publications/householder-permitted-development-rights-guidance-updated-2021/pages/6/#EnlargingADwellinghouse -
Rear extension permitted development in Scotland
Temp replied to Y555SLD's topic in Planning Permission
+1 That's dated Sept 2020 which is more recent than some the links I posted which were 2016. -
Rear extension permitted development in Scotland
Temp replied to Y555SLD's topic in Planning Permission
Another explanation.. https://www.edinburgh.gov.uk/downloads/file/25402/quick-guide-to-house-extensions That certainly appears to allow bigger extension if "you" are less than 1 metre 1m from the boundary. It would be nice to find the amendment to the GPDO that introduced this change but I couldn't immediately find it. A lot of web pages from as late as 2020 still dont mention the 1m rule so it must be reasonably recent. -
Rear extension permitted development in Scotland
Temp replied to Y555SLD's topic in Planning Permission
I've just read the rules here.. https://www.gov.scot/publications/guidance-householder-permitted-development-rights-9781780456836/pages/6/#SingleStoreyGroundFloorExtension and there are two sections that explain this.. It certainly appear to be the case that the 3 and 4m limits only apply to extensions that are within 1 meter of the boundary. There is also a rule limiting the area of the garden that can be built on which might come into play. -
Tiling bathroom floor with glazed terracotta tiles
Temp replied to Garald's topic in Wall Tiles & Tiling
PS I do love the colour of the triangular tile. -
Tiling bathroom floor with glazed terracotta tiles
Temp replied to Garald's topic in Wall Tiles & Tiling
Yes but the square in the photo appear to have sides longer than the sides of the triangle. You would have to cut every square tile smaller. -
Tiling bathroom floor with glazed terracotta tiles
Temp replied to Garald's topic in Wall Tiles & Tiling
How do the triangles and squares fit together without large grout gaps? -
Spacetherm Aerogel is 0.015W/mk.
-
Aerogel is good stuff but very expensive and fragile. Aerogel blanket used for insulation isn't nearly as good as raw Aerogel. The Thermal Conductivity of PIR is 0.022 W/mk. Google suggests the Thermal conductivity aerogel blanket varies from 0.024 W/mK down to 0.018 or 0.014 W/mk. So some (0.024W/mk) appears to be worse than PIR. The best (0.014W/mk) would need... 150*14/22 = 95mm


