


Temp
-
Posts
10690 -
Joined
-
Last visited
-
Days Won
43
Everything posted by Temp
-
You might need to fill the condensate trap with water if its not got any water in it (eg if the boiler hasn't been used yet/much.
-
Blowing? Most shower traps only have an inch or two of water so that's about the limit of the pressure you can pump the drains to before air comes out of traps. You might not ge able to go above 25mm of water. Normally its done with a small hand squeezed rubber pump eg Screwfix parts 19536 and 62513.. Fill all traps. Pump up the pressure slowly until air comes out a trap and the pressure suddenly drops. Thats the limit for that branch of the system. Refill traps and the pump it up to a bit below that limit for the actual test.
-
Several feet down there is loose hardcore surrounding a drain pipe so if I dig all the way down to that the water dissapears so I don't think I made a sump. I dug out a lot refilled and tested quite a small hole. I think the lawn topsoil I used must have had too much clay in it? Think I'm going try digging out again and trying a mix of sand and ericacous compost. If it becomes too free draining I can always add some of the existing mix back.
-
I have a flower bed in clay soil but it's had a lot of mature and compost over a decade. I'd like to plant a small Japanese maple in it so today I dug out a barrel load of soil and filled it with a mix of lawn topsoil, soil improver and composed bark. I thought that would make a reasonably free draining soil but it seems not. I dug a hole in prep for planting but when I put a few inches of water in it the water just sat there so clearly not free draining. Im happy to dig it all out again but are there any experts out there that could recommend a mixture of brand name bagged product I could use to make a free draining mix?
-
Yes I think those are mostly at risk from cliff erosion?
-
In the UK we love our houses and there is quite a link between the housing market and the whole economy. Banks are reluctant to lend on leasehold properties with less than 60 years left on the lease.... yet are happy to lend on houses that could have major costal flooding issues with 60 years (2080). So I wonder when/if they will suddenly wake up to this and decide not to lend on those properties ?
-
CIL question
Temp replied to Selfbuildsarah's topic in Self Build VAT, Community Infrastructure Levy (CIL), S106 & Tax
Double check but my understanding is you only need to claim the exemption before commencement not as soon as you getting planning permission. Think the timescales are.. Assume liability - (must be done before claiming the exemption). Claim exemption (Form 7 part 1) - (Must be done before commencement) Commencement Notification - (Must be done before commencement) Get Building Control Approval Build house and get Building Control Completion. Claim exemption (Form 7 part 2) (Must be done within 6 months of completion) Must live in the house for 3 years after completion. You should also submit your VAT reclaim within three 3 months of completion. Caution: If you move in before completion there is a risk HMRC will deem you to be complete on that date even if you don't yet have Building Control Completion). -
I've seen a few people on YouTube building robot mowers that don't use a perimeter wire. Instead they use very accurate GPS. You have to train the mower by manual mowing the perimeter the first time. I suspect it might not be long before we see commercial mowers do this.
-
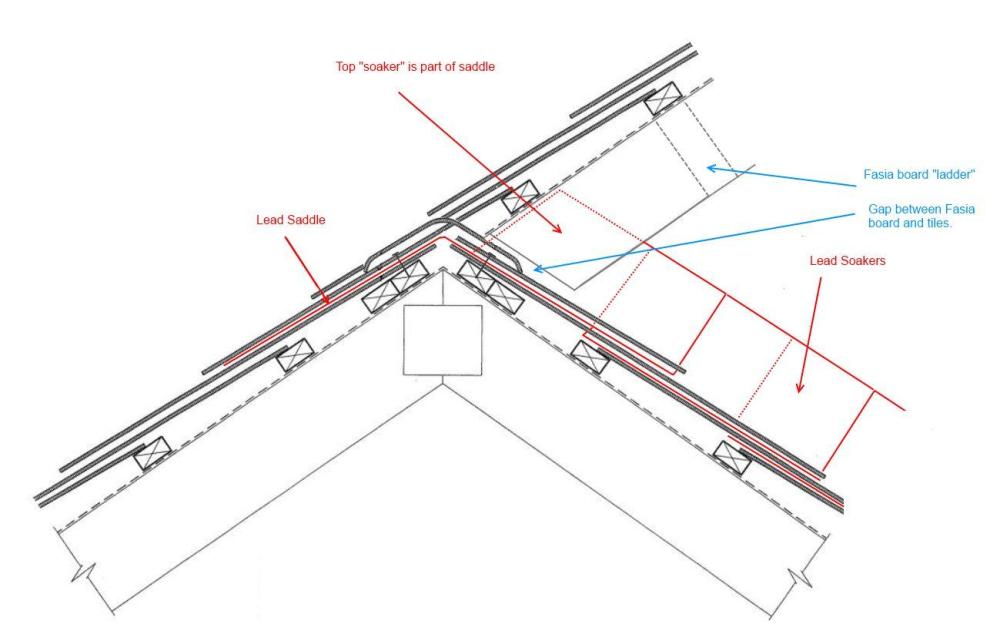
I still haven't found you a drawing so I edited something off the web. This is what I was trying to describe above. Some of the details will depend on the type of tile. The saddle extends several tiles either side of the join between ridge and main roof pitch. I suggest asking your tile vendor if they have a drawing.
-
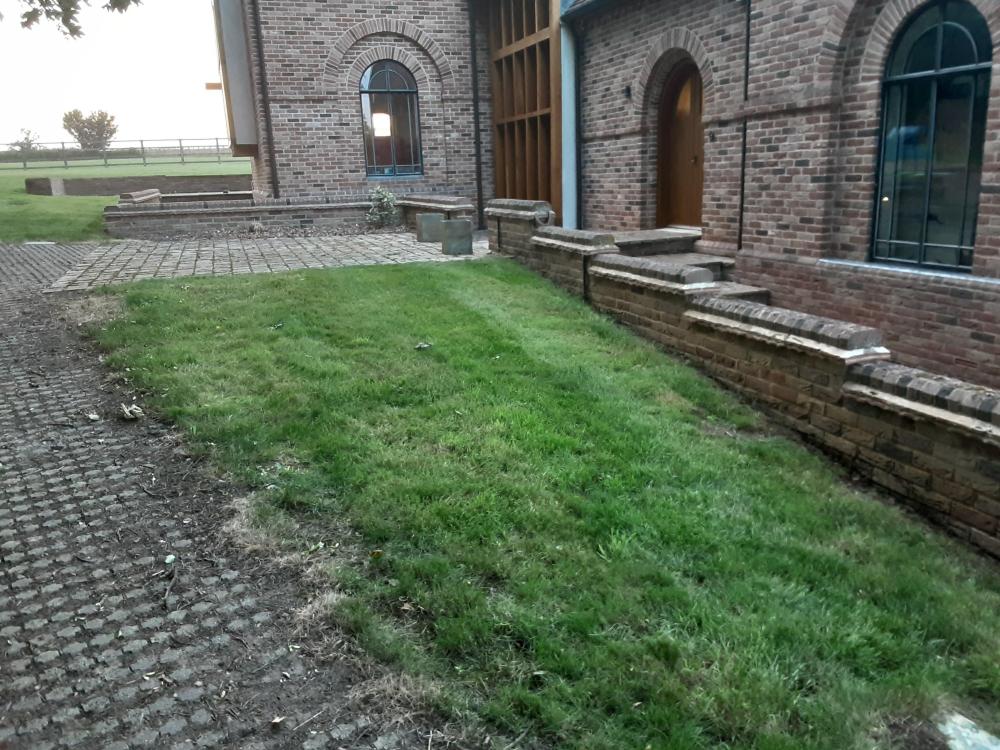
We're lucky in that we had a lot of space but a smaller variation on this would be possible. Eg path/ramp with steps up the side or front. Doesn't have to look like something you see at a hospital.
-
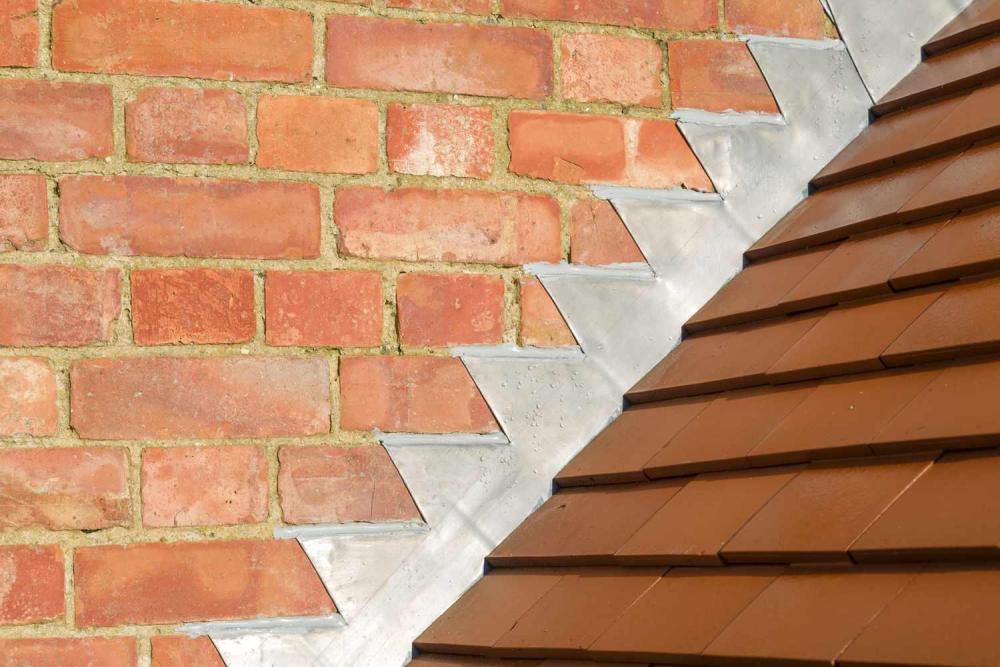
Can't remember if that has a name. There will be some lead shaped into an inverted V or ^ , bit like a long ridge tile. One end of that will be interleaved with the tiles on the main pitch like you would a soaker. The other end goes under the end ridge tile. So I think the lead will be all be hidden when viewing the side elevation on the left of your drawing. Where the lower pitch meets the gable wall soakers will be used. The top most of these will be up under the verge and under the lead described above. The lead upstand against the wall will be visible but shouldn't be any need for lead on top of the tiles. If the gable wall is brick this area would look something like this stepped flashing. I can't find a drawing of the whole thing.
-
Have a look for fire hydrants. Might give you a rough idea.
-
Do all windows have to be 1100mm from the floor to opening now?
Temp replied to Papillon's topic in Surveyors & Architects
We made a mistake and our upstairs windows were slightly too low. BCO allowed them provided we fitted restrictors. Would have cost a fortune to change due to the design. -
You can also get pipe supports intended to stop kinks at the bend below a manifold. Eg where it transitions from vertical up the wall to horizontal in the floor.
-
How big is the room? If its a big room with pipe on a close pitch you might be able to take 5m of pipe out without affecting the heat output significantly.
-
Trench digging, found hollows? holes
Temp replied to garden4ork's topic in Landscaping, Decking & Patios
Think I would dig a bit deeper in those areas to see how deep they go. Be careful you don't fall down a mine shaft or old well. Tie a bowline around your waste if you go in the trench. -
Just write to the planning department quoting the planning reference number and stating you wish to withdraw your previous objection. It will need to be your other half that sends the letter.
-
Can we safely say we are becoming something of a joke?
Temp replied to MikeSharp01's topic in Environmental Building Politics
So we are 21st out of 195 countries? -
Mitigating Risk With Upfront Payments To Timber Frame Companies?
Temp replied to thefoxesmaltings's topic in Timber Frame
Google found this co that get quotes for you from timber frame companies. They get paid 3% by the frame co so that is probably added/hidden in the quotes they get you. They recommend using an escrow account so perhaps they know frame companies that will use escrow? I couldnt Google any. I don't know how much using escrow would add but there is probably a fee for that as well as the 3% for going through this outfit. https://timberframeexpert.co.uk/how-it-works/ -
Or cast a base for sun umbrella? Bucket with a pipe in the middle.
-
In case not obvious...the lap is determined by the batten spacing as well.
-
"Water supply fears prompt first housing objections"
Temp replied to Temp's topic in Planning Permission
Quite interesting to read these differing opinions on the 30th aniversary of privatisation.. https://www.ciwem.org/the-environment/how-should-water-and-environmental-management-firms-tap,-retain-and-promote-female-talent#:~:text=Since privatisation%2C investment of nearly,customers world-class drinking water. -
Stop-valve key - trying to source and Intex 2 spare
Temp replied to ToughButterCup's topic in General Plumbing
Ping @ToughButterCup see above. -
https://www.bbc.co.uk/news/uk-england-cambridgeshire-65965718 This doesn't appear to be a local supply issue but an area wide shortage of water issue. Will make it hard to meet building targets in the area.
-
building control subdividing room
Temp replied to dkmonti's topic in General Self Build & DIY Discussion
I think the window also counts as an escape route if its not higher than the first floor.



