


Temp
-
Posts
10690 -
Joined
-
Last visited
-
Days Won
43
Everything posted by Temp
-
American roof pitch to English degrees
Temp replied to Russell griffiths's topic in General Self Build & DIY Discussion
+1 to... Tan(angle) = rise/run or Angle = ArcTan(rise/run) -
Instead of hollow core have you considered beam & block using insulating blocks? http://www.tetrisfloors.co.uk https://www.jablite.co.uk/technical-resource/beam-infill-suspended-floors/ Check they are OK for first floors?
-
Welcome to the forum. If you are planning to be in by Christmas you've left it a bit late :-)
-
Typically you will have to fill out forms requesting a quote for each service. They will usually want two or three copies of your site plan. One of these will be returned to you marked up with where the company plans to put your meter and the route to the main. Think about this before you send off the drawings. Do you really want the ugly electric meter cabinet on the front of the house? Do you want the ugly consumer unit in the hall above the front door? These are their default locations. Perhaps you have a cupboard against an outside wall you could hide it in? If so mark up one of the drawings to show where you want the meter cabinet to go and mention it in covering letter. Make sure that copy of the drawing is marked with a post it note or similar. The main rules on location are... They prefer not needing a key to get to the meter so think about plans for side gates? Its usually best to put the meter cabinet near the consumer unit but not essential. Likewise if you want a temporary site supply work out where you need it. Despite doing all this they still sent us a drawing showing the meter cabinet on the front of our house. However since we were responsible for installing the cabinet and duct we just put it where we wanted and they never said a word when they came to connect us.
-
What have you asked the ground works company to do? Is it just a site survey or are they digging holes and doing a ground condition report, percolation test or ? I'm wondering if they told the HMRC they are doing a site survey and the man at HMRC assumed it was just a survey? Architects, surveyors and planning consultants have to charge at standard rate and can't be reclaimed.
-
Adam - Do you have planning permission yet? My understanding is that you can only reclaim VAT on things that relate to a building that lawfully qualifies for zero rating. So until you get PP for a building that qualifies for zero rating you may not be able to reclaim or get anything zero rated for VAT. This principle has been upheld in cases where the planned use of the building changed half way through construction. For example someone half way through building a large extension got their PP amended so that it could be sold off as a separate dwelling. That meant it went from not qualifying to qualifying for zero rating. HRMC only allowed the VAT reclaim on goods purchased after the PP was changed. If you have planning permission for a dwelling then yes I agree with others. It should be zero rated.
-
I dissagree. Someone tried to make that point to Mark Carney (head of the bank of England) when he went before the Brexit select committee (on the 4th December i think). He pointed out that most of claims made by the BoE have indeed come true. Back in May he pointed out that the economy was already following the path predicted and GDP had shrunk by £40bn. Foreign investment in the UK is down 90%.
-
Story in today's Times reports someone bought a new house off plan in 2004 but the house wasn't built until 2010. They moved in and sold it two years later. HMRC has hit them for CGT on the gain during the 6 years when it wasn't and couldn't be their PPR because it hadn't been built yet. Any self builder taking a long time to finish their house and move in could also be liable.
-
Waste of time in my opinion. Just give them what they want and move on. Here is a list of the mandatory documents.. https://www.planningportal.co.uk/info/200126/applications/59/how_to_apply/6
-
What others have said. You could probably get an application rejected just by stapling two documents together so they only count one! I'd put each of the required documents (and the cheque) in a separate numbered plastic sleeve and include a document list in the covering letter.
-
How about asking the Tile Association if they can advise? https://www.tiles.org.uk/services/technical-inspections/ Might cost more than replacing them?
-
From £8.50.. https://www.ukplanningmaps.com/ Prices and examples.. https://www.ukplanningmaps.com/prices/ Edit: I think you just have to add the site boundary in red using whatever graphics editor you have.
-
Flexible pipe for awkward temporary foul drain connection.
Temp replied to epsilonGreedy's topic in Waste & Sewerage
320 degrees is 40 shy of a full loop. Did you mean 140 degrees so 40 degrees shy of back the way it came? The 2ft drop may not have to be vertical. -
Cutting down a TPO tree by mistake - Enzo's homes
Temp replied to Moonshine's topic in Planning Permission
Why not. The footpath officer expected me to wait for some grass to grow :-) -
When your floating home cinema doesn't float your boat
Temp replied to newhome's topic in General Self Build & DIY Discussion
Anyone else notice the glass is too tall so the corners dig into the ceiling? -
Down the bottom of their web page it say they can be used on walls not just floors. Do you still have any of the packaging with makers name on? Perhaps try them?
-
Will you loose much pressure down 50m of 25mm?
-
Just moving the house a few degrees & making holes
Temp commented on Adam2's blog entry in Wedding Cake Re-build
If the CIL has been implemented in your area be aware that the 100sqm rule is applied in a strange way... Suppose you knock down a 200sqm house and build one 250sqm. The new build is 250sqm which is over 100sqm so the CIL applies. However they then deduct the demolished area leaving 50sqm chargeable. -
It's very hard to get several utilities co-ordinated. Are they in the grass verge your side or under the road? If you don't know then perhaps your solicitor got maps as part of the searches? Typically you need to contact the utilities and fill in forms requesting a quote. Think about where you want temporary water and electric supplies. Does the barn already have anything? Meanwhile I would crack on and get the trees cleared. Perhaps also file the application for a dropped kerb if needed.
-
Fallout with builder- now I’m on drains - questions
Temp replied to Tin Soldier's topic in Waste & Sewerage
The 100mm svp in the corner of the bathroom is probably a stack but I just noticed it says "222 (svp)" and "572 (svp)" in the middle. What's that all about? It also says "Foul drainage - see notes" what do they say if anything? -
Fallout with builder- now I’m on drains - questions
Temp replied to Tin Soldier's topic in Waste & Sewerage
If you already have 110mm pipe through the founds for the sinks and showers then you could replace the gully traps with inspection chambers. You would need u-bends under the basins and a trap under the shower as well. Perhaps this would mess up plans for a nice patio? Something like this if the falls are ok.. Notes: I've shown an inspection chamber in the middle as well because personally I wouldn't be happy with the buried "T-junction" and rodding eye shown originally. You may need more blank plugs than I've shown. It depends on how many branches there are on the IC bases.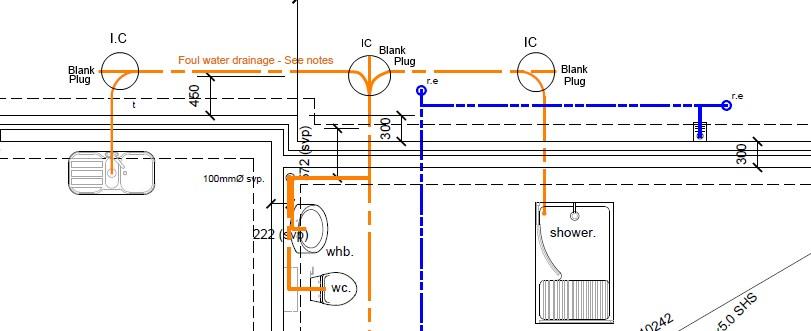
-
http://www.legislation.gov.uk/uksi/2012/605/regulation/14/made Regulation 13 is the regulation that protects trees. Regulation 14 covers exceptions that allow work on trees...
-
They are very unlikely to prosecute. They haven't got the money to instigate lawsuits. My guess is they may issue some sort of stop notice or a notice of intended action (or something with a similar name). That may or may not give you a time limit to fix the problem. I would make good the tree protection ASAP and remove any concrete you can (hide the rest?). Then write to the tree officer to apologise for the inadequate tree protection measures "because you are new to this" and ask him to come and advise if the new measures in place are ok.
-
Fallout with builder- now I’m on drains - questions
Temp replied to Tin Soldier's topic in Waste & Sewerage
Bathrooms upstairs will normally feed everything into a 110mm stack. The bottom of the stack underground will have a special large radius bend to turn it from vertical to horizontal. From there it runs to an inspection chamber. Showers on the ground floor can be done several ways. The shower tray can be raised on a plinth with a trap underneath or at floor level with a "top access trap". Then the output from the trap is usually either a 40/50mm pipe to a 110mm stack. I believe there are rules on the minimum height difference between the drain outside and the shower trap. This can be an issue if the sewer in the road is quite high or there is a long run from the house to the sewer. -
Fallout with builder- now I’m on drains - questions
Temp replied to Tin Soldier's topic in Waste & Sewerage
I think what we have is a 110mm drain that runs down the side of the house to the main. At various points along it we have a 450mm inspection chambers each of which comprises an inspection chamber base, riser and cover. The inspection bases have a straight through path and one or more 110mm branches that feed into it. This sort of thing... http://www.pavingexpert.com/drain05.htm#newic



