


Temp
-
Posts
10690 -
Joined
-
Last visited
-
Days Won
43
Everything posted by Temp
-
Looking at all the images it appears they may have built the wall upto the boundary, then filled in the 1" gap at your roof level, then built the overhang. Is that correct or is the brick wall itself 1" on your side? Edit: it's hard to see how the wall can be on your side if your roof overhung the boundary.
-
Neither roof should overhang the boundary without permission from the other side. So you both appear to be in the wrong. It makes no difference that yours was built first. Personally I wouldn't worry about it too much. If/when your roof needs replacing I would ask the neighbour if you can "cut some (lead?) flashing into their wall to ensure rain water won't penetrate their wall".
-
Could it mean Tyvek Reflex in the roof and a 2mm (0.2mm?) thick membrane in the walls?
-
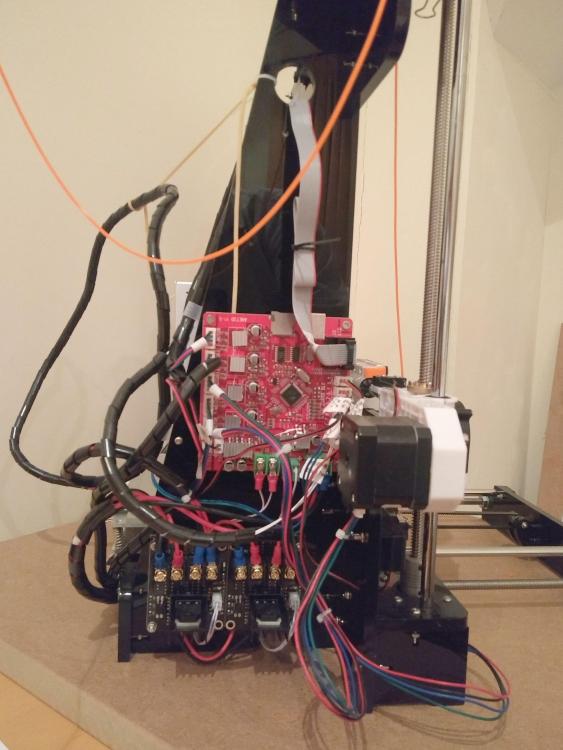
Just for info, here is a side view of my A8 showing the electronics. The red PCB is the Arduino based controller, two little boards at the bottom left are the MOSFET upgrade boards to drive the bed and nozzle heaters. Click to enlarge.
-
That one looks similar to my Anet A8 except I think the frame on the CTC is wood (MDF?) rather than acrylic. Mine was around £104. I think they are all essentially copies/clones/variants/derivatives of the Prusa i3. I note CTC claim a print speed of 100mm/s. My A8 is specified at 60mm/s and I've run it at that and had no issues. I tried it at 120mm/s and had failures after 2-3 hours. Very annoying to get that far into a 5 hour print only to have it fail. I think 100mm/s might be ok but I haven't really run mine at that speed for long enough to be sure. It can depend on what you are printing. All these cheap Prusa i3 printer clones are quite crude. For example if the steppers start skipping they can crash the bed into the frame as there are no end stops only limit switches on one side to zero the bed. I don't know about the CTC version but some are known to be a fire risk unless you made upgrades by adding MOSFET boards to drive the heated bed and keep an eye on a few connectors. The heated bed draws a fair current. Another 3D worth looking at is the Creality Ender 3 which is around the £160-£180 mark. It's still a kit or partly assembled kit but already has a metal frame.
-
I've heard this isn't an unusual problem. Sometimes changing the pump speed can alter the noise the mixer makes so it's probably due to turbulence in the mixer? Perhaps try sound insulation? Perhaps _lightly_ clamp some mole grips onto it or adjacent pipework to see if adding mass to it helps? Not too tight mind.
-
Soakaways didn't work on our site so stated in our planning application we would discharge to a piped ditch in the road. I believe the EA were a statutory consultee and they sent a letter back mentioning that there had been a flooding issue just down the road/hill from us. They didn't say no but said they said they "wouldn't want us to make flooding worse". So we told the planners we were going to install a rainwater recycling tank with the overflow going to the piped ditch. I don't know if they passed that information onto the EA but we never heard any more about it. The rainwater tank is only used for garden/car washing so in wet weather I suspect it's full most of the time and 100% goes out the overflow. Someone mentioned a trick he had used on other houses.. When connecting to the services in the road lay some perforated pipe in the trench and back fill with gravel. The services could well already be in gravel so you end up forming a massive long soakaway that conveniently leads off site, down the road, around the corner.... I suspect this is frowned upon so you didn't hear it from me.
-
TLC Electrical have a range of downlighters of different types https://www.tlc-direct.co.uk/Main_Index/Lighting_Menu_Index/Lighting_Downlights_Index/index.html The void depth is typically given somewhere on each page but I would also check the makers data in case of errors.
-
No gas in our village but an LPG hob is very practical. A 47kg cylinder lasts us at least 18 months and costs £50-£80. Might be expensive per kWH compared to mains gas but not much in absolute money.
-
I got a metal work kit from here http://www.ratrig.com/ . It included standard "2040" (20mm x 40mm) extrusions (cut to length), some metal L shape corner brackets, and a bag of allen key head bolts and "T" nuts. The two vertical extrusions came with the holes at the bottom end already tapped M5 (which I was expecting I would have to do myself). No other holes or processing is needed anywhere. Each joint between extrusions has at least one L shape metal bracket and one printed plastic bracket. You might be able to omit some of the plastic corner brackets but they have alignment ridges that help keep everything square even if the metal bracket is probably providing 90% of the strength. It seems there is a whole sub culture out there of people rolling their own 3D printer and CNC machines. If you know what you are doing you can buy partial kits containing a controller and stepper motors from Amazon and roll your own frame, rails and linear bearings etc. Most 3D printers seem to use the same standard heater block and nozzle also available on Amazon. Have a browse around that Ratrig site and you can find several different frame styles, some of which are intended as upgrades or to roll your own. I'm still exploring Fusion 360 but I'm amazed how powerful this software is and its free for home use.
-
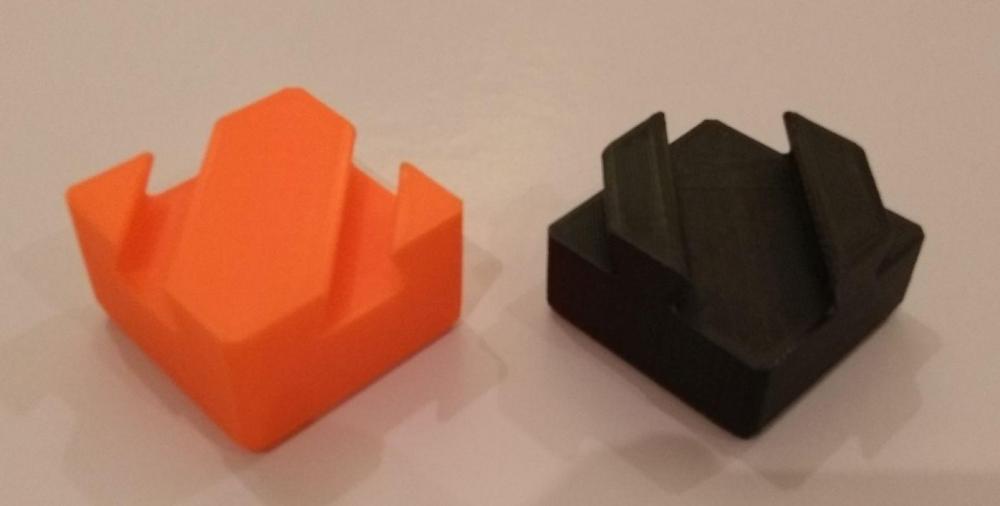
Not sure if it will make it more accurate. It should help remove some artifacts like ripples from some surfaces and make bed levelling easier. Already managed to print this "impossible dovetail" which most woodworkers will be familiar with. I drew it up in fusion 360 and the clearance between the two parts is 0.2mm (as drawn). The two parts were printed separately (change of filament between) and slide together easily but not too easily. Sorry my photos are a bit out of focus it's my cheap phone.

-
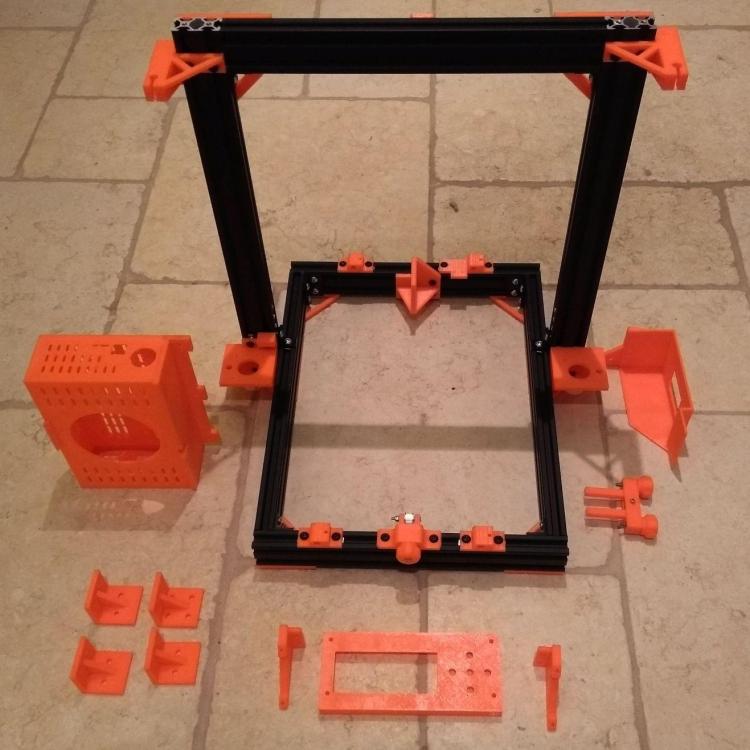
Update: I've now almost finished printing all the parts needed to upgrade my cheap Anet A8 to a metal frame. The log on the printer says it's taken about 65 hours of printing time!! Not sure I believe it. That might be the total time I've had the printer on? Still it wont be much different as I don't leave it ON when not actually being used. I've gradually learnt how to speed up the printing process but this is clearly the big issue for 3D printing. If you are "time poor" then a faster printer would definitely be a better purchase. The box on the left for the control electronics was meant to be printed in two parts, a 5 sided box and the lid with hole for a fan. The main part should have taken 9 hours to print. In an attempt to print it faster (6 hours) I turned up the speed too much and had issues with the stepper motor skipping after about 2 hours. Second attempt also failed at a slightly slower speed. In the end I decided to salvaged the back from one failed print and broke the rest of the box down into 4 separate sides in Fusion 360 and printed each separately, then super glued them together. Most of the parts are from this design https://www.thingiverse.com/thing:2263216 but I took parts from several other designs (the belt tensioners, electronics case, LCD mounting brackets, PSU cover) as people have improved these elements since the original was published. Think I have one more part to print before I tear down the original printer and transfer over all the rest of the stuff.
-
Muckaway
Temp replied to LA3222's topic in Self Build VAT, Community Infrastructure Levy (CIL), S106 & Tax
Has come up before but the devil is in the detail. For example "site clearance" can be zero rated... However the reclaim form specifically excludes muckaway and _separate_ transportation/delivery invoices. -
What do you mean by eco friendly? 25mm of insulation isn't much to prevent heat loss. Building regulations for the floor of a new house suggest more like four times that. If you want to improve the performance of the insulation it might be possible to use PIR insulation rather than polystyrene but what's going on top? Tiles need sufficient support. I suspect the grey coating might be fibreglass/cement for that reason? Do you have solar panels or is electric heating considered eco friendly these days? I guess it's ok if you are on a renewables tariff.
-
Shower traps in screed floors
Temp replied to vfrdave's topic in General Self Build & DIY Discussion
Our showers are on first floor which is beam and block, insulation and ufh in screed.... We omitted the insulation and screed under the shower trays. Instead we built a platform from timber and WBP plywood to support the tray at the right height and provide a void for the trap and waste pipe. Used a top access trap positioned in a clearance hole in the plywood. Tray then lowered onto mastic on the plywood.Top of trap fitted through hole in tray into the lower part of trap. This allows top of shower tray to be say 5mm above the finished floor level so the door seal doesn't scrape on the tiles. -
We have a lot of exterior oak that was similarly marked. Cleaned it up with a MOP fitted with a sanding disc.... https://www.amazon.co.uk/dp/B002QS1LZ2/ref=asc_df_B002QS1LZ258520862/?tag=googshopuk-21&creative=22122&creativeASIN=B002QS1LZ2&linkCode=df0&hvadid=309785472429&hvpos=1o3&hvnetw=g&hvrand=14935090843020364098&hvpone=&hvptwo=&hvqmt=&hvdev=t&hvdvcmdl=&hvlocint=&hvlocphy=9044886&hvtargid=pla-561971005126
-
Small dreams - looking for house layout advice.
Temp replied to simplepimple's topic in New House & Self Build Design
I think the OP said PDR had been removed? -
There have been one or two stories in the press about issues with selling a house with rent a roof PV. I wonder if being tied into a similar contract for an ASHP would also cause problems? https://forums.moneysavingexpert.com/showthread.php?t=5886950 https://forums.moneysavingexpert.com/showthread.php?t=5679637
-
Small dreams - looking for house layout advice.
Temp replied to simplepimple's topic in New House & Self Build Design
Like the idea of double doors on the west elevation. Plan for possible conservatory that side as well. Would they let you run the ridge east west instead of North south? That might make an extension to the west easier? -
Build two (get one free!)
Temp replied to Red Kite's topic in Self Build VAT, Community Infrastructure Levy (CIL), S106 & Tax
If I've understood correctly yes. Strongly recommend showing the above to an accountant (which I'm not) to get their opinion. -
Build two (get one free!)
Temp replied to Red Kite's topic in Self Build VAT, Community Infrastructure Levy (CIL), S106 & Tax
Don a bit more digging and it looks like the situation _may_ have changed since the web pages I linked to were written. VAT 708 4.3 has this.. -
Build two (get one free!)
Temp replied to Red Kite's topic in Self Build VAT, Community Infrastructure Levy (CIL), S106 & Tax
I think it works if you contract Red Kite to build it, then sell you the house and you rent it out because the sale to you is zero rated (rather than exempt). But the company might face tax on any profit it makes building the house? -
Build two (get one free!)
Temp replied to Red Kite's topic in Self Build VAT, Community Infrastructure Levy (CIL), S106 & Tax
If Red Kite rents out the house I don't think they can reclaim the VAT (quarterly or otherwise) because a lease is vat exempt so not eligible for deduction of input vat. My guess is this approach would risk a vat bill later. -
Build two (get one free!)
Temp replied to Red Kite's topic in Self Build VAT, Community Infrastructure Levy (CIL), S106 & Tax
Pretty sure its down to the difference between something being "reduced/zero rated" and "vat exempt". I think if something is reduced/zero rated you can deduct input vat but if it's exempt you can't. A sale is zero rated whereas a lease is exempt. -
Build two (get one free!)
Temp replied to Red Kite's topic in Self Build VAT, Community Infrastructure Levy (CIL), S106 & Tax
I've seen this issue of intent mentioned several times in this context. Be prepared for HMRC to contact your lender for copies of any paperwork relating to the mortgage. For example if you tell the bank that you will only need some of the money for a few years because you intend to sell the first house then that may come back to bite you later. Its also unlikely to work if the second house is near identical to the first. You really need some sort of reason for moving just 10 yards. I would consider re-applying for planning permission on the second house before building it, perhaps to make it larger as you "intend starting a family etc". Remember you also need to live in the first house for 3 years to avoid the CIL.





