


Temp
-
Posts
10690 -
Joined
-
Last visited
-
Days Won
43
Everything posted by Temp
-
Heads Up! Ordering from Germany.
Temp replied to ToughButterCup's topic in General Construction Issues
Not that I'm aware of. If tariffs change things might get stopped at the port until the buyer pays the tariff and a handling charge. That can happen now when ordering from outside the EU. In practice I doubt the infrastructure will be in place so small orders will probably be waived through. It might be different if you buy something big like a house kit or a car as many are made abroad. My Ford SMax was made in Spain or Portugal I think. Some makes are warning buyers... https://metro.co.uk/2020/01/13/man-gets-brexit-surprise-on-invoice-for-new-mercedes-benz-12038546/ PS: I thought tariffs had been agreed for the transition period? Eg until end 2020. -
Not unless the pressure is very high. Should really do a static pressure and flow rate test before deciding what sort of plumbing and heating system to install - just in case its too low for a mains pressure system.
-
Perhaps you can use an in ear thermometer if you have one?
-
Have I understood correctly.. The run goes vertical -> horizontal -> vertical outside stack? You have a large radius bend as the bottom of the outside stack but not on the bottom of the first vertical section Indoors? Perhaps changing that to a large rad would help?
-
eaves detail required for no fascia
Temp replied to Simplysimon's topic in Roofing, Tiling & Slating
Perhaps beware of the issue raised in this diagram if your pitch is low... http://www.roofconsult.co.uk/articles/tiling/tips83.htm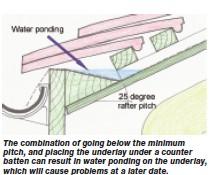
-
eaves detail required for no fascia
Temp replied to Simplysimon's topic in Roofing, Tiling & Slating
In the case of tiles... The bottom edge of one row of tiles normally rests on top of the row below, but obviously at the bottom there is no tile to rest on so they usually rest on the top of the fascia. If there is no fascia a triangular batten is used to maintain the pitch. Note the membrane goes over the top of the triangular batten and into the gutter. So in the case of counter battens the counter battens would need to stop above the triangular batten.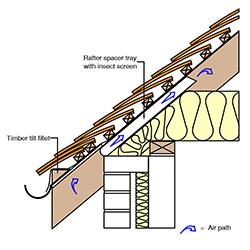
- 9 replies
-
- 1
-

-
- no fascia
- tile batten
- (and 1 more)
-
If you rent out the new house then I believe there is a problem with reclaiming VAT. You should seek advice on the following as it might be out of date... https://www.glovers.co.uk/news-articles307.html Normally new houses are zero rated when sold so VAT paid on materials can be recovered either by you using the self build reclaim scheme or by your builder.. But if its let then its an "exempt supply" not "zero rated". The difference is that VAT cannot be reclaimed according to...
-
Could this be a case of the liquids going too fast and leaving the solids behind? I've heard that can happen if drains are too steep by not sure if its a myth?
-
I didn't do mine but our architect produced quite a lot... Lots of sections through key areas. Eg showing foundations, Walls and floors, beams and lintels, cavity trays and closures, damp proof courses and membranes. Calculations for any universal beams (aka RSJ). Specifications for bricks and blocks (density of blocks and frost rating of bricks I think?) Drainage layout showing stacks, approx pipe runs, inspection chambers. Think we only had to provide U-Values for elements when we built our house but think you now need to provide SAP and predicted EPC? If any of the construction is non standard you may get asked to show how it complies with Part E sound. To avoid them asking you to do a sound test at the end (with risk of failure) you can provide so called Robust Design Detail drawings which I think you have to pay for. Before you do that try asking the company selling you insulation to see if they have a Robust Detail Drawing that matches your construction detail (or change your design to match their drawing?). This shouldn't be necessary if you are using reasonably standard construction. If its three storey there may need to be some detail drawings to show compliance with part B. Fire rated doors? You might consider telling the BCO you have a pretty good idea what's required but ask if he has a check list? Edit: Sorry I'm talking about England. Not sure how Scotland differs.
-
Minimum Reasonable wall width for good U values?
Temp replied to puntloos's topic in Heat Insulation
Thats ok but If the structural timbers are on the cold side of insulation they need to be well ventilated. -
Wedi Board supplier : recommendation?
Temp replied to ToughButterCup's topic in Bathrooms, Ensuites & Wetrooms
Think I got a few sheets from Travis Perkins but their list prices are probably high. Aside: I think BnQ are discontinuing Hardi Backer board as I got a the last sheet from a store near me at a very good/clearance price? -
Studs would make great kindling if split up. Probably shouldn't burn the wood preserver but hey ho.
-
Paul from Wales starting on timber frame extension with DPC question
Temp replied to hotnuts21's topic in Introduce Yourself
We have a split level house so there are similar changes in level under our house. I was also concerned about water penetration. Built a french drain...We dug regular foundation trenches and filled them with concrete then we built brick and block walls up above the high side. These block walls were tanked on the outside with a paint on rubber tanking solution down to and including the tops of the concrete. Then a sand blind and a perforated pipe in gravel were installed before back filling. The drain pipe led to the rest of the rainwater collection system. -
Paul from Wales starting on timber frame extension with DPC question
Temp replied to hotnuts21's topic in Introduce Yourself
You can get plinth bricks that have a 45 degree sloping top. You run a strip of lead flashing behind the timber cladding (and any membrane) down onto the plinth bricks, out and about 1" down the sloping part. This helps stops frost damage to the top of the bricks. An alternative to plinth bricks is to use some slate set on a mortar bed but plinth bricks are better in my opinion. -
Minimum Reasonable wall width for good U values?
Temp replied to puntloos's topic in Heat Insulation
There is a physical limit. How crazy do you want to get? I think Aerogel has the lowest thermal conductivity known to man so wall made only of that stuff would be the thinnest possible. However its horribly expensive not readily available and wouldn't carry much load. Its also translucent. The next best material is PIR (polyisocyanurate) insulation which is a lot cheaper and more widely available then Aerogel. Some form of timber frame infilled and covered with PIR is probably going to give the best U value for minimum thickness. The outside could be rendered, clad with brick slips or battens and some form of rain screen/siding. One issue is the difficult of cutting and fitting PIR tightly between a timber frame. Poor workmanship can ruin a good theory. Some form of compressible rockwool batt between the frame might work better because its easier to get right even though the U-value is theoretically worse than PIR. A combination of Rockwool between and PIR outside would be reasonable. A layer of plywood or OSB would probably be needed to prevent racking. You might also look at a SIP panel construction. -
Heads Up! Ordering from Germany.
Temp replied to ToughButterCup's topic in General Construction Issues
PS I got my Geberit frames from a German seller on eBay UK but that was a decade ago. -
Heads Up! Ordering from Germany.
Temp replied to ToughButterCup's topic in General Construction Issues
I claimed 21% Belgian VAT when VAT here was 17.5%. Think I just converted the VAT paid from Euro to £ and wrote it on the self build reclaim form. Presumably this will still be allowed after 31st January? -
All applications are meant to be acceptable in their in their own right. I would have a look at the Design & Access statements for these other properties. Ditto the planning officers recommendation report to the committee (if they went to committee). These will give you a good idea what if any objections the planning officer had and possibly how they were overcome. For example one objection to rural development might be a lack of services and public transport. So you should check there are spaces at the nearest schools and a school bus to get there. Ditto access to doctors and ideally shops. Planners call this sustainable development (nothing to do with being green). You need to do this even if you don't have kids - planners have to assume anyone could live there.
-
No they won't do that but they sghould get utility maps as part of the normal searches they do for any house purchase, eg to check there don't need to be wayleaves or other rights of way/access. Typically it takes a solicitor 3-4 weeks to get them from the utility company. What I did was call them up pretending I was digging on site and had found a cable/pipe. Asked if any chance I could pop into their office later same day to pickup a map. Said I didn't need a meeting of anything. Had a map same day. They need the coordinates and scale you want. Once you know where the nearest services are you can estimate likely costs. Most of which is usually the cost of digging trenches in the verge/road. If they are in the road past the plot that's about as good as it gets. Any services that are more than say 50m away should start affecting the value of the plot as you could be looking at £5-10k to get them to the site. Main thing to check is that none of the route is privately owned. You can also ask neighbours or physically look for manholes or access hatches.
-
When you purchased the plot did your solicitor do "searches"? A good solicitor will contact the utilities to get a map as part of that process. Just in case there is an 11kV line or a gas main under the plot. If you can find out where the utility co has their asset mapping office you might blag a map quicker/free. Worked for me. Free map in a few hours but i had to collect it.
-
Showers - enter at your peril.
Temp replied to epsilonGreedy's topic in Bathrooms, Ensuites & Wetrooms
Bit too snug for me. Minimum I would go for is 100 x 80. Main reason we went for shower trays and screens is I hate getting wet socks. With pre-planning you can recess a shower tray as @Declan52 said so there is no plinth under it. Trays are available with or without anti slip embossed patterns and/or coatings. I recommend ensuring the top of the tray is at least 5mm above the tiles not flush so the door seal doesn't scrape on the tiles when opened. -
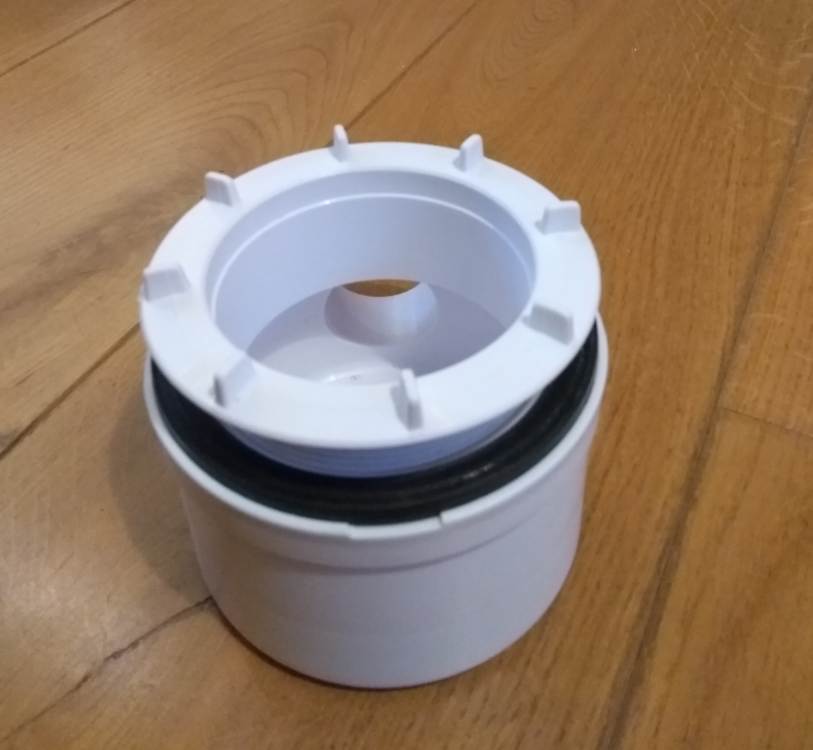
Here is the McAlpine ST90CB10-70 top access trap with trap removed. Note that if your tray is very thin more of the outlet is obscured as the top part screws in further. However in that case you could cut off few turns of the threaded part to get better access.
-
I'm about to fit a MacAlpine ST90CB10-70 top access trap that appears to be rod-able through the removable top access trap. If that's not sufficient one option is to have a small access panel in the floor to one side of the shower tray. Under that you have a gentle 90 or 45 bend with a cap on that leads into the shower waste pipe.
-
Another mad idea. But who can tell me what exactly this Plywood is?
Temp replied to Patrick's topic in General Joinery
I would hope that the core is always waterproof plywood but that might not be the case with some grades.. https://www.builderdepot.co.uk/18mm-phenolic-film-faced-shuttering-grade-plywood-2440mm-x-1220mm-8ft-x-4ft -
Another mad idea. But who can tell me what exactly this Plywood is?
Temp replied to Patrick's topic in General Joinery
Google phenolic coated plywood. Can get it with various patterns on it.

