


Temp
-
Posts
10690 -
Joined
-
Last visited
-
Days Won
43
Everything posted by Temp
-
I had a few things from BnQ and they had no problem writing me a hand written VAT reciept. What happened was the girl on the till called over someone from the customer service desk and they wrote it out on a pad. However this was 12 years ago. I suggest a letter to head office pointing out it would be a shame if BnQ lost the self build market for want of a few pads of forms.
-
Forgot to mention that there are automatic bed leveling systems out there. They work by measuring the height of the table in many places then moving the nozzle slightly in the z (vertical) axis as it moves in the x or y direction so the gap is maintained even if the bed isn't level. I haven't gone down this route as you need to do a firmware update to the Marlin software in the control board of my printer to support auto levelling.
-
That nut and bolt look pretty clean. Not tried printing a nut but I found an ordinary metal nut would fit onto a bolt I printed. Cura allows you to scale prints so adding a few % and reprinting the nut might work or run a tap through it if you have one.
-
Failure to adhere to the bed is a common problem and everyone seems to have their own favourite solution. The nozzle gap is critical and should be uniform across the bed. This is to ensure the first layer is squished down just the right amount. Feeler gauge recommended. Heating the bed seems to help, presumably by stopping the bottom layers shrinking as it cools and cracking off the bed. My printer automatically turns off the bed heater after completing a print and you can sometimes hear it crack off and come loose as it cools. Turning off the cooling fan for first layer or two in the slicer/cura can help adhesion. Many people (including me) put a toughened glass plate on the bed as this is flatter than the aluminium plate supplied. Helps maintain the nozzle gap constant as the nozzle moves across the bed. These are available on Amazon. Treating the glass bed can also help. Some people use Pritstick. You rub it on and then wipe the surface with a bit of wet kitchen towel lightly. This dissolves the Pritstick and when it dries it forms a uniform coating on the glass. The coating lasts many prints. I tried that and found it worked but it's time consuming and messy. Blue painters masking tape is what I'm currently using. It's much quicker than the Pritstick method and seems to work as well. Even when you get PLA to stick you can have issues with other materials. Sometimes the first few inches of filament get dragged all around the bed. To fix that I add a brim or similar which not only helps adhesion but also gives the extruder time to settle down before printing the real part. Sometimesine of holes fails to stick. I find slowing the print speed for the first few layers helps with that - sometimes go as slow as 20mm/second for first layer.
-
I did the MOSFET upgrade on my Anet A8 because I'd read of problems with the control board connectors. Later I was told it wasn't strictly necessary because the connectors had been improved on the latest versions of the control boards. The issue is that on a 12V system the bed heater draws quite a lot of current. This goes from the PSU to the control board then on to the bed heater. eg it runs through connectors on the main board. With the MOSFET mod you run two new power wires from the PSU to a new MOSFET board and then on to the bed heater. So the high current no longer goes through the mother board connectors. You can do the same mod on the nozzle heater. It's less critical but explains why some people do two MOSFET mods. I'd check on a forum for the anycube i3 to see what others think. If the connectors have been improved it may not be needed anymore. I found this video on how to do it here for your printer https://www.youtube.com/watch?v=Ol6QecdYUw0 It shows how to do a MOSFET upgrade for both the bed heater and the nozzle heater. Although for some reason he uses the words "Table" and "Tip" instead of "Bed" and "Nozzle". Looks like you need to print some mounts to support the MOSFET boards first. Be careful with the wiring polarity. I accidentally powered up after the mod with 12V and 0V swapped. Normally that would destroy the control board but somehow I got away with it. PS: I think some control boards had/have push-on power connectors and others have screw terminals for spade connectors. The screw type are better.
-
Things they checked on my final inspection 12 years ago.. Every pane of safety glass has BS or CE markings on it. Every external window pane was coated. Electrics signed off Sewers pressure tested. Checked one door was fire rated (long story) We didn't have a kitchen fitted. We only had one bathroom finished. We didn't have a wood burner fitted (waiting for a funnel to arrive) They didn't check our planning conditions (still in breech of one to this day) We had forgotten some window restrictors but he agreed sign off if we promised to fit them. Our oil tank is also too close to our house/boundary but he also let it go.
-
I don't know about NI regs but in England it would be the internal dimensions after tiling. Here there are also minimum distances between basin and wall (eg so a wheel chair can get from a door, past the basin to the WC).
-
Water pipe … dig-it-deep or through-the-roof?
Temp replied to Dreadnaught's topic in General Self Build & DIY Discussion
Apparently you can hire moling kit.. https://www.diynot.com/diy/threads/impact-moling-new-water-supply-pipes.497296/ but poster says it's around £356 + vat for a weeks hire so not cheap. Would need three pits to go 15m. -
Now you mention it my junior hack must have been Australian. It wouldn't cut at all until I took the blade out and turned it teeth down.
-
Raising part of flat roof - drainage issues?
Temp replied to Gooman's topic in Garage & Cellar Conversions
How old is the garage flat roof? If it's not got much life left have you considered raising the whole thing? Might be possible to make the new internal dividing wall all blockwork as none of it would then project above the roof line. You might also be able to run a gutter on the neighbours side to catch any run off if they are happy with that. Obviously you would have to raise the front wall and a bit more of the party wall as well. -
Raising part of flat roof - drainage issues?
Temp replied to Gooman's topic in Garage & Cellar Conversions
Ideally you need 300mm plus two brick courses for the flashing. On my house that's about 6 brick courses. Only looks like 3 on the neighbours house.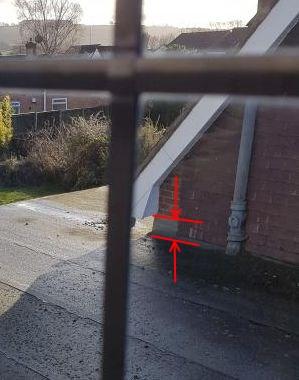
-
Raising part of flat roof - drainage issues?
Temp replied to Gooman's topic in Garage & Cellar Conversions
+1 to what @ProDave said. looking at the rear elevation.. Is there enough clearance below the eaves of the house to raise the garage 300mm? I cant tell from the photo due to the angle but if it's the same height as at the front it looks tight. Edit: Looking at the view out of the window towards the neighbours the gap looks about 3 brick courses or 250mm ish . So If you raise the roof 300mm this will cut into the facia. This area would need careful design or you will have a leak in a difficult area to fix. Think I'd want to see a sketch of the proposed solution -
Water pipe … dig-it-deep or through-the-roof?
Temp replied to Dreadnaught's topic in General Self Build & DIY Discussion
Think you are allowed to mole a water pipe through a root protection zone. -
https://www.planningportal.co.uk/info/200130/common_projects/10/conservatories/3
-
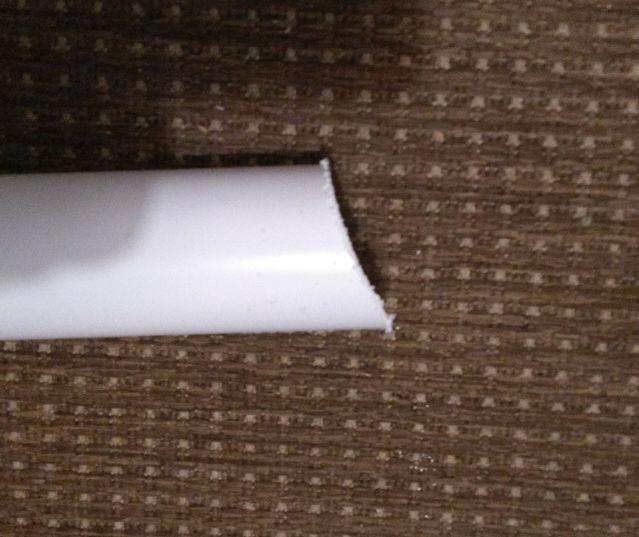
Some time ago I picked up a junior hacksaw at one of the sheds. Today I needed to hack some pipe in half to fit it in the car. This is the straightest cut it would make. Soon as it starts I'm twisting the saw as far as I can trying to steer it left. Totally useless.
-
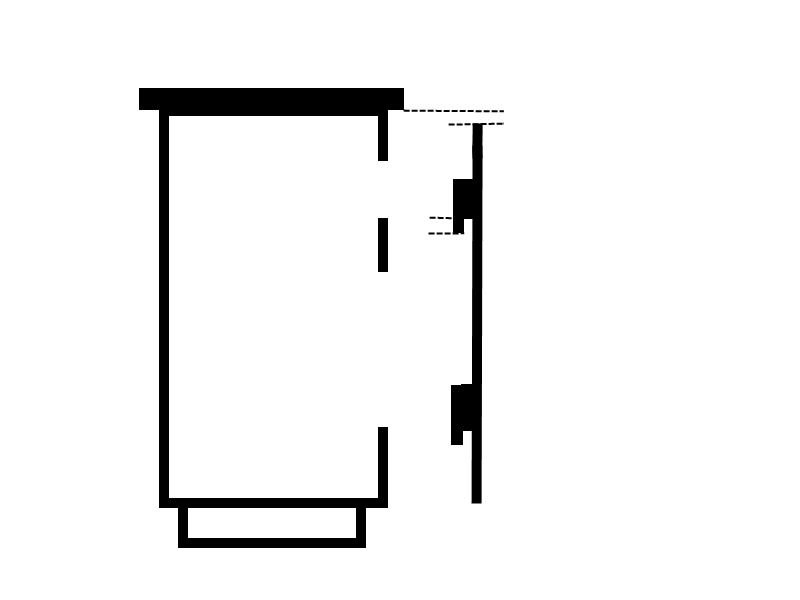
How about something like this. The "hooks" would be made from battens/strips of wood.. Would need to allow a small gap (20mm?) at the top to allow the back to slide up to remove. Lots of variations on this theme possible eg top hook longer than the bottom and pointing upwards could also work.
-
VAT And Site Address
Temp replied to GrantMcscott's topic in Self Build VAT, Community Infrastructure Levy (CIL), S106 & Tax
I had some light fitting delivered to my address which at the time was in Belgium ?. -
That last bit should read.. But also.. My reading of this is that a design service that is primarily used by the window maker (eg to help them make the windows) it should be zero rated,. However if the design service was primarily provided to you (eg to get the shape and styling to suit your house) then it should be standard rated.
-
It depends what the invoice says.. Safest way is just to ask them for the invoice to say "Supply of windows" "or perhaps "Supply of windows to customer drawing" or something like that. Then they would count as "materials" and their invoice should include VAT which you reclaim like any other materials. It gets complicated if they itemise everything and what the breakdown says.. If its got a "service" element such as "Design windows" I believe that can be argued either way because VAT 708 says in 3.4.1.. EDIT: Sorry one missing / and the formatting goes to pot and cannot be fixed. At least I cant figure out how to repair it.
-
So I've seen a nice bathroom sink/vanity unit that has rounded corners. Looks very nice but they want over £600 for it. The basin top is available on its own for £150ish so they essentially want £450 for the 60cm wide three draw base unit. Apart from the rounded corners its basically just painted wood, almost shaker style. I figure next spring/summer I can buy a 50cm wide drawer unit and add dummy side to it and come up with something very similar for a lot less than £450. However I'm stuck on the best way to make the rounded vertical corners. They need a radius of about 40mm. * I've not been able to find any quadrant mouldings that big. * I could plane down square blocks but it's time consuming and difficult to get perfect and errors would be very obvious. * Don't think my router would take a big enough bit to make one? * I thought about bendy plywood around (perhaps 3D printed) formers but the radius seems too tight for say 5mm ply. * Perhaps I could cut 80mm round into quadrants but all I can find that size are pressure treated fence posts. I'm leaning towards laminating some very thin plywood as I've done that on model aircraft before but have i missed an easier way? Obvious source of 80mm round? Stair posts?
-
Sometimes. Typically it would count as a rear extension. If less than 4 meters deep (detached house) or 3 meters (semi) it would most likely not need planning permission. However the devil is in the detail. For example if there was already be rear extension or more than half the original garden was built on PP may be required. If it is heated or they knocked through so it's part of the living room then it might need Building Control Approval.
-
MVHR is Largely Bogus
Temp replied to DavidHughes's topic in Mechanical Ventilation with Heat Recovery (MVHR)
+1 Our house is far from airtight. We have two chimneys for starters. Despite this the incoming air from the MVHR vents is noticeably warmer than outside air so we are recovering some energy even if it not optimum. The air quality is far better than any house we have lived in before. My feeling is that this is due to the constant high level of ventilation MVHR provides. Love it. In short I would install one again even if it actually cost me money to run. -
CIL quagmire
Temp replied to dnoble's topic in Self Build VAT, Community Infrastructure Levy (CIL), S106 & Tax
As I said above its the Council Tax department that issue the "completion notification". I would write to them telling them your house is finished and request issue a "Completion Notification under Schedule 4A of the Local Government Finance Act 1988 and Section 17 of the Local Government Finance Act 1992 and please notify the VOA". Building Control only do "Completion Certificates", these are two different things for different purposes. My "completion notification" looked more like a letter. It stated that the Council believed our house would be complete for council tax purposes on <date>. In fact I disagreed with the date they said and wrote back to tell them the date I thought we would be complete. They sent me a revised "completion notification". Soon after that we had the VOA valuation. Then when we had actually finished Building Control gave me their Completion Certificate. See also.. https://www.northampton.gov.uk/info/200028/council-tax/1905/council-tax-new-properties-and-completion-notices -
We once had a house that had a room over a porch. The bit of floor over the porch was less well insulated and colder. We had so much condensation on the floor it formed puddles overnight. Pointing a desk fan at the floor was enough to warm the floor a bit and increase evaporation to the point where they stopped forming.
-
I'm wondering if the problem is your use of the term "equity release" rather than "remortgage" ? These days "equity release" has come to be associated with an interest free mortgage/annuity package to give you income in old age. You might have more luck if you stick with remortgsge? Just a thought.

