


Temp
-
Posts
10690 -
Joined
-
Last visited
-
Days Won
43
Everything posted by Temp
-
New house - trying to understand underfloor heating
Temp replied to RichardS's topic in Underfloor Heating
Yes the blue mixer sets the floor temperature, the grey stat is a safety backup in case the blue mixer fails - at least that's how mine works. -
Never heard that and we didn't. We had a site survey done which included about 20 spot heights (above sea level I think). Ultimately right or wrong is determined by what is specified in your planning drawings. However if these are vague you are probably ok. If it is not possible to identify either the ground level or finished height from the drawings then i can't see how the council can take enforcement action. How much does the ground slope? Not directly relevant but... In the rules on permitted development (eg for extensions and outbuildings) max heights are measured from the highest ground adjacent to the building.
-
If so this may be of use... https://www.gov.uk/hmrc-internal-manuals/vat-construction/vconst24550 Thanks Google :-)
-
- 4
-

-
Converting a garage.
Temp replied to Nige's topic in Self Build VAT, Community Infrastructure Levy (CIL), S106 & Tax
As for proof you may need a letter from the previous owner. -
Converting a garage.
Temp replied to Nige's topic in Self Build VAT, Community Infrastructure Levy (CIL), S106 & Tax
There is more you need to check out... https://www.gov.uk/hmrc-internal-manuals/vat-construction/vconst24200#IDA5F1GH -
New house - trying to understand underfloor heating
Temp replied to RichardS's topic in Underfloor Heating
The grey thing you marked "Some kind of thermostat" is just that. Its intended to limit the max floor temperature to avoid damaging some floor coverings or burning feet. Check its not set too low or the pump won't run. Somewhere around 45-55C should be OK. -
I would say not or at the very least there is a risk they could be refused. The receipts would be dated before you could legally build a qualifying dwelling. The existing PP can't be started due to conditions and the new one hasn't been granted yet. In one case the self builder got PP to build a granny annex or holiday let but the planners added a condition that said it could not be sold off separately to the main house. That condition made it ineligible for zero rating. Halfway through the build he got the condition removed making it eligible for the VAT reclaim. However HMRC rejected all receipts dated before the condition was removed. +1 on what @nod said about the CIL.. If your council has the CIL you should be exempt as a self builder. However its essential to follow the claims procedure to the letter and keep evidence the council received all necessary documents. Starting work before that's been done can loose you the exemption.
-
Cabinet glass shelves light up green, any simple fix?
Temp replied to Wagas's topic in Kitchen Units & Worktops
If you change the glass look at low iron Optiwhite glass. I guess it might be possible to find RGB LEDs and knoble the green ones a bit? -
Ours is enamled steel under mounted. Never again. Enamel stains and the sealer goes mouldy and is impossible to replace without removing granite worktop. Oh and it's too small.
- 71 replies
-
- 1
-
-
- kitchen sink
- kitchen
- (and 1 more)
-
The verge and pavement are usually part of the highway so you have a ROW over them. Think the issue must be traffic regulations rather than ROW. Edit: link @Onoff posted refers to highway act
-
Did you try a known good stat on the suspect location? Perhaps no power to that stat position? Caution some Heatmiser stats are 12V and some 230V. See if there are model numbers on the back. Google and download the manual which have wiring diagrams. Check which pins should have power on them.
-
https://www.myjobquote.co.uk/costs/dropping-a-kerb Says average cost is £600. And here £700... https://www.tameside.gov.uk/kerbdropping#cost
-
Converting a garage.
Temp replied to Nige's topic in Self Build VAT, Community Infrastructure Levy (CIL), S106 & Tax
+1 If it will be a separate dwelling does your planning permission allow it to be sold off or separately?.. https://www.gov.uk/vat-builders/new-homes "For work to be zero-rated for VAT, it must qualify as a genuinely new, self-contained house or flat. This means: it’s self-contained - there are not any internal doors or connections to other houses or flats it can be used independently of any other property, including businesses it can be sold on its own it has proper planning permission any existing buildings on the site have been demolished completely to ground level (unless you’re extending an existing building to create a new house or flat) Example A ‘granny flat’ or annexe you’re building as an addition to an existing house cannot be used or sold separately to the main house. This means you must charge VAT at the standard rate of 20%." -
+1 I use magnets to hold access panels in bathrooms in place (sort needed to access valves or PRV). They don't carry the weight they just stop the panel falling out/off. Work very well
-
Has it been empty more than 2 years? If so you can get any work done by a vat registered builder at 5%. But work must start before you move in. If you move in first it won't have been empty for two years before work starts so won't qualify. There is no reclaim scheme so has to be a vat registered builder.
-
No Condensate from MVHR?
Temp replied to Timpal's topic in Mechanical Ventilation with Heat Recovery (MVHR)
I've never seen any come out of ours in 13 years. Wasy your house still drying out the first winter? -
Thanks for the ideas. For cost reasons I think I'm leaning towards laminating from thin ply around a former.
-
Failed septic tank & soakaway - replacement issues!
Temp replied to Caroline E's topic in Waste & Sewerage
That sounds very much like a "piped ditch". Commonly done when rural roads were widened. Where does it run to? We only had an issue with rainwater and proposed a rainwater recycling tank with overflow into the piped ditch that runs under the edge of the road in front of our house. This was allowed. The rainwater tank is only used for watering the garden and washing the car so its always full. They didn't insist on storm attenuation so the end result is similar to a straight discharge. If there is space you might consider proposing a treatment plant discharging to small soakaway with overflow to this piped ditch? They might be more willing to accept that than a direct discharge? -
If you send the manufacturer your construction drawings they will come up with a beam layout for you. If you have any big rooms it may be necessary to put a dwarf wall or steel (if it's a B&B first floor or you have a basement) to reduce the length of the concrete beams needed. If a steel is needed you might need an SE to spec that and any padstones. Ours wanted us to use denser blocked in a few places.
-
+1 Although a few of the beam suppliers seemed to mark up the blocks a bit. Try for nearest manufacture as transport can add.
-
@Home Farm what sort of projects are you doing? There are VAT reductions for properties that have been empty for 2 and 10 years.
-
Somewhere I read that the A8 control board is short of memory. Someone even said the loader had been left out of some versions to get it to fit? Been too busy to investigate really.
-
The basics of waste-water plumbing… how many stacks?
Temp replied to Dreadnaught's topic in General Plumbing
Aside: If Building Control are like mine they may want stack 1 to be open vented above the roof but say stack 2 can have an AAV. This isn't what the regs say. I believe both can be AAV if nearby houses have open vents. Its just some BCO are die hards and you have to pick your battles. I think your proposed routing will work. If you or BC are concerned about the length from stack 1 to the IC you could put another IC in the corner of the L - Something like drawing below (with or without the other IC I added further south). I'd be tempted to move the stacks nearer the shower wastes. Shower waste outlets are lower than WC wastes so they can actually be harder to run. The connection from the shower into the stack may have to be in the slab so needs planning now if you want to avoid a plinth under the shower tray or chipping the concrete away from around the stack. If you plan to have deep insulation above the slab it might be all fit in that but worth making a cross-sectional drawing showing the shower tray, waste, pipe falls and actual connection into the stack for shower and ditto for the WC. We had some difficulty with the shower waste to stack connection in one of our bathrooms. The shower waste has to drop down into a cupboard in the room below and then connect into the stack lower down. There wasn't room between the WC connection to the stack and the floor. This sort of issue is harder to fix in a bungalow. The regs also specify a minimum height from the bottom of the large rad bend to the lowest connection into the stack - so check the large rad bend will be deep enough in the ground to allow a low connection for shower. Moving stack 1 to the south would mover it nearer the shower and should make the above a bit easier but not by much Not shown but you could also consider moving stack 2 south against the southern wall in the corner of the cupboard of master bed for same reason.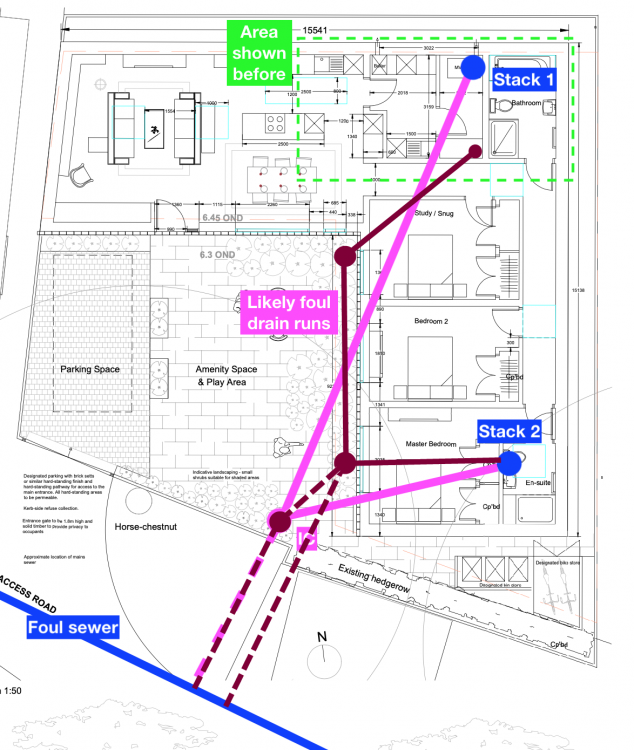
- 10 replies
-
- 2
-
-

-
- plumbing
- waste water
- (and 1 more)
-
The basics of waste-water plumbing… how many stacks?
Temp replied to Dreadnaught's topic in General Plumbing
Can you post a drawing of whole house? Usually best not to run drains under the house if possible. Most builders aim to have the 110mm from WC exit the house by shortest possible route and then run it around outside the house to join them up. So they draw a line from WC to nearest outside wall and put stack there. Then run smaller pipes to that stack. The strategy doesn't always suit so it's not cast in stone. A drawing showing the house in relation to the sewer in the road and which way the land slopes would help us comment. Pay particular attention to the pipe runs for showers. If you want a low profile shower tray with no plinth this should be 2" pipe and have the right falls and as few bends as possible. At the bottom of a stack you should use a large/long radius bend to turn the flow from vertical to horizontal eg not regular short bend. Example.. https://www.travisperkins.co.uk/plastic-drainage/osmadrain-double-socket-long-radius-bend-87-5-110mm-4d581/p/710624 Take care with the ground floor WC. Many people find they have the pipe coming up through the floor in the wrong place - eg too near or too far from the wall or too short. I recommend bringing it up in the corner of the room and building a stub/short stack with AAV. Then you can put the WC anywhere and run 110mm from it to this stub stack in boxing. Perhaps not as pretty as getting it exactly right but less prone to error. If you have space a false wall looks better than boxing. You can also hide the cistern in it you want or go for a wall hung WC. If it's not full height the false wall also provides a shelf to put stuff and possibly cupboard space.- 10 replies
-
- 1
-
-
- plumbing
- waste water
- (and 1 more)
-
HMRC will accept til receipts for low value items. Can't remember the exact amount but its £30-£50 ish. Till reciept get a mention in here.. Staple them to an A4 sheet so they can be filed in order.
