


Temp
-
Posts
10690 -
Joined
-
Last visited
-
Days Won
43
Everything posted by Temp
-
Planning Enforcement for Prior Planning Application
Temp replied to Birdman69's topic in Planning Permission
Enforcement action can be appealed so there is no point in starting enforcement if they are likely to appeal the planning refusal. This is because the planning appeal is likely to be heard before the enforcement appeal. They have 6 month to appeal from date of refusal. Keep an eye on that date and complain to the planners when the 6 months are up. If the planners felt it was extremely unlikely that an appeal would succeed then they could issue an injunction. However these are expensive (I heard £10k for a barrister). The planners are unlikely to justify the expenditure except where a breech of planning involves major irreversible changes. For example demolition of a listed building or choping down old forest. What reasons were given for refusal? If it was refused on the grounds of noise you might try complaining to the EHO at the council. How often do they park there? Generally you are allowed to do this sort of thing for 28 days a year without needing planning permission. In my area a motorbike scrambling club were using a field for 28 days a year and there was nothing the planners could do until they exceeded that number of days. Environmental Health were more willing to investigate. It's worth reading a book like "Complete Planning Permission: How to get it, stop it or alter it" by Speer and Dade as only "valid" reasons for rejection can be considered by the planners or at appeal. Things like the impact on your property value are not considered valid reasons. -
How much power does the server consume from the mains and what percentage do you think is captured by the cooling system? Where does the server currently send the heat? Air cooled rad? What's the max temperature you can allow the cooling water to get to before the server get too hot? I'm away tomorrow but others may ask same questions.
-
We have some paths that just drain onto adjacent lawn. They are about 1.3m wide. House wall on one side, lawn on the other. Our soil is farmed clay. Seems ok. Sizing a soakaway properly is tricky as you need a percolation test and some maths. There is a BRE guide on the subject. Main issue for some is that Building Regs require soakaway to be more than 3(?) meters from house and possibly the site boundary as well.
-
Modern carpets are sometimes made in two versions. Rubber or hassian backed. I guess the latter is better for VOC. I know Hessian has lower TOG which matters for UFH. PS Sometimes the small print on the back of an order form allows them to supply either version so beware to check.
-
UFH?
-
Our patio sounds similar. We made it slope away fro the house to a linear drain at the foot of a wall/step up to the lawn. This goes into the same drains as the rainwater that lands on the roof. What do you do with that?
-
That's what I would do. Is the CIL a thing in your area? Check what forms you need to do before starting work. Think it's form 9.
-
I would recommend a full application as in theory this means building control approve most of the details in advance. If you go down the Building Notice route mistakes may not get spotted until they do an inspection. Depends how confident you are in understanding the regs.
-
I think you just need to give them plans and ask them to sign a letter similar to Example 2 I believe. Check the latest guide to the PWA. https://www.gov.uk/government/publications/preventing-and-resolving-disputes-in-relation-to-party-walls#explanatory-booklet If they decline you need to decide if you want to get PWA surveyors involved or just ignore the PWA and get on with it.
-
I believe his invoices should state his company details, VAT number and your name and the property address. Wouldn't hurt to have any planning reference numbers on there as well.
-
It's worth noting that nothing should overhang the boundary. That includes things like gutters or the eaves or down pipes which normally project beyond the walls. When/if they set out the foundations I would write to them to make sure they wont. If you leave it until they start building walls it will be nearly impossible to get them to change anything.
-
The short answer is yes they can. Some councils encourage leaving 1m at the side of a house but there isn't really a hard and fast rule. If there is no way to get a rubbish bin from the back to the front you can try objecting that this layout would mean storing bins in the front garden. But that's not really a show stopper. You need to be thinking about other possible grounds such as the following (if they apply).. Loss of green open space. Is this the last in the area? Overlooking & loss of privacy if windows face your garden/house Shading / loss of daylight Appearance - Bulk / massing Over-bearing / out-of-scale or out of character in terms of appearance Detailing and materials Local design guidance / policy ignored? Lack of parking in the road if no off road parking is provided. Not enough parking spaces in relation to number of bedrooms? Driveway too near dangerous junction? Cant park where they can plug in an electric car? Local schools/doctors/dentists full
-
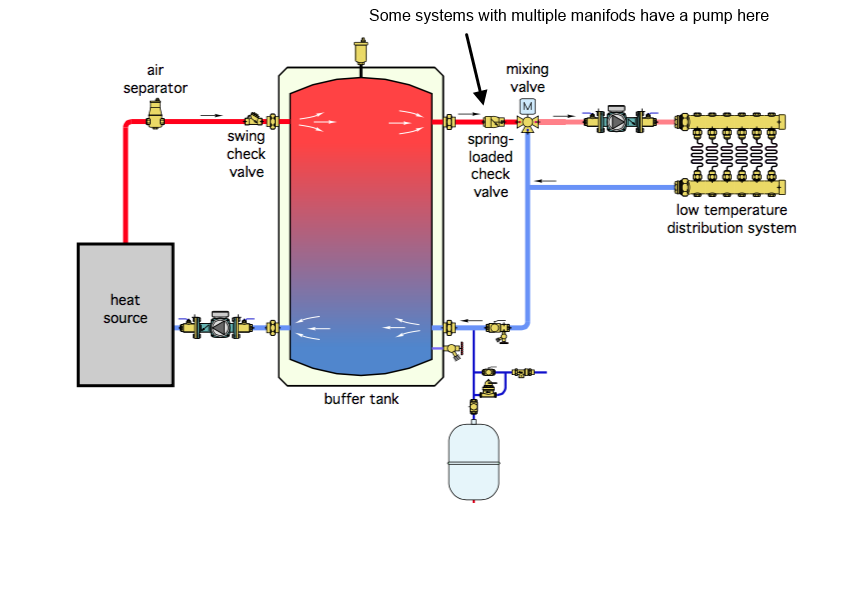
We effectively have a 4 port buffer (actually a TS) so I can describe that.. The boiler and UFH sides of the TS are totally independent. They only share a fused spur. The boiler (in our case oil fired) and its pump is controlled by a thermostat on the TS. If the TS is cold it fires the boiler which runs flat out until the TS is hot. Ours set up relies on the hysteresis of one mid height thermostat but its probably better to have two stats one nearer the top and one nearer the bottom of the tank to control the boiler/ASHP. Ours seems to work fine though. On the output side.. There is a pump on the output side of the TS that circulates water from the TS to the UFH manifolds and back to the TS. This is controlled by the room stats. Our UFH manifolds have a control box that performs a logical OR on the room stats to control the manifold loop pump and this also generates a Boiler Enable (BE). Its called BE because without a TS it would normally control the boiler. In our case these 2 BE signals are OR'd together to control the pump on the output of the store only. So the UFH treats the TS as if it was a boiler. It calls for heat as and when the room stats demand. The boiler only fires up when the TS becomes depleted. Our TS also supplies DHW and powers a towel rail in much the same way as the UFH. eg If someone has a shower the TS might become depleted and trigger the boiler but a bit of hand washing probably wouldn't. Difference between 2 and 4 port.. There is little difference between a 2 and a 4 port in the way they work and are controlled. With a 2 port the hot goes in and out of the same ports on the buffer where as on a 4 port it flows "across" buffer tank. (I think there might be an additional one way valve on the 2 port to make sure water is drawn from the buffer not the ASHP when the ASHP is off?) The 2 port has some advantages which make it better if you just need a buffer... 1) The flow rate into the buffer is lower as some goes direct to the UFH. This is claimed to reduce turbulence and provide better stratification. 2). The UFH gets access to the hottest water direct from the source some of the time. Perhaps more important for ASHP than an oil boiler? 3) The tank is slightly cheaper to make. 4 Port 2 Port Source: https://blog.heatspring.com/2-pipe-versus-4-pipe-buffer-tank-configurations/
-
Stud walls for wall hung toilets
Temp replied to James94's topic in General Self Build & DIY Discussion
I found they are NOT all the same. Of those I looked at there was 1 common set of dimensions and a few that were off. Might still have the spreadsheet I made somewhere. Will have a look when back at my pc. -
The surveyor will have liability insurance that covers them/you for mistakes. If someone just copies a survey that wouldn't cover them. The previous owner of our plot had a ground condition report done and it was quite cheap to get it officially assigned to us.
-
Google asbestos test kit. They are quite cheap.
-
That's what I did. Works fine. Mine is on about 8ft of wire.
-
Bathroom waste pipes and when are air admittance valves needed
Temp replied to Roz's topic in Waste & Sewerage
If your stack goes above the roofline you don't need an AAV at all to meet the regulations. There is a small chance you will need one on the pipe run to the bath. Fast flowing water from the WC or bath might suck water from the bath or basin traps. Ideally run these smaller pipes separately to the stack or make provision for an AAV on the left past the bath. @Conor's suggestion of running 110mm pipe to the bath would also work. Any AAV should be higher than the other things like basin waste. I think the idea is two fold.. if a pipe becomes blocked water levels become visible in the basin before the water pours out of a hidden AAV and it also stops the AAV becoming contaminated/blocked. -
If they haven't even sent a surveyor yet you have some way to go. I would chase BT Retail quoting your order number and complain Openreach haven't even sent a surveyor yet. Google suggest the process should be... Get your address into the Royal Mail Postcode Database first (yes really). Hope it makes it into the Openreach version of the same database. Order a new line from BT Retail (or whichever retail company you prefer). They will place order with Openreach. Openreach should send surveyor who will report the back to BT. Keep chasing BT Retail who should chase Openreach for you. BT say you can track the order here.. https://my.bt.com/s/apps/appsorder/customer/index.html#/index?order_ref=&s_cid=con_FURL_myorder&s_cid=con_FURL_ordertracking
-
This has 2018 photos for my area.. https://www1.getmapping.com/webshop/web/commonpages/main/preview.aspx?srid=27700&x=295040&y=668480&width=500&height=500
-
I guess you tried this on Google maps.. https://medium.com/@thegeospatialnews/how-to-get-old-satellite-images-on-google-maps-f11b2fad17b4
-
Check the terms of any insurance very carefully. Sometimes they exclude claims where the covenant favours someone that can easily be identified. Other times they exclude claims when you have made efforts to contact them. I would get a specialist to tell you if the covenant/clause is still enforceable. These days most have to be written in favour of another piece of land rather than a person or company. What did they do? Try contacting the owner/builder of those houses?
-
Are those marks caused by damage to the coating on the glass? eg because they put it in the wrong way around the suckers marked the coating? If that's not it I would try methylated spirit or IPA (not the beer).
-
Personally I like fully enclosed for cleaning. I can spray all the glass on ours with descaler then hose everything down with the shower head right to the edges.
-
I recommend letting the engineer come to "connect your broadband".... BT rang us every week to say "they" were working on our new line. This was clearly untrue because I was could see the pole from our house. When they stopped calling me I called them and was told the computer says its all finished and working. So while they are on the line I walk to the pole where I find the end of our wire still coiled up where we left it. I wasn't able to convince the girl on the phone that it hadn't been done. She eventually said "Oh it must be faulty, we'll send an engineer out if you agree to a £75 bill in the event no fault is found". I was more than happy to agree to that. Several days later this old boy turns up to find the "fault". He wouldn't listen to my explanation of the "fault" and insisted on plugging his test box into the master socket in my house. After some beeps and whistles and prodding of buttons he eventually ask me to show him the wire I'd mentioned earlier. So I do that and he asks why I'd reported it as a fault ! Anyway to cut a long story short he wasn't able to climb the pole and connect us (because Health and Safety say they have to use a Cherry Picker) but he was able to call some magic phone number and get a team out to finish the job. So I recommend letting them send as many engineers as they want. When they turn up apologise and say it wasn't you that reported it as a fault (even if it was). Offer a cup of tea and ask if they can call the office to get them to schedule the work to complete the installation.


