


JohnMo
-
Posts
13332 -
Joined
-
Last visited
-
Days Won
202
9 Followers


Recent Profile Visitors
33787 profile views


JohnMo's Achievements

Advanced Member (5/5)
4.6k
Reputation
-

MVHR recommendations.
JohnMo replied to Dazz71's topic in Mechanical Ventilation with Heat Recovery (MVHR)
I bought 2x Titon HRV. Both came from eBay super cheap, very well made. I had a issue with one motor on start up (maybe why it ended up on eBay), issue diagnosed on the phone, parts dispatched same day. Ran flawlessly for 5 years so far -
Thought they came back some years ago, and said it does. I like it that only pay 2-3p per kWh, compared to gas at about 10p after efficiency hit, by the same for using S and Y plan plumbing, plus you pay another standing charge. I started looking for an ASHP immediately after the completion cert was issued, self installed soon after. Mine lives behind the shed.
-
Wasn't for PV it went from strength to strength. Even without the stupid high feed in tariffs
-
Didn't say this in you other question on the same subject - I didn't ask, just did it. 14 panel all vertical - like a fence.
-
New member looking at Ground-mounted solar project
JohnMo replied to rubberplant01's topic in Introduce Yourself
Really depends on what you mean by a ground mounted array. Ballast buckets (so almost flat to the ground), 45 degs on a big frame, vertical like a fence. Depending on what you have planned and how it's seen may make a difference on whether you ask or not. Also is this a DIY project or are you paying someone else to do it? -
But you also need to look at the bigger picture and the weather - no wind near us at all yesterday, no wind, no wind power, big hole to fill. Your just looking at the tea time expensive period, but other things happen. I've had events 0600-0700, 0800-0900, 1700-1800, 1800-1900, 1900-2000, 2000-2100, 2200-2300. So almost any time of the day. But mostly morning and evening. Axle have been operating quite a while now, they didn't start a couple of months ago.
-
Couldn't agree more, just need to get rid of MCS next. Only VAT except when you do an MCS install, so carries a large MCS tax anyway.
-
Doubt that very much, never seems to occur at exactly the same time as Octopus, maybe there is enough infill during Octopus peak, then all the smaller batteries have run out of energy. I do know that grid voltage is always pretty low during Axle events by us, so electric is in short supply. Don't really think about it much, Predbat generally exports for most of the 2 hours anyway. But today we have loads of solar, and 2 hours free energy from Octopus from 1 to 3, and export rates care generally good all day, what's not to like.
-
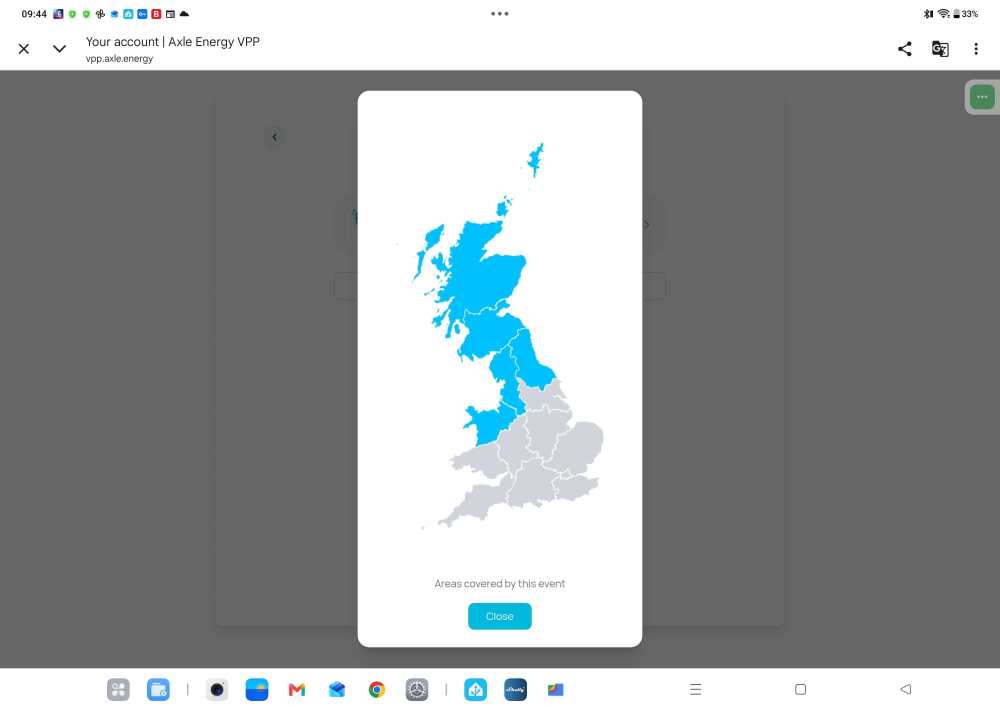
This is tonights event covers a pretty big area
-
Does seem strange, just looked at ours, peak runs from 4pm to 7pm and drops 3p at the Axle event. No idea why
-
I find the same using Chat got, can talk utter nonsense and really contract itself - And AI is set to take over the world.
-
Depends on the depth of pipes, ours are in 100mm screed and there is zero. So thats should not be a concern. Even when I used the boiler at 34 degs there were none. 300mm is generally fine, one thing it does bring is a fall off of heat transfer at very low flow temps, so to counter that on 7 to 10 deg days I just flow at 29 and in Cosy periods and the runs are good. Have a WC curve that runs 29 to 32 (10 degs to -5 degs). Running 29 degs gives a very stable run time of over 3 hours and also excellent CoP, just finished a run I did as I was getting free electricity, ran in manual for 3 hours and got a CoP average of 6.6 at one point it was doing over 7. At 300mm spacing you can very easily hit very high room temps, just flow too high for too long and you go into melt down. Just use the chart I posted on 30 Aug to work out how little flow temp increase you need to add to increase output hugely. If you are concerned just drop the spacing to 200-250mm, but tighter in bathrooms due to the limited floor area
-
Maybe use posi joists - ours are 256mm our kitchen span is about 7m (12 Deg angle) and at 600mm centres
-
We just sold our 1830s house and built a new house, way easier and didn't take much longer.
-
First step is really optimisation of what you have. Get the flow temps as low as practical with long run times. If practical for boiler move away from S and Y plan to priory demand hot water with 2 flow temperatures (W or X plan). in most part little or no plumbing changes just efficiency improving, and some simplification by having more system open for longer.



