Temp
-
Posts
10690 -
Joined
-
Last visited
-
Days Won
43
Everything posted by Temp
-
Cold Fusion now called Low Energy Nuclear Reactions or LENR still rumbles on. This was latest project I've been reading about.. https://www.cleanplanet.co.jp/en/science/
-
OT but look what other countries are doing.. "Plan Calls for Vietnam’s Coal Power Production to Double by 2030" https://learningenglish.voanews.com/a/plan-calls-for-vietnam-s-coal-power-production-to-double-by-2030/6272633.html
-
In France I've seen ASHP used to heat swimming pools.
-
Sorry if this is obvious but.. Don't use insulated screed over UFH or you will wonder why your rooms are cold and your return temperatures are so high ?
-
What I meant was if I was replacing it I'd measure the hole diameter in the door hinge and find a threaded rod long enough to go from top nut to bottom nut. Then a tube with an ID to match the threaded rod or a bit bigger. Add some washers and job done. Normally you wouldn't have threads on a hinge pin as it causes wear but it's not like the door is going to be doing hundreds of rpm :-) If really keen buy an unthreaded rod and a die to cut threads each end. I'm away from my PC or I'd do a sketch.
-
How good are you at metalwork? Most likely the threads and bar are a standard diameter. If the door has to come off I'd be thinking about cutting it and remaking using a length of threaded rod, tube and domed nuts.
-
They are rated at 10/12kw so performance should be similar to a 10/12kw electric shower.
-
+1' I don't think its screwed into the spacer tube. The pic on the left of page 6 seems clear. Pull up on the top nut rather than unscrew it. Perhaps lever under the nut? My guess is the pin might have corroded into the tube. In which case some wd40 on it might help. .
-
Oh dear.. "Daily Mail: ROGER BISBY: Heat pumps are one of the biggest cons I've seen in the building trade." https://www.dailymail.co.uk/debate/article-10109299/ROGER-BISBY-Heat-pumps-one-biggest-cons-Ive-seen-building-trade.html
-
How big is this boiler? A 25kw combi is £820 from screwfix. Plus fitting obviously. Oh and British gas will let you pay monthly (9% interest).
-
AFP alluminium guttering. An ok business?
Temp replied to epsilonGreedy's topic in Rainwater, Guttering & SuDS
Yikes. That's more than copper.. https://www.roofingsuperstore.co.uk/product/coppa-gutta-box-gutter.html 2.4m box is £61.24 Inc vat. Pro rata that works out at £46 Inc for a 1.8m -
Stud walls for wall hung toilets
Temp replied to James94's topic in General Self Build & DIY Discussion
Typically frame drawings look like this.. Note how they specify the distance from the front face to the centre line of the waste. Then the other half diameter of the waste pretty much sets the minimum depth. If you have a horizontal waste pipe it's actually it's better to allow more depth so you can have timber frame in front of the waste pipe to support the "plasterboard" (I recommend Hardibacker board for this).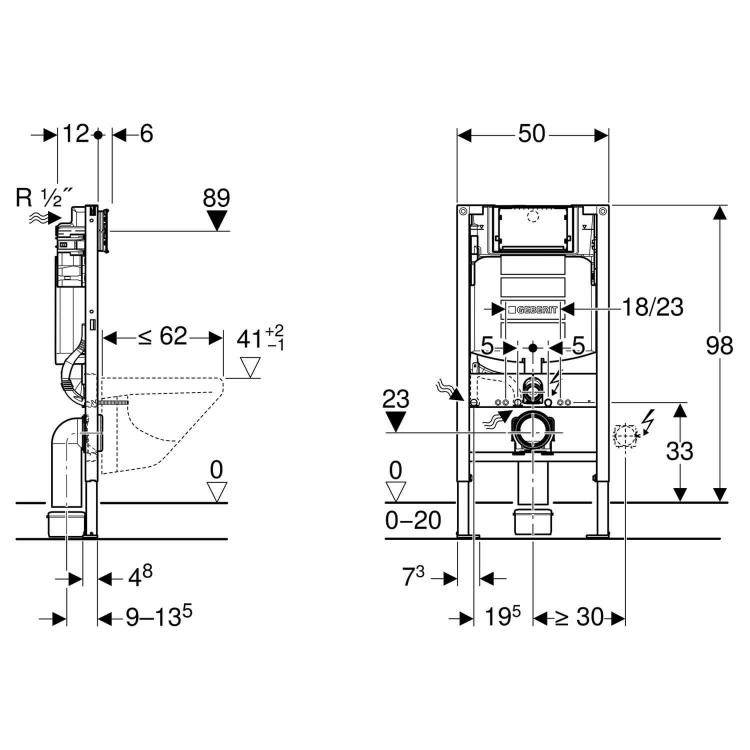
-
Stud walls for wall hung toilets
Temp replied to James94's topic in General Self Build & DIY Discussion
WC Waste pipes are typically 110mm diameter which is more than 4". Are these wall hung WC going on a Geberit frame or similar? They typically provide drawings for how deep the studwork needs to be. -
I would expect the seller to do this normally. Not least so that all three plots have the same rights and responsibilities over the access. However as mentioned by @Ferdinand in any contract negotiation its normally better to be the one that writes and ammends drafts. Shared access roads can be a pain. In England at least... in order to be adopted they typically have to be built to Local Authority standards for a year after the last House is finished or some such. Can be an issue if the last House is never finished.
-
The Guide says it applies if you want to..
-
The PWA is not just about Party Walls.. As I recall the PWA applies if you are excavating within a certain distance/depth of a neighbours "structure" but I can't remember if a structure is defined anywhere. It sounds like the surveyor is after his cake (your money) and has said the planter counts as a structure. I would do some googling to find out what counts as a structure. It's worth knowing that there is no penalty for not complying with the PWA. It only becomes a problem if you cause damage to the neighbours structure and it ends up in court. In which case the judge may take a dim view of your non compliance. But for the cost of a planter I'd settle out of court if I thought I'd damaged it. Wrote the above before I read..
-
Ours was modest so Royal Mail with their insurance.
-
Nice flat panel LEDs are the thing now.. https://www.google.com/search?q=flat+led+downlight&sxsrf=AOaemvIrKvuNN43dOQbWNLnaBlzEeD1KtQ:1634162334405&source=lnms&tbm=isch&sa=X&sqi=2&ved=2ahUKEwjh1MmLscjzAhV6g_0HHQYgCLsQ_AUoAnoECAEQBA&biw=1575&bih=856&dpr=1
-
Na I reckon the whole front wall goes up and down like on Tracey Island or Wallace and Grommet.
-
20% reduction due to difuse shading by a TV aerial wire...
-
Hi new member, help with 45 degree & other neighbours planning issues
Temp replied to Sara's topic in Introduce Yourself
When considering a planning application the planners are officially only allowed to consider "valid planning reasons" for refusal or rejection. This doesnt include things like the impact on the value of your house or loss of a view. It doesnt directly include an individuals need but may do so if they can show there is a lack of suitable housing in the area to meet their need - which is usually the case when someone is disabled or from certain other minority groups. Forget a solicitor as there is nothing they can really do. If you want to fight it i would spend money on a planning consultant. Remember you only have a limited time to object. Once approved there is really nothing you can do in practice. Unless they block your driveway they can park where they like. Consider making an application for a dropped kerb to widen your driveway? -
Looks like you arecright though. I thought when the loops were upto temperature the mixer didn't just recycle more from the loops but also sent more unused hot flow back to the boiler. So I expected the return from the mixer to get hot. As that's not happening it must be as you say eg the bypass is opening. I have a Reliance mixer as well but its a different model.
-
The Reliance blender is a fairly standard model so should be fine. If something was switching off the motorised valve feeding the UFH but leaving the boiler running that might explain why the bypass is opening?
-
Sorry I didn't notice that distinction in your OP. Some pictures of the manifold and mixer might help. It does sound like there is another bypass somewhere that is opening to allow hot flow back to the boiler when the mixer shuts down. On our system there is a bypass built into the mixer so there is only one return path. Some mixers have a minimum ratio so always take some hot flow.
-
Loft Height 2.15m - Any creative solutions?
Temp replied to Omariqy's topic in Lofts, Dormers & Loft Conversions
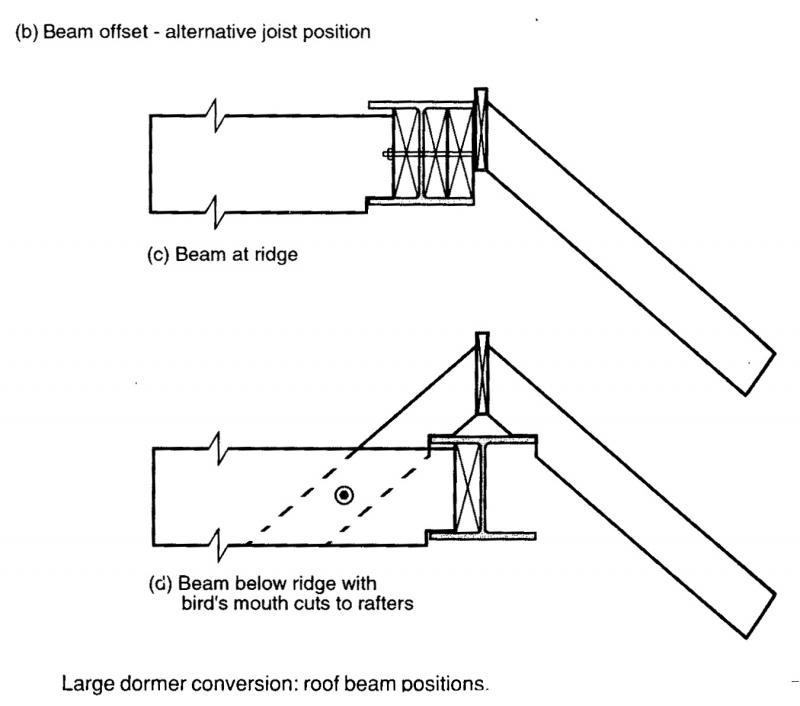
Are you allowed to have a ridge beam bridging the insulation in a loft these days? eg Is Option (c) "Beam at Ridge" with insulation between the rafters allowed?