


Temp
-
Posts
10690 -
Joined
-
Last visited
-
Days Won
43
Everything posted by Temp
-
My understanding is that you submit your Prior Approval Application and if nobody objects you get the go ahead. If there are objections its effectively treated as a planning application and the planners decide if its OK. I don't believe you can apply for a CoLD instead. Those are determined by checking the proposal meets planning law. I'd be surprised if planning law doesn't require a prior approval application for large extensions.
-
Call me suspicious but... Is Properla actually an insulation or just a waterproof coating intended to stop water penetrating defective render thereby reducing its insulating properties (which arent exactly spectacular even when dry)? £9k seems a lot for waterproof paint. Perhaps I mussunderstand. Got any links?
-
Fencepost digging with a paddle mixer and auger
Temp replied to Tony K's topic in Landscaping, Decking & Patios
I've used this type in the past single handed. Best way is probably to find a mini digger and push in pointed fence posts with the bucket. Two man job but quick.
-
On many houses they only render the wall above the DPC. At the DPC there should be a bellcast to form a drip line (reminds me of flared trousers). The bell cast slopes out and down on the underside to prevent water tracking back in to the DPC. You can render below DPC but not all renders are approved for use below DPC. The render below the DPC is normally thinner so that water dripping from the bell cast lands on the ground not the render below the DPC. It looks like they added external wall insulation at some point and used too thick a layer below the DPC? You can see how the rainwater downpipe touches below the DPC but not above it. I think you need to see how far back the concrete is below DPC. See if it will be possible to re-render with a thinner layer so the bell cast works properly. Might be necessary to remove insulation below the DPC before rendering or at least protecting the top edge better?
-
Party Wall agreement and neighbours questions
Temp replied to Lk1980's topic in Party Wall & Property Legal Issues
The wording suggests someone (her surveyor?) has suggested she ask for them. Regarding point 3. I believe you actually have a right for foundations to undersail the boundary if strictly necessary (nothing must oversail)... https://stanleyassociates.uk/neighbours-basis-on-my-land/ -
Warm v's Ventilated Roof - Which Way to go ?
Temp replied to bob the builder 2's topic in Roofing, Tiling & Slating
OK so some people will call this a warm roof because the loft space is heated or at least on the warm side of the insulation. I prefer the term "warm loft, cold roof". This is a cold roof because part of the structural roof (the rafters) extend through the insulation to the cold side. The gap between the metal roof and the membrane needs to be well ventilated. This would involve using a ridge system that provides a full length vent with matching vent at the eaves. The vent at the eaves would be equivalent to a 25mm wide slot. The vent at the ridge would be equivalent to a 5mm wide gap each side of the ridge "tile". Insect mesh may reduce the effectiveness area of the vent so allow for that by making them bit wider. It shows counter battens and I would expect horizontal battens to be added on top of these to raise the steel roof further to form the gap. The membrane should be a vapour permeable type (Exoperm is breathable) and approved for contact with the insulation (I haven't checked). Metal roofs have a history of attracting condensation on the underside of the metal so I'd be tempted to increase ventilation above what normally recommended. Bigger vents at the ridge? As the roof supplier.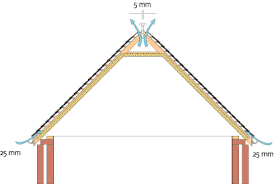
-
I had Ryobi Expand-It (petrol) range for 8 years. Broke several of their hedge trimmer attachments and third party metal versions but my hedge is a natural hedge with branches as thick as your thumb so I was abusing it somewhat. Eventually had issues with loss of compression and hard starting. Not sure if I didn't let it warm up (micro sieze) or if carbon build up broke off and scored the bore. Apparently this is common with many makes. If they get hard to start buy a compression tester 😞 Replaced with a Stihl 4 stroke petrol unit a few years ago. Horribly expensive but its a beast. I started with just a motor unit as the Ryobi attachments fit and I still had a working Ryobi pole saw, strimmer etc. Then got the Stihl hedge trimmer attachment. The result is quite a long and heavy hedge trimmer. I think I even fitted a shorter shaft and it's still quite long. Gives you a good work out. A multi tool hedge trimmers might be too big and unwieldy for a small hedge? If you need a strimmer attachment I strongly recommend the Echo Speed Feed head as its so easy to reload the line compared to some other makes. They do a universal model that comes with adaptors to fit most makes of strimmer. So my strimmer set up is now a Stihl motor, Ryobi strimmer attachment fitted with an Echo head. Works very well. Trigger would be proud.
-
Warm v's Ventilated Roof - Which Way to go ?
Temp replied to bob the builder 2's topic in Roofing, Tiling & Slating
https://www.kingspan.com/gb/en-gb/products/insulation-boards/insulation-technical-hub/articles-and-advice/what-is-the-difference-between-a-warm-pitched-roof -
Warm v's Ventilated Roof - Which Way to go ?
Temp replied to bob the builder 2's topic in Roofing, Tiling & Slating
If building a house with a low pitch roof (so no prospect of a room up there) then you could consider a cold loft/cold roof design. This has the insulation at joist level not rafter level. -
Warm v's Ventilated Roof - Which Way to go ?
Temp replied to bob the builder 2's topic in Roofing, Tiling & Slating
Assuming there is a room in the roof or might be in future.. Warm roof has the insulation above the rafters (eg rafters are on the warm side). Cold roof has the insulation between or below rafters (eg rafters are on, or partly on, the cold side of insulation). By that definition a warm roof is usually deeper overall. Cold roof has options... a) Ventilated void - if the membrane is NOT vapour permeable there must be a 50mm ventilated void below it. Typically the membrane drapes/sags 25mm into this void to prevent water being trapped above tile battens. b) No void and counter battens - if the membrane is vapour permeable you can reduce or eliminate the void. If you eliminate the void by fully filling between rafters you should add counter battens on the outside to raise the tile battens off the flat membrane and allow water to run down. If the membrane is in contact with insulation (eg Cold roof with no void/drape) then you should use a membrane approved for that as not all are. A room in the roof design (aka warm loft) can have any of the roof types above. I would go with cold roof b) as the counter battens add 25mm but you avoid the 50mm void. So overall this saves you 25mm for a given thickness of insulation. If height isn't a problem I would build a warm roof with as much of the insulation above the rafters as possible. If you want to build a hybrid (some above and some between) then you must get an Interstitial condensation risk analysis done. I believe the recommended ratio 2/3rds above and 1/3 between. If you put more between the rafters that "moves" the top of the rafters nearer the cold side increasing condensation risk. -
They will be changing the name soon to Rubble.
-
Started planning the tile layout in Fusion360. After some hours the best arrangement I've come up with puts some holes fairly close to the edges of one or two tiles. The big vertical slot is for the mixer valve. The smaller circles are 25mm holes for body jets and shower hose. Tried moving tiles around but that doesn't look good elsewhere. Think I best get some nice new holes saws 🙂

-
Might be worth taking if apart to see if the 230V version is just a 24V model with a 230V to 24V power supply circuit.
-
Tile Edging Options - Metro Sage Tiles
Temp replied to canalsiderenovation's topic in Floor Tiles & Tiling
I think I agree in the situation here. -
Meeting architect re construction drawings tomorrow, any tips?
Temp replied to CalvinHobbes's topic in Surveyors & Architects
For electrics we waited untill the house was up then I marked up a set of plans. It's easier when you can walk around it pretending to turn light switches on and off etc. -
Tile Edging Options - Metro Sage Tiles
Temp replied to canalsiderenovation's topic in Floor Tiles & Tiling
Duplicate post deleted. -
Tile Edging Options - Metro Sage Tiles
Temp replied to canalsiderenovation's topic in Floor Tiles & Tiling
Not sure I follow exactly where the edge is but there are border tiles available. Just check they are the same make and colour as sometimes two companies use similar names.. https://www.tiles-direct.com/wall-tiles-c26/retro-metro-tiles-c1065/retro-metro-sage-border-5cm-x-15cm-wall-tile-p1832/s1832?utm_source=google&utm_medium=cpc&utm_term=retro-metro-sage-border-5cm-x-15cm-wall-tile&utm_campaign=product%2Blisting%2Bads&cid=GBP&glCurrency=GBP&glCountry=GB&gclid=CjwKCAiAvaGRBhBlEiwAiY-yMBOKdrFL3PpHyFjiP0Hd8aGQSs5P4zS05QvSmYlKCg9fmKc01lZ3TxoCK2IQAvD_BwE https://www.dantotsu.co.uk/wall-tiles-c26/retro-metro-c1065/retro-metro-sage-border-5cm-x-15cm-wall-tile-p1832 Years ago companies sometimes made a version of a standard tile but with one rounded edge for this situation-but think they are rare now? -
Oh sorry I miss read your question. For some reason I thought you were talking about pressure testing the drains. Face palm.
-
A wayleave question: Underground HV power cable
Temp replied to ProDave's topic in Party Wall & Property Legal Issues
I think this might be relevan? May only apply to big wind farms? https://www.gov.uk/government/publications/granting-a-necessary-compulsory-electricity-wayleave-guidance-for-applicants-and-landowner-and-or-occupiers -
To check if you have Permitted Development Rights you need to look at the previous planning grants and check with the planners to see if the whole area is subject to an "Article 4 direction" that removes them. Green Belt isn't Article 2(3) land so if they haven't been removed i think you just follow the Technical Guide sections on outbuildings. https://www.gov.uk/government/publications/permitted-development-rights-for-householders-technical-guidance With farmhouses its not always obvious what is "garden" and what is "agricultural" land. If the garage isnt obviously in the garden then there might be an issue.
-
Its the other way around. AAV open to let air into the pipe and close to prevent sewer gas leaking into the room.
-
I don't suppose you feel like lifting their tiles and tucking lead under them.
-
service cavity battens in the corner of a room with internal PIR
Temp replied to Thorfun's topic in Timber Frame
So essentially you are trying to screw diagonally through a batten into the corner of the stud. If you use some really sharp screws that screwfix sell that shouldn't be a problem. Can be hard predrilling the batten on the diagonal. Id either bash the corner with a hammer to make a flat point for the drill or i suppose run them through the table saw to cut a corner off. Then your drill starts easily on the flat surface. -
We had a holiday company go bust on us. They closed on a Friday. On Sunday the travel agent called to say they had done a deal with the credit the credit card co and could offer us an alternative immediately with nothing to pay or they could process the refund from the card Co. Just had to do a form giving the agent the authority to deal with the credit card Co on our behalf. New holiday sorted on the Monday. Anyone that paid by debit card had a much harder time.
-
So if your plan is to propose a massive caravan under permitted development and at the same time reapply for PP for an extension you should be careful what you call the rooms.



