


Temp
-
Posts
10690 -
Joined
-
Last visited
-
Days Won
43
Everything posted by Temp
-
Welcome to the forum. I think the cost difference is pretty small.
-
Welcome to the forum @KateLD +1 to what others have said. I believe it's quite rare for an extension to make a neighbours room so dark that they have a claim under the right to light act. It's more likely to happen if they have a window facing your proposed extension or if the window is already shaded on the other sides so that your extension blocks the last remaining light. https://en.m.wikipedia.org/wiki/Right_to_light See the table for what 10 lux is like... https://www.engineeringtoolbox.com/light-level-rooms-d_708.html
-
I wouldn't rush to fit smaller jets. That was last resort for us before fitting a bigger thermal store or smaller boiler. Try turning up the boiler stat and possibly experiment with the pump speed first.
-
When it's in that state try turning up the boiler stat. If it fires up you know that the boiler stat is limiting.
-
The stat on an oil boiler is like a limiter. The flame runs flat out until the flow temperature reaches the limit set by the boiler stat. With a small load the flow temperature can hit the limit very quickly causing cycling. The buffer tank is meant to stop this by acting as an extra load so the flow temperature stays below the boiler stat limit, or at least helps it stay below the limit for more of the time. For this to work a lot of things have to be right... The boiler stat must be set high enough or it gets in the way and causes cycling. The pump speed must also be fast enough to suck the heat out of the boiler and put it in the buffer. The buffer must also be big enough and the stats on the buffer must be set up to so that the capacity is used (having a big fuel tank on a car is a waste if you always fill it up when it drops below 90% full). It took me awhile to tune up our system. When first installed it cycled so much the average output was too low to heat the house when it was very cold outside. I ended up fitting a bigger pump and smaller jets in the boiler. That pretty much eliminated cycling.
-
I have 80mm under our UFH and would go for more next time.
-
Permitted planning - moving a fence adjacent to a road
Temp replied to Bob Loblaw's topic in Planning Permission
We have about 8m of highway verg between our boundary and the tarmac road. All of it is apparently part of the highway. If I didn't cut it then the council would let it all get overgrown with the exception of a 1m wide strip. The church next door has the same and several of us share cutting that. -
+1 I'm also using grid of 4-5W GU10s each producing 400-450 lumens with a 120 beam angle. The wide angle gives fewer shadows and fills in under wall cabinets quite well. Sadly they seem to be getting harder to find in shops, have to get them online. They do have more glare than narrow angle bulbs but I'd rather that than use degree spots.
-
If its moving it will eventually crack.
-
I believe you can notch the bottom of the joist so start with the lowest hanger.. or is this only to stop the hanger making the plasterboard dip at the edges? https://nhbc-standards.co.uk/6-superstructure-excluding-roofs/6-4-timber-and-concrete-upper-floors/6-4-13-joists-into-hangers/
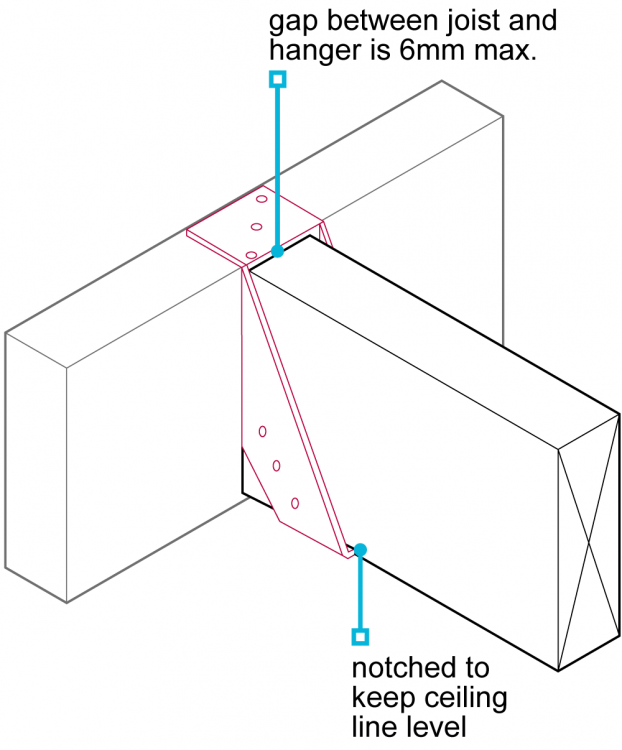
-
Google suggests that in the past the original idea for their tech was for cooling. Possibly using engine exhaust heat to drive an AC unit? Perhaps for cars? So they are saying their system could remove 2 kW from air reducing it to 5C using energy from a 300C heat source? Something like that.
-
No figures at all that I could see.
-
https://www.s2e2.fr/en/adherents/equium-2-en/ EQUIUM was launched in 2017 to industrialise and take to market the thermoacoustic technology developed for over 12 years by affiliate company Hekyom R&D. Hekyom R&D was created in 2002 by Maurice FRANÇOIS, PhD in Electronic Physics & Mechanical Engineering, now retired professor emeritus at Paris VI University, who has been at the forefront of research in thermoacoustics since 1995. In 2018 both firms merged. The result is a highly patented technology, with 10 patents (owned & pending) owned by EQUIUM and unique know-how. In 2018 EQUIUM, developed a prototype producing 2 kW cold at 5°C from at high temperatures (300°C) and is now scaling a new preindustrial prototype producing 15kW cold at 5°C from 30 kW 220°C EQUIUM has received multiple awards, including from BPI iLab 2017, startwest 2019 and crisalide eco activité 2019. EQUIUM's R&D effort has been backed for 8 years by ADEME, the French Energy Efficiency Agency.
-
Not a lot more on their website.. https://www.equium.fr/en/home#La-Thermoacoustique They claim.. "A SCOP (Seasonal Coefficient of Performance) higher than traditional High Temperature heat pumps."
-
I believe he can do it if he is sure he knows the rules. Dont forget the little ratings plaque you are meant to have on a wall somewhere. PS My builder installed one of ours and I installed the other one. Our BCO only questioned the lack of an air brick and I pointed to the MVHR vent and he accepted that!
-
It should also be possible to obtain a new 10 year structural warranty.
-
Sound waves are essentially variations in pressure and that's what a heat pump does, it varies the pressure to make the gas either abrorb or emit heat. So no surprise someone has built a heat pump that uses sound waves... https://www.connexionfrance.com/Practical/Science-and-Technology/New-French-invented-green-heat-pump-warms-homes-with-sound-waves Highlights... "A new system developed by Cédric François replaces the compressor with a small unit with a patented sound generator at its core, sending out a noise in the 100Hz to 150Hz range.." "...there are no moving parts, so the expected life of the core will go up from the present 10 years to 30, at least...."
-
Permitted planning - moving a fence adjacent to a road
Temp replied to Bob Loblaw's topic in Planning Permission
Welcome to the forum A highway can extend onto private land so that may explain why the fence isn't on your boundary already. You should check where the highway boundary is. You can put a 1m high fence adjacent to the highway without planning permission. If you want a 2m high fence you need planning permission. This might be refused if it makes it harder for drivers to see oncoming cars or if it woukd be very out of keeping (not in the same style) with the area. You don't need planning permission for a hedge. -
Is the CIL a thing in your area? If so then starting will likely mean you loose the exemption.
-
Here is an appeal that was refused (in part) due to a lack of bat survey. https://democracy.somersetwestandtaunton.gov.uk/documents/s12901/Appeal%20Decisions%2014%20January%202021.pdf This para suggests approval with a condition isnt allowed..
-
QS/project manager for timber frame house in SE London
Temp replied to cc247's topic in Surveyors & Architects
One option would be to hire a QS just to estimate the build cost at the start. Ideally use someone the PM has worked with before and trusts. Normally a QS wants to include other services such as monitoring progress, valuing the project at various stages, adjusting costs when issues arise etc. The full package can be expensive. -
QS/project manager for timber frame house in SE London
Temp replied to cc247's topic in Surveyors & Architects
If I could only choose one I would go for the PM rather than the QS. However I would want the PM to be a builder or ex builder not a professional project manager that last worked on some failed government IT project. I would expect him to be on site to open up at 7am and pickup jobs nobody owns. Things like keeping trades supplied with materials. If necessary going to the Builders Merchant on the way home after closing the site to buy stuff to keep people working next day. Last thing you want are the brick layers going off site to buy cement, you wont see them for hours. -
For a development of 8 house on the high street of a nearby small village the PO told the Parish Council that the proposal was too small a development to even warrant a site visit.
-
Replied here.. https://forum.buildhub.org.uk/topic/25682-certificate-of-lawful-development-application/
-
Indeed and it seems they can be liable for the CIL as follows... https://www.southnorthants.gov.uk/info/174/community-infrastructure-levy-cil/426/does-cil-apply-to-my-development-and-who-is-liable/2



