


Jenki
-
Posts
836 -
Joined
-
Last visited
-
Days Won
7
Everything posted by Jenki
-
I was just reading this thinking the same thing but as far as I can remember the 3 caravans are given as a form of PD, and have dates associated X month to September for Touring caravans. I think a full time hut would stretch the PD.😔
-
you need a tundish, this has to have an air gap, and to summarise G3 need to be in a visible position or the outlet to the drain need to be prominent and visible. so a waterless trap is ok, but you need a tundish before this. then as @ProDave mentions you need a straight length of pipe after the tundish & before any bend. looks very tricky to achieve with your install, which would make me question the plumber, this is the basics. G3 is common sense and discharge pipes are straight forward, but they need planning / calculating before you install.
-
Summary 4.87 Permitted development rights allow for the carrying out of works within the rear curtilage of a dwellinghouse not covered by other classes. It is intended to apply to garden works, free-standing solar panels, flag poles, swimming pools and oil tanks. In summary, the effect of limitations is that: the development is generally located in the rear the height of the resulting structure is not higher than 3 metres at least half the curtilage remains undeveloped 4.88 This permitted development rights do not apply in conservation areas or within the curtilage of a listed building. 4.89 A building warrant from the local authority may be required for these types of developments, as explained in Section 2. I Couldn't find reference to 9M2.. Class 3B seems to cover PD in the rear curtilage. as below Legislation Class 3B.- (1) The carrying out of any building, engineering, installation or other operation within the curtilage of a dwellinghouse for any purpose incidental to the enjoyment of that dwellinghouse. Development is not permitted by this class if- (a) any part of the development would be forward of a wall forming part of the principal elevation or side elevation where that elevation fronts a road; (b) any resulting structure would exceed 3 metres in height; (c) as a result of the development the area of ground covered by development within the front or rear curtilage of the dwellinghouse (excluding the original dwellinghouse and any hard surface or deck) would exceed 50% of the area of the front or rear curtilage respectively (excluding the ground area of the original dwellinghouse and any hard surface or deck); (d) it would be within a conservation area or within the curtilage of a listed building; or (e) it would be development described in class 3A(1), 3C(1), 3D(1), 3E(1), 6D, 6E, 6G(1), 6H(1) or 8.
-
You could try 150mm hollow blocks with rebar from the footing and concrete filled, but only an SE could prove the design, taking into account location, elevation and roof span and structure, the same goes for 100mm block and piers.
-
Some of these specific products are hideously expensive. Just use PIR, the slight difference on thermal performance can easily be taken care of with 10mm or 25mm more insulation. I achieved 0.094 with 300mm EPS and concrete. Simple and cheap.
-
This would not pass Scottish requirements. Is this correct? I prefer to put the UFH into a big concrete slab, so would go for maximum insulation PIR or EPS, we used 300mm of EPS, nit 150PIR would be equivalent, and UFH in concrete slab. Then allow for a thin layer of latex self leveling. It will be cheaper than concrete and screed and IMHO gives better results. "People" use liquid screeds for speed of heat up, your building an insulated / Airtight house(I hope), so slow and steady will win the race.
-
Yep, no delivery, and at the time I used the app and got extra discount but this is no longer available on solar.
-
I think a combination of grinding and leveling is the best bet.. I did similar with mine. Where I had some edges of the slab needed grinding and then leveling out.
-
I used longi 410w panels on my build from city plumbing and paid around £105 / panel delivered late 2023. I'm tempted to buy more and put them on the steel building planned for this year. Possibly off grid. I like the idea of batteries to try to get the heating and DHW plus running the cabins all off grid. But ironically the house running costs being low hinder the cost justification.
-
FFS. so glad I've moved to the Highlands where no one can see what's going on. This country is doomed
-
It's a solid slab, the heat will diffuse? through it, that's the whole point. To my mind your just making it work harder.
-
Never understood not putting pipe under units/ shower trays / baths, Especially if its a 100mm concrete slab. I just put loops over the whole floor, I didn't take into account any room layout. The slab was 120mm thick so I had 80 mm concrete to drill /screw fixings into if needed.
-
Tha fact it is around the corner would be a big plus for me. Will answered all questions, and spoke with my SE no issues. They will also do the calculations as part of the job so a saving / help there as well. I'm not self building again, but I would not hesitate to use this system again. Bit I did need EWI and IWI to hit insulation values.
-
We ( wife and I )did 99.8% of our 90sqm in 7 months. Full time, and ran 2 self catering cabins over the summer (around 150 nights). We didn't have any other life, just head down and ass up. It was tough, left me an exhausted 51 for a few months, I'm now ready for the next chapter. Anything is possible but it all comes at a cost ,financial, physical and or mental . 6 x 56 M will keep you fit if nothing else. But at over 3 times the size of ours I think that would have broke me.
-

Does ASHP work for older people on blood thinners?
Jenki replied to CalvinHobbes's topic in Air Source Heat Pumps (ASHP)
It's my assumption. Nothing has changed we set the heat pump up set the thermostat and off it goes, it was cold and windy in January so it wasn't a change in outside temps, so my assumption was it must be the concrete core(ICF BUILD), and the drying out of skim plaster etc using more heat. Once it was stable then the heat demands dropped. I've changed to Octopus energy now so can't use the same chart for February and March. But the electric figures are holding now at around £70/m - £90/m depending on cabin usage and PV utilisation, which I'm delighted with. Makes battery storage a harder justification now. -
Does ASHP work for older people on blood thinners?
Jenki replied to CalvinHobbes's topic in Air Source Heat Pumps (ASHP)
Facts. Red and Orange lines electric costs heating crappy static caravan and a couple.of cabins through the summer. Blue line, electric cost to heat ,DHW and run a 90 sqm well insulated airtight house, and a few days of cabin usage. The drop off is the house drying out and soaking up the heat. Yesterday we had some solar gain, and the ASHP never came on overnight as the house temp was stable. 23deg might be needed in a drafty house, a well insulated, no draft house is a delight and like comparing apples and oranges. Keep the faith, insulate, make it tight as a drum and worry about something else.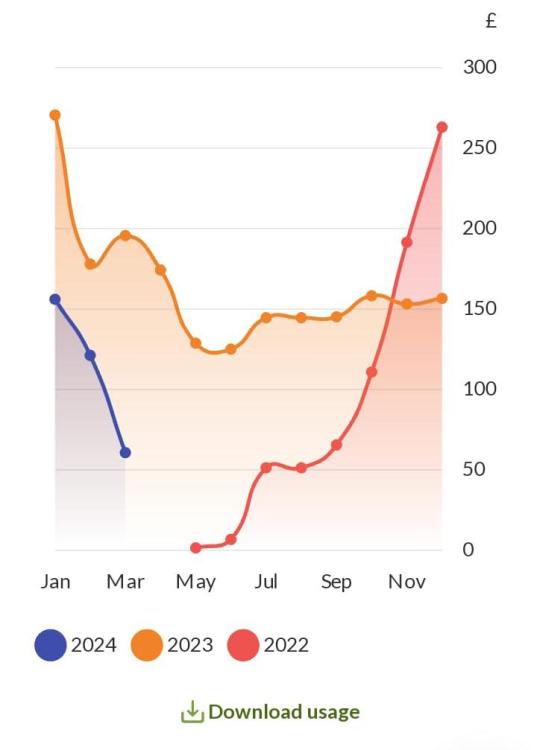
-
Tempest heat pump water storage tank Aquastat ?
Jenki replied to Cyberfruits's topic in Air Source Heat Pumps (ASHP)
I took the 3 port off mine, wired in two 2 Ports and connected the high limit stat in series to the Samsung control panel. Rules are rules -
Tempest heat pump water storage tank Aquastat ?
Jenki replied to Cyberfruits's topic in Air Source Heat Pumps (ASHP)
Yes. Undo to small screw and it all slides out, mine also has the probe the ASHP sat snuggled in with them as @ProDave mentioned -
After some snow and heavy rain, I can see my design in action, physics doing what physics does. This is the 1st pond that has now overflowed with run off. This level has raised about 400mm. Although not finished. This has now overflowed into a gulley / pipe, that when it's finished will be concreted and form a better overflow outlet. The last pic is the new pond and the darker green shade in the water is the overflow water entering the pond. The new pond rose around 150mm so around 1500l.
- 6 comments
-
- 2
-

-
- the windy roost
- highlands
- (and 2 more)
-
Confused about birds mouth cut dropping ridge height
Jenki replied to flanagaj's topic in Roofing, Tiling & Slating
The design will give you the pitch, that's the angle. If you want a set Ridge height then you work back from that height for your wall plate height, (Ridge height - Rise) the angle does not change. The birdsmouth depth will be similar to the wall plate thickness. -
I put conduit under the slab for all pipes terminated at a manifold in the plant room. All plastic pipe with no joints. No pipes in the loft. Just MVHR, and ethernet cable, coaxial, power.
-
We have 8 Muscovy and 5 call ducks. The Muscovies have already been swimming.👍
-
My initial plans were to have rainwater harvesting, build hub taught me no.. so with that scrapped I needed an alternative, soakaways are difficult due to bed rock levels. In addition to this we have lots of run off on the croft, and the track to the house floods. We have already installed a pond for the ducks and this has a large berm to the back and sides so that the runoff is held back and slowly soaks away, but this winter has proved it overflows regularly, that's around 3000L extra. So the plan was to install an overflow pipe from this pond to a new larger pond. The larger pond also acting as rainwater run off capture. The larger pond will have 2 levels, a pond and then an extra layer to act as a overflow that can evaporate and or be pumped to the rubble drain in drier times. I got a big carried away with the backhoe and ended up with around 10M x 8M and over a meter deep. The overflow capacity will be around 30k - 35k L. We had to peck out some of the rock to get depth, and at the front used "as dug" rock from the quarry to form a rough and rugged stone wall, quite in keeping in Caithness. Time will heal the scars and soften the edges with planting. Due to the two levels we came up with the idea of hiding the liner under some camo net, that we intend to plant up in time. Not sure how this will stand the test of time. From the house the rainwater enters a rock filter, an idea loosely based on a post from @ToughButterCup- thanks. From the rock filter we have created a little stream that the rainwater will flow down and into the pond. In addition to this we have a pump that will take the water via a home made skimmer from the pond and filter the water from the pond through the rock filter and stream constantly. This also has a diverter to pump the water past the house and into the field to reduce the overflow capacity in drier times. This is the rock filter, and some of the pipework yet to be buried. Getting to this stage ticked a box for building control as we now handle our run off. We got our completion certificate on the house this week, yeah. There are some things to finish, the second bedroom needs decorating and trim work. And a few small jobs here and there, but in general the house is decorated, and fully functioning. We started the build in earnest around May 23 I think, so quite pleased with the effort and timescale we achieved. It's was built by me and Mandy with the odd person helping with concrete pours. 3 months in summer were busy with the cabin rentals that saw Mandy spend 3-4 hrs a day turning them around for the endless NC500 travellers.😁 We're embarking on the VAT reclaim soon. To summarise the build: 89sqm True bungalow Floor 0.094U (300mm EPs 120mm concrete) Walls 0.139U ICF with 50mm EWI and 25mm PIR IWI Cold roof 0.1U 25MM PIR 400MM mineral wool. UPVC triple glazed windows and composite doors MVHR, 4kW PV in roof, 5kW ASHP, UFH. EPC A103, Airtightness 0.83 ACH.
- 6 comments
-
- 8
-
-
- the windy roost
- highlands
- (and 2 more)
-
HiMy initial plans were to have rainwater harvesting, build hub taught me no.. so with that scrapped I needed an alternative, soakaways are difficult due to bed rock levels. In addition to this we have lots of run off on the croft, and the track to the house floods. We have already installed a pond for the ducks and this has a large berm to the back and sides so that the runoff is held back and slowly soaks away, but this winter has proved it overflows regularly, that's around 3000L extra. So the plan was to install an overflow pipe from this pond to a new larger pond. The larger pond also acting as rainwater run off capture. The larger pond will have 2 levels, a pond and then an extra layer to act as a overflow that can evaporate and or be pumped to the rubble drain in drier times. I got a big carried away with the backhoe and ended up with around 10M x 8M and over a meter deep. The overflow capacity will be around 30k - 35k L. We had to peck out some of the rock to get depth, and at the front used "as dug" rock from the quarry to form a rough and rugged stone wall, quite in keeping in Caithness. Time will heal the scars and soften the edges with planting. Due to the two levels we came up with the idea of hiding the liner under some camo net, that we intend to plant up in time. Not sure how this will stand the test of time. From the house the rainwater enters a rock filter, an idea loosely based on a post from @ToughButterCup- thanks. From the rock filter we have created a little stream that the rainwater will flow down and into the pond. In addition to this we have a pump that will take the water via a home made skimmer from the pond and filter the water from the pond through the rock filter and stream constantly. This also has a diverter to pump the water past the house and into the field to reduce the overflow capacity in drier times. This is the rock filter, and some of the pipework yet to be buried. Getting to this stage ticked a box for building control as we now handle our run off. We got our completion certificate on the house this week, yeah. There are some things to finish, the second bedroom needs decorating and trim work. And a few small jobs here and there, but in general the house is decorated, and fully functioning. We started the build in earnest around May 23 I think, so quite pleased with the effort and timescale we achieved. It's was built by me and Mandy with the odd person helping with concrete pours. 3 months in summer were busy with the cabin rentals that saw Mandy spend 3-4 hrs a day turning them around for the endless NC500 travellers.😁 We're embarking on the VAT reclaim soon. To summarise the build: 89sqm True bungalow Floor 0.094U (300mm EPs 120mm concrete) Walls 0.139U ICF with 50mm EWI and 25mm PIR IWI Cold roof 0.1U 25MM PIR 400MM mineral wool. UPVC triple glazed windows and composite doors MVHR, 4kW PV in roof, 5kW ASHP, UFH. EPC A103, Airtightness 0.83 ACH.
-
This weeks Short Read: Population
Jenki replied to SteamyTea's topic in Environmental Building Politics
I thought it was also linked to NI payments, where some who were already retired found out that they now didn't have the correct amount of payments and thus receive a reduced state pension, but I might be wrong, too much other stuff to think about...


