


Jenki
-
Posts
836 -
Joined
-
Last visited
-
Days Won
7
Everything posted by Jenki
-
I did 300mm EPS, but had a lot of depth to occupy, so worked well. Either is a good solution especially if you beat the Min U value requirements. Multiple layers with staggered joints is the way to go with the lowest U value you can achieve.
-
Where abouts in Caithness? We're East coast near Lybster.
-

Heating hot water solution for garden building/cabin
Jenki replied to JNeale's topic in Boilers & Hot Water Tanks
I played around with lots of ideas. I opted for gas caravan style heaters..you can get two type, open flue and room sealed. Both will work the room sealed version made by Ariston, allows for a no draft solution ..they have been excellent. These are LPG fuel. Next Evo -
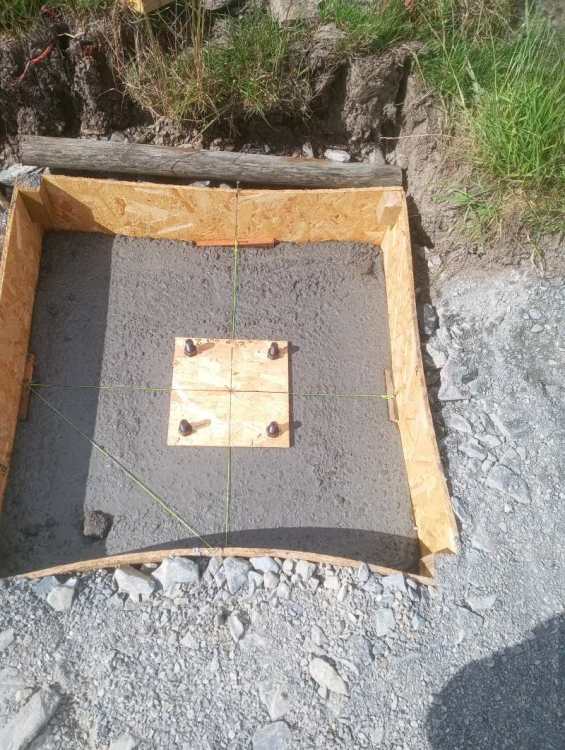
The pads are 1mx1mx 300mm min deep sat on rock, I framed the boxes and filled around with stone to get my level base. I set the top of the forms all level to the bottom of the slab, then just filled the boxes 200mm below that level and inserted the bolts. The bolts and cones came part of the kit. I didn't fancy resin due to the unpredictable wind. The legs were 200mm longer.so I shimmed if needed to get plumb, then when I poured the rear external slab, I filled the boxes at the same time. So the plates are sandwiched in a min of 1/2 cube. As a note, The frame came from South Wales, way cheaper than I could get anywhere up here. I think the croft grant scheme inflates the local prices.
-
@saveasteading I haven't diarised the times, but we poured the pads end of June, and started the frame July 1st. The frame was complete, purlins and 3 bays of concrete plus the plinth at the rear were complete by the end of July (we did the concrete on consecutive days, 1 bay at a time). I had to work away for a week in July, plus the local agricultural show needed setting up and stripping down plus the cabins were non stop June/July/ Aug, so mostly half days when both of us were available, plus any noisy activity was only done when our customers left so this was quite restrictive, when we had a clear window the wind would have other ideas. 1st side of cladding started 31st July We finished cladding, doors, trims and roof by the end of August. Just some lights and downpipes to finish. plus setting up my workshop, sheep pens - Oh forgot we had to cut, turn and square bail 8 acres of Hay as well. that's all sat in the field waiting for some dry weather to bring it into the barn.
- 22 replies
-
- 1
-

-
- the windy roost
- caithness
- (and 1 more)
-
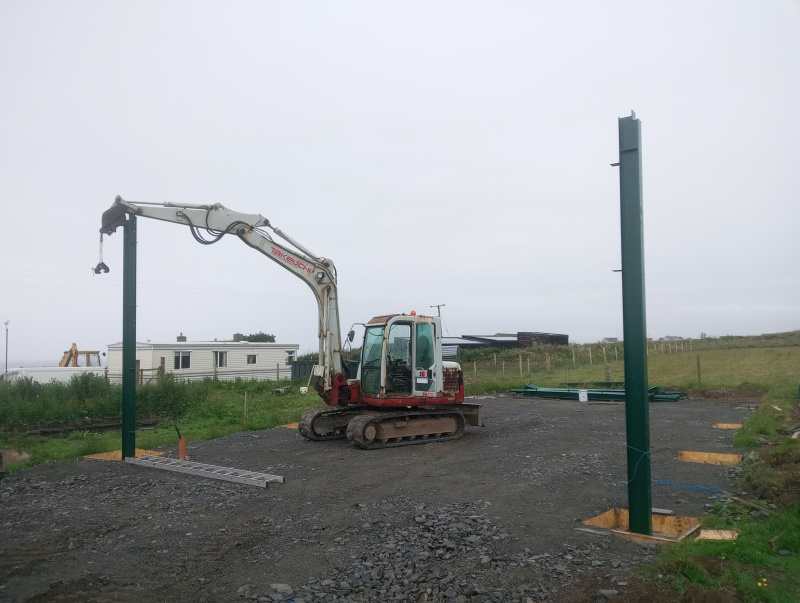
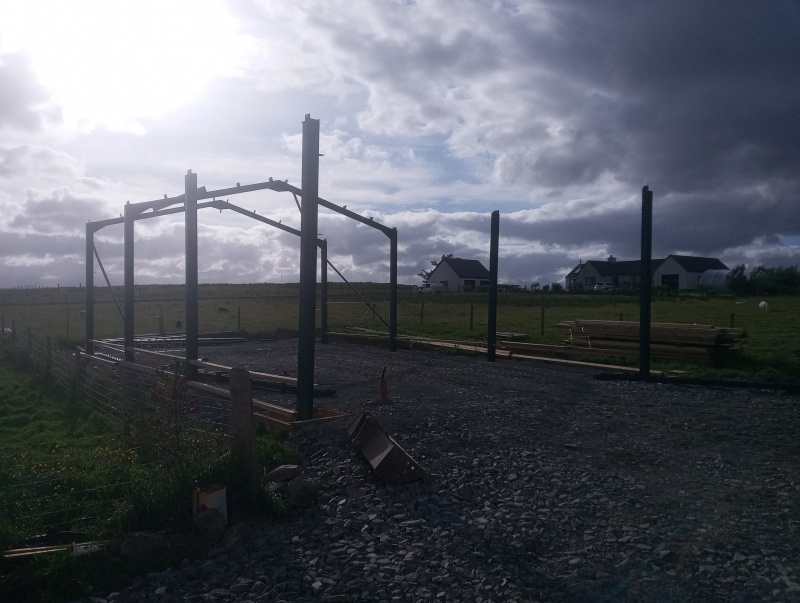
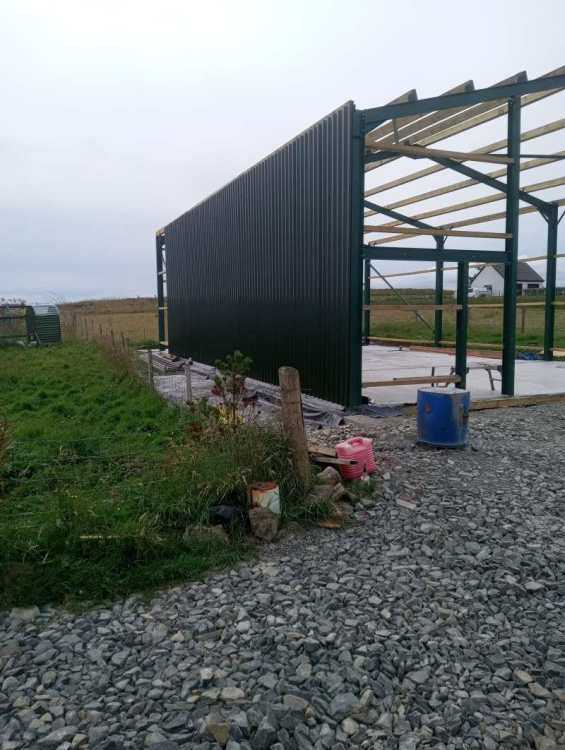
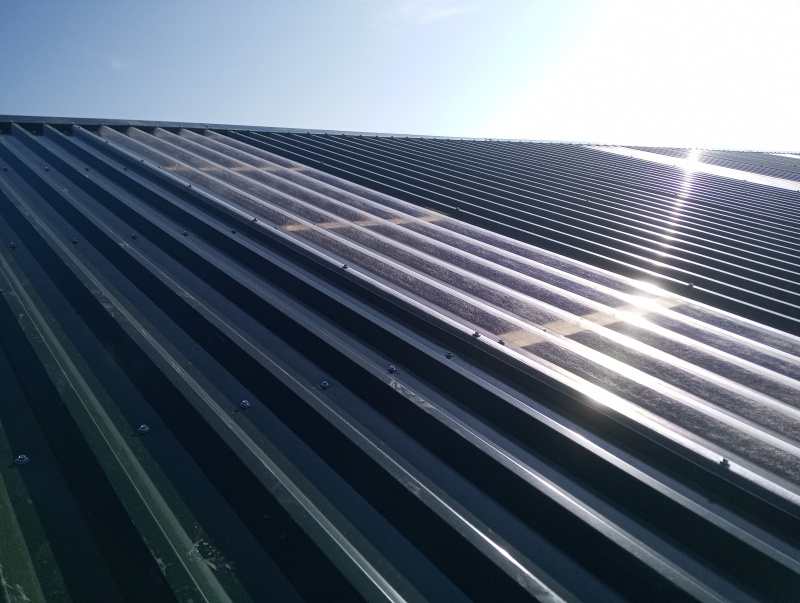
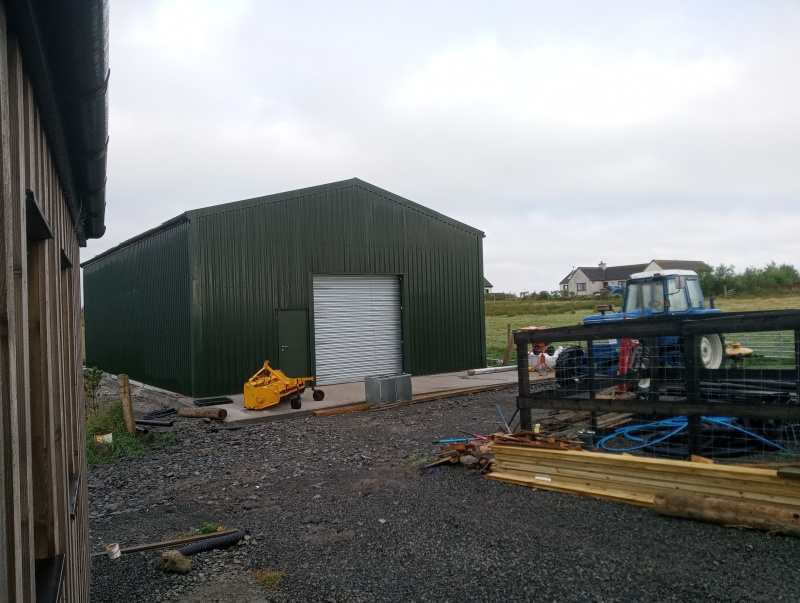
To get back on topic😁. I didn't have 16k to erect, so erected in an more agricultural way. (Ropes, pulleys, harness and caribeners🫣). Wind was the only issue that stopped progress of sheeting on several occasions. Just finishing the electrics, and still have a hard standing to concrete at the front. Apart from some help erecting the rafters, and some help on the last few roof sheets and gutters all this was done by Mandy and I. Not going to blog this due to the methods employed, however, at no point do I think what we were doing was dangerous. Time consuming yes, tedious yes, but primarily safe. For those interested in costs / figures. 218 tonnes of type 1 and type 2 hardcore. 32 cube of concrete. Project cost so far £27k with about 8 cube more concrete needed.
- 22 replies
-
- 3
-
-
- the windy roost
- caithness
- (and 1 more)
-
+1 Do this^^^^^^^.. Before living in the Highlands, I would have read this response and thought that's a bit overkill. I read this now and feel the earned experience of Highland living flowing through the advice.🤣
-
Good example of this in Scotland, we now have a "Short term let Licence" (TAX) for B&B / AirBNB properties etc. The licencing officer gave me his card. He was the area Bereavement officer, point of contact for Births, Deaths and Marriage and now Short Term Let Licence Officer.
-
Getting broadband/WiFi to my garage.
Jenki replied to Russdl's topic in Networks, AV, Security & Automation
I put a KuWfi link (wireless bridge) in for a neighbour to share his Broadband to his rental cottage 300M away, works fantastically. Only issue is power cuts as sometimes the handshake is lost and needs the slave switching on 30 secs after the master. I'll use the same to run a Lambing camera into the barn later this year. -
Practicalities of Static on site
Jenki replied to Post and beam's topic in General Self Build & DIY Discussion
I built another building for Washing / dryer / power. This is now the amenity block for the cabins we rent out. Storage is the main issue on site, especially when weather is inclement, so as @Russell griffiths says go big with the shed. I managed to be out of the static in 16 months before the second winter, but keeping the wet clothes etc out (we didn't manage this) would be essential. We went cheap on the static, for budget reasons and motivation, I wanted to a reason to get up and get out, and for us it worked. I wanted my build up and done ASAP, We were building it ourselves full time so that was the choice we made, the static was a place to eat, wash, and get our head down. Be realistic with the reality especially if you are dependant on other people. -
I used Grass seed store, you can get bulk qty for acres if needed. You can get some wild flower, clover options. All good for Bees and you don't mow some through summer which has to be as bonus 😉
-
For the driveways I'd be tempted to put them on a firm base, possibly concrete but only to the base level, or a flag stone. I would back fill all of them with pea gravel, or where I am quarry dust. If you ever need to dig them up you'll regret throwing in random stones. Make sure you get your levels and falls sorted. The main flow should enter the bottom of the channels, as the branches are usually higher.
-
It's doing what it's designed to do. Film won't work, I've built a few, too late but if livestock were going in .I.e. lambing or poultry you can use Opel sheets. Other option is to cut some windows in either end you'll definitely need cross ventilation. Mine is in the Highlands, 12deg outside can see mid 20's inside
-
Convincing my wife that a static caravan makes sense
Jenki replied to flanagaj's topic in General Self Build & DIY Discussion
Any warm air at all would have been luxury for our 18 month sentence 😜 -
Is used sap4u, I think that's the name. An online service. I paid around £120 for the design SAP, and it was £50 to produce the as built. I paid a little more for the as built as I changed from timber frame to ICF. They wanted photos showing details as well as info from the ICF supplier.
-
Expanding PU glue all the way. And loads of it. All edges, even cut edges, and joists. Depending on the set time I also use ratchet straps to squeeze the joints tight. Once dry the glue can be scraped of the floor where it has oozed from the joints. I used egger protect on my projects, with their own glue and you get a solid, water proof, hard surface floor. Rolls Royce solution. The glue expands and fills any unevenness and you end up with a flatter floor, solid and no squeaks, now or in the future.
-
You don't mention your location, so assume not Scotland. For a detailed reply we need to know the dimensions, current floor make up, height between current build stage and FFL any. Details you have will help with a solution. What U value do you need to achieve?
-
As @Dave Jones says extensions are different, and you can often offset deficiencies in one area with increases in others..I think your renovating a terrace? So EWI is not an option? The mantra of insulate and improve air tightness still applies. Design the small space efficiently (built in furniture/ bespoke furniture etc) to see if you can shrink the area to accommodate more insulation. Will 150 / 200mm make that much difference? Drawings and spec of the space usage may help with some ideas.
-
Convincing my wife that a static caravan makes sense
Jenki replied to flanagaj's topic in General Self Build & DIY Discussion
Being on site is a must to keep an eye on quality, timekeeping and being around to solve issues that occur can ensure the specification, quality and financial implications are all weighed correctly. We went full immersion as this was also a lifestyle change, wife leaving work, setting up a holiday rental, livestock etc Our budget was tiny, so the cheapest option for 'living' was essential and a fixed cost of accommodation (static) helped with the budget. Good luck whichever way you go. -
Convincing my wife that a static caravan makes sense
Jenki replied to flanagaj's topic in General Self Build & DIY Discussion
We lived in a very end of life static, North Highlands, and coastal. It was sh*te- 2 floods, frozen water 3 times, -5 inside, ice on the inside of the windows ... But I would have only done it this way. Ours was a self build in its truest sense, all work carried out by us with little help. The accomodation provided all the motivation needed when times were tough. A lot of the time in winter it was warmer in the build than the caravan. We both signed up for the "experience" so never argued about it, we moaned a lot..now it's just a fleeting memory a part of the project. Hopefully we will bid a fond farewell (good riddance) to the static this summer. -
😲.£18 k for drawings plus structural they are having a 😂.
-
Mines 90sq m, materials around 4.5k max that's Samsung ASHP, controller, cylinder, pipe work, UFH pipe, manifold all hot and cold fitting and pipe.amd electrical supplies. I spent a lot of time hunting stuff down, eBay etc for surplus stock
-
But your looking at this for one job, he's a plumber doich.ng 10/ 20 jobs a Month. Every invoice he raises he adds 20% vat to his labour, so in this one instance he would have a shortfall say 2k, but on the other say 30 days at say£250/day he will add £60 vat / day so £1800 and any extra for the uplift of supplying materials this sits in the account or a superate Vat account until he pays the HMRC. So no issues. If switched on he would probably get the supplier to zero rate for him. Plus the goods on account won't be paid for for 60 days. It's just how it works. And back to @JohnMo point, which ASHP is £10k
-
I didn't do any new builds when VAT registered, but did a remodel for a person with disabilities. He gave me a number for VAT exemption, a quick chat with the accountant confirmed I just zero rated the invoice. When I produced the invoice I used 0% for the vat field, similar to the 5% on certain items. Job done no issues, and yes I had to stand the several hundred quid until the vat reclaim. In reality this is not an issue, as you have a VAT pot as the majority of the time you are a tax collector and hand the VAT collected for labour over to HMRC.
-
Only issues I've run into, and it depends on the mesh size, is that when you get 4 layers of mesh getting a poker through all the mesh layers can be sometimes an issue. Also 40mm cover on top needs lots of support for the mesh or you may find its a lot closer to the top due to the mesh bending and doing what mesh does.



