


Jenki
-
Posts
836 -
Joined
-
Last visited
-
Days Won
7
Everything posted by Jenki
-
 Any Subcontractors invoices for qualifying items will be zero rated. So I don't understand where the delays will be, they send you an invoice with no VAT - job done. You don't need to worry about those items, or their VAT returns.
 -
The soffit H was worse than the real stuff. I've used both and would prefer to use the clear sections. My advice would be to remove the thin section of plastic on the sheets. By this I mean some sheets on the edge are cut in the middle of the cell. So I would trim these off back to the cell wall so it's solid along the edge, a small block plane would be ideal. Then some WD40 it needs two people,.i held the sheet in place with a ratchet strap The using cheap butter knifes works well to open the trim and slide the sheet in. start at one edge, and once started put a screw at the bottom far edge of the sheet,(away from the trim) to stop the sheet popping out.
-
Which heating and hot water solution(s) in 2024?
Jenki replied to Jane W's topic in Other Heating Systems
you need to be able to see either the Tun dish, or the discharge point. you don't need to see both to be compliant. -
180m borehole cost per metre for ground source heat pump
Jenki replied to Strak's topic in Other Heating Systems
Bit late to reply, but on here you read real world experience from well insulated, air tight homes. Unfortunately there are too many poor installs in properties not suitable. The BUS scheme is just another lobbied robbery scheme to make business owners rich with tax payers money or maybe well intentioned but poorly executed, but I lean to the former. Don't tell anyone😉 who will know? -
Yes, and not without issues A large extension I built had a 600mm sewer at a depth of 6M across the corner of a proposed extension. United Utilities agreed to a build over, with a piled foundation, ( seems like a must as the ground is backfill). The customer needed a sewer camera survey before and after works, in my case the later was when the issues started as 1 pile cored the edge of the pipe. Luckily the piling contract was direct with the client and bypassing me. Stress full time.
-
MY view on this is similar to few others, I arranged a Kick-off site visit with My BCO, this for me has always been a way of getting a positive relationship with the BCO officer, in Scotland with the Warrant the work is very formalised anyway. My invitation was open the discussion similar to "I'm planning on doing X, Y, & Z over the next few weeks, do you want to see any certain aspects? want me to send photo's? etc. and an open offer to visit whenever they were passing. I have nothing to hide, their experience and help is more valuable than then turning up ad-hoc IMHO. This worked to my advantage on the build they did call in one day and I went through the progress, all good, then when It came to pouring concrete, They were unable to visit due to other commitments so I sent photos and moved on with no issues. IF I was a BCO, and the client got twitchy with me turning up, I'd be suspicious. If its purely Insurance etc, I'm sure that could be worked around with a site visitors book for signing in etc. @JWHIT "it also seems to be the case that because we are doing a fair amount of work ourselves, and not using any of the main island contractors, they have sparked a particular interest " My View on this is simple, they don't know you or the quality of your work, so for me it's up to you to A: help them understand your ability and quality - i.e. let them see your work, your passion for the quality etc, B: be cryptic, evasive with them, and expect them to look under every stone to make sure their happy with the progress.
-
I agree. I heard today that Scotland generates 113% of it's energy via renewables. My house looks out to sea over the Beatrice wind farm and can see (and sometimes hear the piling) of the construction of Moray East field. Lots of charities and organisations get money from the funds set up , but it would be 'Nice' to get a discount.
-
I installed 1 row of tiles at the eaves, and used fake lead flashing under the tray to the top of this row, it looked a better option than the panels into the gutter. I mentioned some of it in This blog, but I'll look later if I have any pictures of this flashing detail.
-
They have changed the ventilation as well.
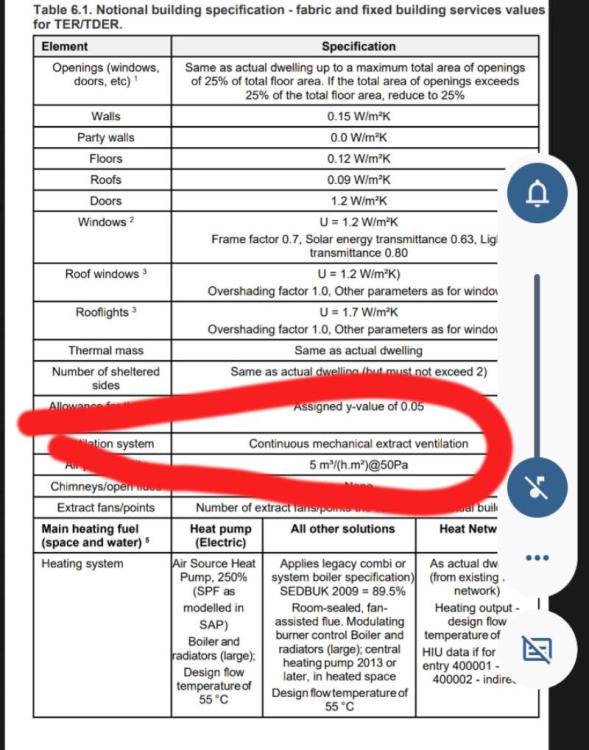
-
@Kelvin and @Iceverge have, IMHO highlighted the glaring omission. Just using the heat loss calculation spreadsheet easily shows the importance of airtightness. Once you plug in the required U value, even slight improvements in airtightness have real positive impacts on heating requirements. Even to a point where lesser levels of insulation can still achieve lower running costs with better airtightness. I think the changes should have focused more on heat loss giving the designer more flexibility to balance u values and airtightness to achieve an efficient solution. The cynic in me would suggest a bit of lobbying from the expensive insulation manufacturers added more weight to the argument. For my build Airtightness was, in material costs, relatively inexpensive to achieve, but labour and attention to detail expensive. And "no body" would be lobbying for that.
-
Glitchy for me. I have 300mbs download speed. Everything else is fine
-
I did a large extension job that needed piling, there was a known sewer 6M deep running across the plot, United Utilities would not take the liability for plotting its location. So the customer organised a camera inspection and location, this was marked out, pile layout was designed around the pipe location........ Build over agreement in place. The piling contractor (thankfully working for the client and not me) piled as per the plan and caught the edge or the 600mm dia pipe @6M deep, thankfully not crushing the pipe but putting a lovely core into the edge of it. When every man and his dog from United utilities turned up, the area supervisor said "that pipe follows this line" - pointing down the road, "see that tree 5 houses down, there's an inspection chamber next to it". absolutely nowhere near the marked location. i.e. about 5M out of line. Camera company said "not our fault, there is a tolerance of error." Anyway, the above is a warning to not bet your shirt on this service.
-
Scenario 3 Cost est ex profit £1000,000 Actual cost. £1150,000 only 15% Builders profit £ 115,000 Saving v est. £0,00 Builders share £0.00 Builders profit £115,000 Your costs £1275,000 Scenario 3 Builder ends up with the same as Scenario 2 you spend £260k more🫣
-
I'd be scared to death of this from the client side, and in my old role as main contractor happy as a pig in a dodoo. As @nod says, the benefits here seem to be for the builder Scenario 2 won't happen, as there's no need for the builder to cut costs. Reading your other post, you are employing architect, SE, QS? If so you should be able to nail down the works required and have accurate BOM's and cost accordingly. Any unforeseen rise in material costs can be handled by negotiation. Site manager? This is the role of the main contractor surely, if not it's another level of mis information/ mis communication and you will pick up the costs of that. This is a house build. Lots of component parts but straightforward. Too many chiefs not enough Indians me thinks.
-
Self Build in Northumberland - odds stacked against us!
Jenki replied to charlieroper's topic in Introduce Yourself
I'm quite happy to offer my insights, as I'm now sat in a warm, low cost house thanks to a lot of research, reading and input from Build hub. My initial build materials changed considerably after my research on here, and fortunately as I drew everything cost me only time. -
Self Build in Northumberland - odds stacked against us!
Jenki replied to charlieroper's topic in Introduce Yourself
These values would not pass Scotland new build target. Max wall is 0.15 - I think you need to push for better levels of insulation, this will reduce your heating requirements further making GSHP illogical. IMHO You need to advise your experts, that you want to achieve push for passive house levels of insulation and Airtightness, without the associated costs of Passive house. I was on a tight budget, but planned to better max U values, and achieve 1 or less ACH. You only get one chance to get this bit correct. I managed my goals and budget with tweaking the design and flexibility with material selection. -
Which (if any) fixings hold PIR and Plasterboard to blockwork?
Jenki replied to Tony K's topic in Garages & Workshops
Normally you would put a service void between plasterboard and PIR for cables, sockets / plumbing etc. so screw through battens & PIR into blockwork. 7mm dia concrete screws are fairly inexpensive in longer lengths and you only need to drill a hole as they are self tapping. -
no WBS for me, but I do need to re-focus on back up generator. we were lucky s far this winter, 3 power cuts only lasting a few hours and 2 water bursts in the area again fixed within hours.
-
the cynic in me would suggest ££
-
The caveat that makes the change in policy useless....
-
Self Build in Northumberland - odds stacked against us!
Jenki replied to charlieroper's topic in Introduce Yourself
GSHP is expensive, you could look into ASHP and possibly save ££. If a GSHP will work so will ASHP, if it wont then you need to look at Airtightness and Insulation, this is in essence a new build, and passive levels should be your priority. Good luck. -
I had a cheap Chinese on off timer for a while, on 5 mins off 7 mins, but although it kept working became unreliable with the timer. Still looking for a better option ideally din rail mounted. I think the blower is 160w so a 60% ish reduction would be worthwhile.
-
Self build affordability in a higher interest rate world.
Jenki replied to gavztheouch's topic in Costing & Estimating
I managed to get 40 sheets of EPS 150 for £800. so that set my plan. I've just had a look at one supplier and PIR would be cheaper at the moment. Crazy pricing, I think they just make it up. -
This type of work is what I used to do. I used an SE that was happy to work from sketches, or he would pop around to confirm things like roof structure etc. Flush walls without the nib can usually be accommodated, but it depends on what other structural parts of the building will take the loads, this is where the SE makes his money. You seem to be able to draw a sketch of what is required? put some more dimensions on this. For a simple job like this my SE would have just coped this and annotated the details. Then I would have submitted the Budling notice for the customer. The key points you seem to have covered or have been mentioned. my process would be - Get SE to confirm you can do what you want. Take the dimensions (and details of where the stop tap is, current layout, height of window sills etc. to Wickes, B&Q, Howdens and get the details of the new kitchen sorted. (this then allows you to understand what services need moving / installing etc. Get quotes for the work - there can be no mis-understanding then - and no "oh I didn't price all this electrical work etc etc..."
-
Self build affordability in a higher interest rate world.
Jenki replied to gavztheouch's topic in Costing & Estimating
100% this - alternative ways to skin the cat are out there, but need planning. 1 example is 300mm EPS vs 150mm PIR for a slab = massive saving similar result. Same for slab build up, many a time read on here quoted "Hardcore and blinding, 100mm Concrete, Insulation, UFH in pumped screed.." most on here are building towards passive standards so why the need for a screed that is reactive? "Hardcore and blinding, Insulation, UFH in Concrete slab" is relatively cheap, although you may end up with some levelling compound, localised grinding to iron out the imperfections (🙈hard earned experience).



