


ProDave
-
Posts
30861 -
Joined
-
Last visited
-
Days Won
427
Everything posted by ProDave
-

Need advise on staircase - plan of attack...
ProDave replied to crispy_wafer's topic in General Self Build & DIY Discussion
Buy the very cheapest pre made off the shelf softwood staircase from someone like Howdens, and regard it as temporary. Fit proper stairs later. -
The best bit of buying your own digger is it is there, all the time. I had mine about 3 years, not only did it get used for all the digging tasks, foundations, drainage, treatment plant, landscaping, it was damned handy having it there to be used any time you wanted it. Often it would just get 5 minutes work to move something, you can't hire a digger in for that.
-
I can't drill straight holes for the life of me
ProDave replied to DanBog's topic in General Self Build & DIY Discussion
Has nobody mentioned making a jig? You want to drill 2 holes in the shelf, and 2 holes in the wall, exactly the same distance apart and level. So take one bit of scrap wood, at least as long as the distance between the to holes plus a bit. Mark the holes on that bit of wood and drill a hole the size you want. Making sure the marking is accurate, and before starting to drill the hole make a centrepunch mark, ideally with a centrepunch failing that a nail, hold the point exactly on your pencil park then hit it gently with a hammer to make a dent to stop the drill wandering. Then use the jig to drill the holes in the shelf and the holes in the wall, getting an assistant to hold the jog dead level on the wall before drilling. -
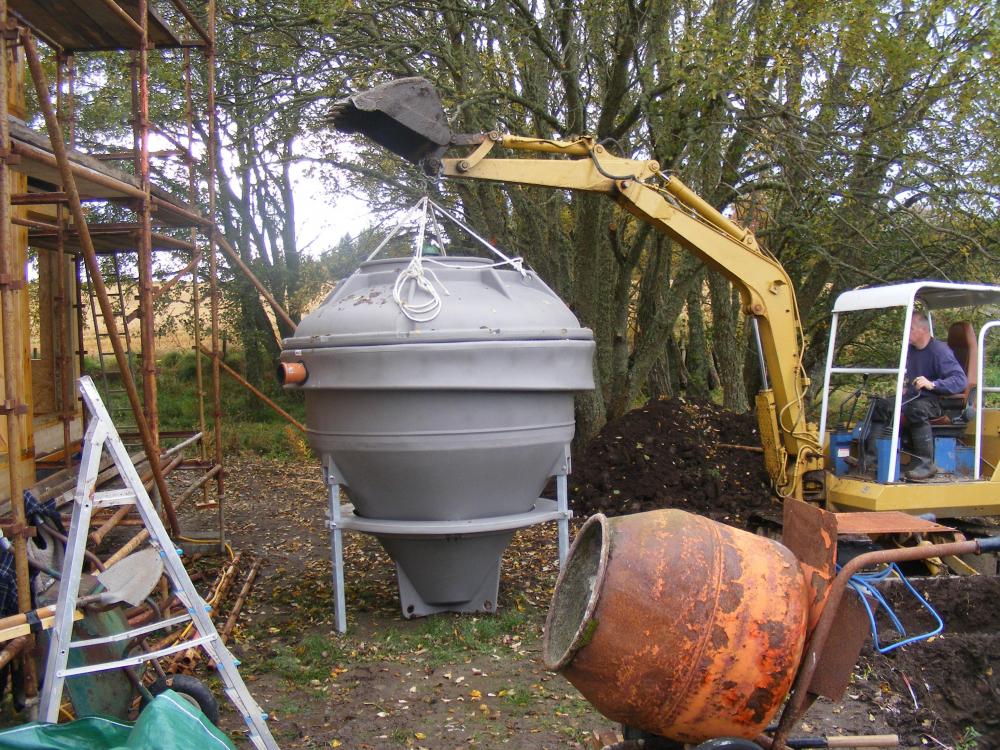
I bought a very old Kumatsu 3t 360 on steel tracks for my build. I was looking for anything that was cheap and local and bid a silly low price on this one, then went out and blow me down when i got back I found i had won it. It was old, all the joints were worn and it had a Peugeot car engine bodged in in place of the original. But it worked and did everything I asked it to, and i sold it for exactly what i paid for it.
-
The reason I asked, was because you mentioned dumper. I once saw a contraption that was a dumper truck with a back hoe on the back of it. Initially I thought what a great bit of lateral thinking. Until I realised there was no way the back hoe would swing round enough to self load the dumpers tub.
-
What do you mean by a "backhoe loader" and "Seems like best of mini digger and dumper in one?" Any pictures or examples of what you mean? Or do you mean a simple JCB C3X etc? JCB's are good, but heavy and being wheel drive rather than track will chew up a soft / wet site in no time.
-
Heating controller and thermostat change
ProDave replied to James94's topic in Boilers & Hot Water Tanks
No two heating systems are identical. A problem that will be even worse when we all have heat pumps. -
Heating controller and thermostat change
ProDave replied to James94's topic in Boilers & Hot Water Tanks
If you have a multimeter, check that you have 240V between the red and the blue at the thermostat. If you don't then the "programmer" is off. -
Heating controller and thermostat change
ProDave replied to James94's topic in Boilers & Hot Water Tanks
Typically a thermostat in a heating system will energise a motorised valve (either 2 port or 3 port) and the feedback switch in the motorised valve will call for heat from the boiler. So the boiler may not fire up for a few seconds after the thermostat closes. Are you SURE it was 100% working before you changed the thermostats? Yes normally linking the red and the yellow would be the same as turning the thermostat up. -
Heating controller and thermostat change
ProDave replied to James94's topic in Boilers & Hot Water Tanks
The neutral connection to an old type mechanical thermostat is just to power a tiny "accelerator heater" to eliminate the hysteresis between turn on and turn off point. So leaving that not connected won't be why it does not work. If you are just replacing a thermostat, there is probably a programmer somewhere that needs bypassing if you want it all to be controlled by the app. -
Well I just shopped around. Trying to complete a house with a non existent budget focuses the mind. I bought 2 back to wall WC's for £50 each oddly enough being sold by an on line UFH supplier. The plain ordinary close coupled WC was from Wickes, after an argument as it had two price stickers on it and I insisted I would only pay the price of the lower one. After the argument the assistant removed the "wrong" lower price sticker. Looking for an on worktop basin, and first looking at the "bathroom" shops and seeing 3 figure prices, we found one in the orange DIY shed which by the time they took off the loyalty card discount cost us £28 These are the sort of offers you stumble across and buy them when you find them, they won;t be repeated.
-
Do you want low price or top brand? The answer will be different.
-
The bit I see missing from the neighbours deeds, is the bit requiring them to pay a share of the maintenance costs for the shared septic tank. Do they play hardball and refuse to contribute each time it is desludged saying their deeds don;t say they have to pay?
-
You are over thinking it. Light switches mounted on or in tongue and groove panelling are to be found in thousands of houses, not a problem at all.
-
Let us not forget up until the 80;s the UK was a world leader in the design and construction of our own reactors. Some very short sighted thinking shut down the UKAE as not necessary. Now you know why we have to buy in any new reactors, designed and largely built outside the UK. Of course I don;t have a chip on my shoulder.
-
In Scotland, I had an argument with SEPA when they charged me a ludicrous amount to register an ol septic tank so we could sell a property. Within seconds of registering it, I received my permit. My argument was at that point all I had provided was my address and extortionate payment, but no details of what the system was. So I argued the fee was unfair as it was supposed to be a fair cost for the work involved and since the registration was produced instantly with no staff input, the fee should be very small. In discussing my dispute over the fee SEPA told me the fee was to cover the web development to allow such an automatic registration system to operate. SO I then discussed when would they properly request the details of the now newly registered system to check it complies, and they replied NEVER. Unless there is a complaint of pollution. But if there was a complaint of pollution they would find it anyway even if not regitered. So the message from that conversation was in Scotland, don't trouble yourself trying to comply with a law that SEPA are completely disinterested in.
-
You only have to upgrade a septic tank if it discharges to a water course. But in Scotland, SEPA have admitted they are not enforcing it.
-
HOW is the house heated? What type of boiler etc? Radiators or UFH? It seems strange that all of a sudden it is cold now if it has been working for the last 3 years. It is not as though it is especially cold yer and the heating has to work hard. If we know what type of heating we might suggest what to check. It sounds more like after not being used all summer, something is stuck, like a valve or a pump? Draughts won;t help, but I would be very surprised if that is the entire cause of heating not working at this time of year.
-
Why FFS on a new build? Whatever heating you need you need a heat emitter. UFH or radiators. So on a new build the extra cost is the cost of the heat pump, and HW cylinder less the cost of the gas boiler you would have fitted and less the cost of the no longer needed gas connection. I defy anyone to show me any sums that suggests that is going to be more than a couple of £000
-
I can assure you a heat pump in a well built new build house that is well insulated and air tight does work very well indeed and the house is warm all the time. It will be "different" to an old leaky house with a gas boiler that it won't go cold overnight when the heating goes off. In a modern well insulated house if the heating goes off you might not even notice for a day or 2, it keeps it's heat for so long and cools sown so slowly. Of course whether the mass market house builders will ever be capable of making a proper well insulated air tight house good enough to behave like that is a debatable subject. The much bigger and harder issue is the plan / hope to retro fit heat pumps into the stock of old leaky houses that I have a great deal less confidence that it will ever work.
-
Exactly the same for us, joiners cut all the compound angles for the gable end ridge beams on site. They made softwood templates first to establish the correct compound angles to cut, before cutting the real beams, all supplied a bit over length. I had some offcuts of Kerto beams left outside in the rain for a very long time without delaminating.
-
You have just invented the "Thermal Store" with all the issues that has in relation to use with an ASHP. Namely as you draw heat out of them you reduce the temperature of the water in the store, thus reducing the effective capacity vs a hot water tank, that delivers near constant temperature water right to the end.
-
Horizontal cylinder should be okay, at least you are lifting it up into the loft empty. A sun amp weighs a LOT. Best of luck lifting that into aloft and making the loft string enough. I have heard of people struggling to get one up an ordinary staircase, let alone somehow up into a loft.
-
Foam the gap between windows and frame and then tape the window to VCL layer with air tightness tape. And tape over the leak points like those window retaining brackets. You have some work to do something sensible with that wall to eaves "joint" Is this room in roof with insulated roof or just a single storey with insulated ceiling. There may be a lot of work getting the roof or ceiling insulated properly and air tight. If the cills ordered have been delivered short, reject them. The cill usually goes in a groove in the bottom of the window frame and the outer edge must overhang over the outer edge of your cladding. If it won't then it is too short. Some window suppliers don't make them big enough and they have to be fabricated by someone else, and is supplying short ones them hoping you won't notice and they can avoid the expense of getting them made to spec?
-
Self build affordability in a higher interest rate world.
ProDave replied to gavztheouch's topic in Costing & Estimating
Been there, done that, got the tee shirt, I could write a book on it.


