


Alan Ambrose
-
Posts
3385 -
Joined
-
Last visited
-
Days Won
15
4 Followers


Alan Ambrose's Achievements

Advanced Member (5/5)
1.1k
Reputation
-
Personally I’d stick to the letter and not have any combustibles even if hidden from sight. Use cement board, mineral wool etc. Agree with @ProDave though - modern stoves are much better made in terms of efficiency, air leaks etc. BTW you know that this is notifiable work and should either be under BC control or by a Hetas person? I did mine under local BC. A carbon monoxide monitor one of the requirements. Might want to look at your liner to check that it’s properly airtight.
-
He he he, no reason not to have some big Mitutoyo verniers on-site so you can ‘measure’ mm to 2 dp / 10 microns 🤣.
-
Good timber cutting service required.
Alan Ambrose replied to newbridgewolf's topic in General Construction Issues
We got some stuff sawn (rather than planes) to 50x38 I think it was from a local independent - who I think got it as special order from his supplier. Took 2-3 weeks. Arrived on site and checked out at 49mm which was close enough. Also surprisingly cheap. So maybe contact some local guys, not chains. Failing that, depending on the quantity you need, get your carpenters to run some larger stock through their little planer/thicknesser machine. We did that another time. -
I’ve seen other bitumen paint says it can be sprayed. Also, Glatthaar’s waterproofing layer on its basements uses sprayed bitumen, I believe.
-
Insulation layer for shorter time constant?
Alan Ambrose replied to Alan Ambrose's topic in Underfloor Heating
That’s better, it seems like your old self again. I was worried there for a bit. weeny - is that the imperial equivalent to femto? The thermal inertia article is interesting, but makes me think that the chances of me modelling or calculating the effects right now are … v. small. Keep it simple maybe? Suffering similarly to @FarmerN, I’m inclined to use the same solution, while the other 1/2 opens the windows. -
Insulation layer for shorter time constant?
Alan Ambrose replied to Alan Ambrose's topic in Underfloor Heating
>>> Asking for opinion will yield a possible or negative reaction depending on the experience of the person answering. If you want a thin screed vote with your feet and do it Yeah, appreciate that. I'm just trying to get my head around the building physics and its dynamic behaviour. I get your very good point about the heat flow direction based solely on the difference between floor and air temperature. And the 'heat flux' i.e. quantity of heat transfer should presumably be about the same as the 'thermal resistance' between the floor and air should be similar in both cases as the interface construction will be the same. That leaves the speed at which the heat pump can replenish the 'radiator' and whether the quantity of heat in the radiator will be drained fast or not and whether that is significant. Where is @SteamyTea when you need him? Maybe I should just say KwH or something to wake the genie up? -
Insulation layer for shorter time constant?
Alan Ambrose replied to Alan Ambrose's topic in Underfloor Heating
It's just occurred to me that another 'use case' for a shorter time constant would be a relatively rapid change in internal air temperature caused by say strong sunshine through windows or a sudden heatwave. -
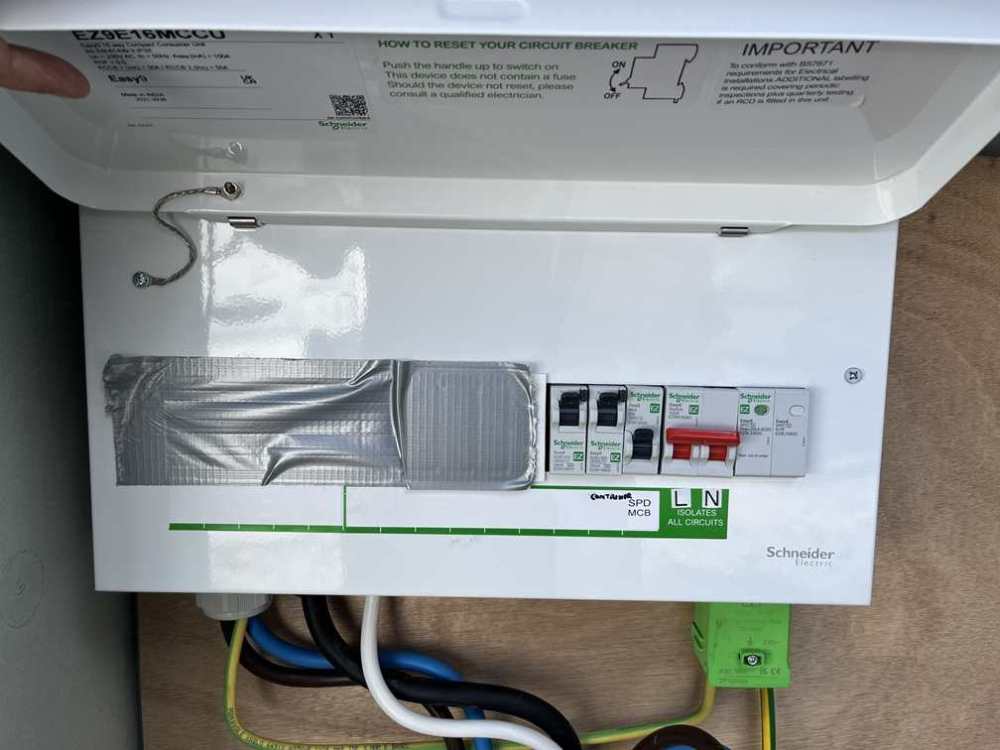
A couple of misc 1st fix questions if I may... Are there better mains cables than Doncaster Cables earthsure e.g. a LSZH version? Who makes the best quality ~45mm metal back boxes? I know that in a cable tray scenario data & mains should be separated. What about within walls - we're planning to separate with dividers, but will undoubtably need to cross mains cables at right angles with data/ELV at some point? Can I use something like this for mains + data? From the pic, I think the two compartments are separate. Yes, I know ... ask your proper electrician - but I'm an EE and feel happy making these choices. Also, our 1st recommended & qualified electrician on site did this, and won't be back again: Yes, that's gaffer tape as blanking plus wood screws holding the new CU front plate on FFS ... seems to me that's qualified but not competent.
-
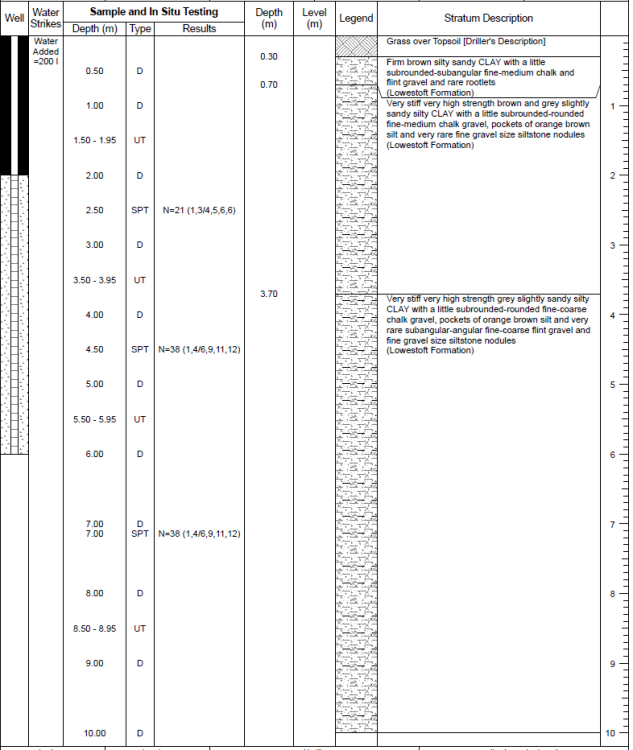
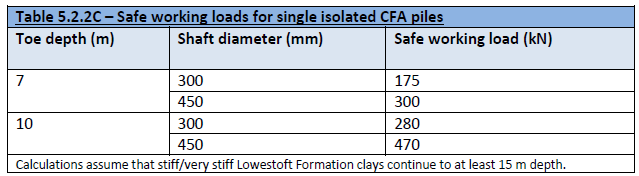
We had an estimation module in engineering school that asked us to do critical calcs in our head and come out with approximate answers. This allowed a very valuable sanity check on the fancier version of the calcs using accurate numbers. If the results differed by more than, say +- 50% you had a big problem. So, saying that, I just had some augur piling done. There's generally a fixed cost for design / mobilisation (i.e. getting off our arses) / testing etc and a variable cost per pile or metre, but sometimes the sales person might trade one against the other for window dressing. I was quoted £1.29K per pile / £92 per metre for 350mm diameter 14m piles and only a couple of £K for design etc. I was also responsible for the muckaway. Let me guess that you'll have 20 off 8m piles (who knows without seeing your soil investigation or knowing how heavy your house is going to be). That's £15K plus some fixed costs and the muckaway, say £20K. I'll guess that the ring beam will cost about the same as simple strip founds. So plus £20K for pile support. Sure, maybe you'll need 12m piles or longer and the cost will scale roughly linearly - nobody knows because you have not provided any info besides 'soft clay'. I bet a couple of local piling companies will be interested enough to give you a ballpark. To get an accurate quote number you need: A soil investigation with load bearing numbers and a sense of groundwater height. SE calcs of your house loads and a rough slab/founds design. The piling co will then do a pile design with a 3x safety factor and give you a reasonably firm quote. On consistent soft clay you shouldn't find anything too unexpected unless you suspect mine workings, archaeology, underground lake etc. A local BCO might give you an opinion on that too. This is what the interesting page(s) of the SI look(s) like. The N=xx result is what you're after and gives you an indication of the load bearing capacity. The SI may even give you a feel for what reasonable piling might look like, but the piling company will want to refine that calc.
-
Trapezoidal / profile roof questions
Alan Ambrose replied to Alan Ambrose's topic in Roofing, Tiling & Slating
@markc - Thanks, do you have any thoughts / recommendations re good fillers? Are there any goodonea that work in stopping driven rain / critters but allow OK ventilation? -
Should I ditch the installers and DIY my ASHP?
Alan Ambrose replied to jimseng's topic in Air Source Heat Pumps (ASHP)
@LaChab would you mind expanding a bit as that’s all v interesting. What is an umbrella guy? Who did you use for instance? Was it hard to find an ‘MCS guy’ who was happy to do just commissioning? Did they do the final plumbing and electrical stuff or just switch it on, test & verify? -
Communicating with trades. Any tips?
Alan Ambrose replied to flanagaj's topic in General Construction Issues
For a set task by any trade, I am increasingly asking myself ‘what can go wrong here’ and ‘what is most important to get right’. It’s amazing how you can often predict what the f. ups will be in advance. Then make sure you’re around for that part and be firm and unapologetic. A good trade will like that you’re double checking. Listen to all the ‘we normally do it this way’ lines, decide whether you agree and, if not, explain politely why you want it done.a different way. Check in with your trades a lot at first, then less as you trust them. -
>>> I can't think of any way to measure this accurately myself Err, a cheap rotating laser maybe? >>> I'm guessing this sort of thing is non-negotiable? Maybe not, get the person from the water company on site - the guys on the ground are often more realistic that the ‘rules’ say.
-
A topographic survey recommendation - UK wide
Alan Ambrose replied to Square Feet's topic in Surveyors & Architects
Isn’t it great when you’re surprised on the upside with someone’s work? Out of maybe 5 external contractors I’ve used, excluding trades, 1 has been great, 1 has been OK, and 3 have been varying levels of bollocks. -
Trapezoidal / profile roof questions
Alan Ambrose replied to Alan Ambrose's topic in Roofing, Tiling & Slating
>>> How complex is the roof? Very simple, house is a rectangle with dual pitch roof. It does have some veluxes and an SVP and a coupla vents coming through it.





