


IanR
-
Posts
1857 -
Joined
-
Days Won
6
Everything posted by IanR
-
Why not just bung the air tester a drink and save all that work!
-

Why are most PV installed "portrait" rather than "landscape"
IanR replied to DenkiJidousha's topic in Photovoltaics (PV)
They look like a standard roof-integrated system. Could you post a link to the system you use, that fits in-between the joists, I've not seen that before. -
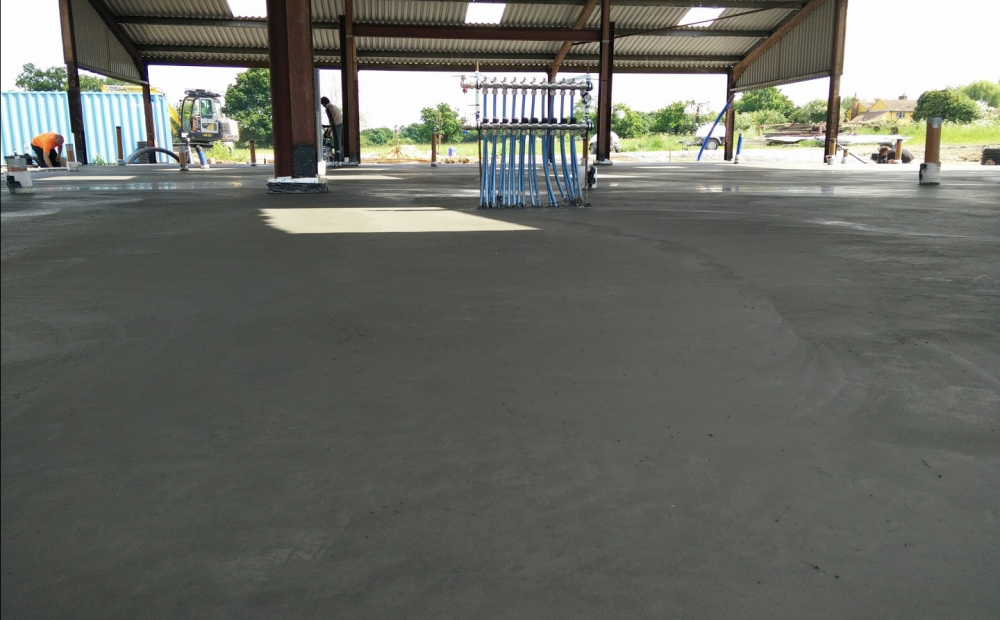
It's a win-win with an insulated slab, not only out performing "traditional" foundation systems, but costs less also (for a flat site like mine with a reasonable bearing capacity of the sub-soil) IF there was an issue, I'd only have myself to blame, but the tails are no higher than is normal, the photo is taken at ground level to exaggerate any out-of-flat of the slab so the appearance of the height of the tails is a parallax effect.
-
There's quite a few here that have a different experience. Here's mine, 465m2 of C35 reinforced insulated raft, with UFH included and ready to take final floor finish. U Value: 0.1W/m2K Might be worth having a read up and update your knowledge on Insulated raft/slab foundation systems. Here's a few links, if you search Google you will find many more. http://www.advancedfoundationtechnologylimited.co.uk/our-product/ http://www.springvale.com/products/groundshield/index https://www.kore-system.com/kore-products/floor-insulation/kore-passive-slab/what-is-kore-passive-slab http://mbctimberframe.co.uk/passive-foundation/ http://www.isoquick.de/construction-process.html Edited to add: Very cost effective as well.
-
Just in case you've not looked at it before: Excellent with UFH!
-
3G glass supplier for fixed rooflight
IanR replied to divorcingjack's topic in Skylights & Roof Windows
Is that detail complete? What's fixing the glass down? is it the metal angle on 3 sides? For me, this needs a re-think... Not just a weak point, but condensation will be running down the inside of the up-stand, I would have thought... It also looks a difficult detail to get airtight - the corners will be especially difficult. Are you specifying a black-out around edge of the glass. If not I wonder if the "normal" compressive sealants are UV resistant Personally, I'd go with a framed glazing unit as it gives you a chance of breaking the thermal bridge between glazing and upstand, and somewhere that get's covered to hide the airtight tape. Then I'd insulate the up-stand inside and out. I used insulated plasterboard internally and celotex externally. -
Per m2 cost discrepancies, enthusiasts v. national figures.
IanR replied to epsilonGreedy's topic in Costing & Estimating
What are you saying here (the bold bit), are you saying that once you have made a claim you won't be able to reclaim any further VAT on the build, or, once you have moved in you won't be able to reclaim any further VAT on the build. You can only claim once so the former is true, but just wondering if you have seen something that states the latter. I believe that once you have a completion Certificate you can't claim any VAT incurred there after, but hadn't seen anything similar regard an occupation date. I'm just doing my reclaim form and they do ask for an occupation date. -
I believe the rules are that if you are adding more the 100m2 to an existing residential unit then CIL is owing on the extra. But check the rules, not sure if that was a local rule or a National one. The exemption is easy to get, but you must take the appropriate actions before commencement and after 3 years. An out line is acknowledging that you are responsible for paying CIL, then giving notice that you are about to start, which must be before you do start, and then confirming after 3 years that you still reside at the address. But read the rules to check how they apply to you. Edit: cross-posted - I see that your LPA haven't implemented CIL yet.
-
I have an Airflow DV1100. They've been mentioned a few times, It was good value for what I needed. Well built and good service from Airflow themselves. A very comprehensive design service that is free.
-
I went to Airflow. They supply only, via distributors, so you'd have to self-install or find your own installer. They were cost effective for me, but I used a small commercial unit instead of two large domestic units, so don't know how their domestic units compete. They offer a free design service which is very comprehensive. Although do charge for future changes if you start changing your requirements, and no commitment is necessary. From the systems design, they provide a full Bill of Materials and a target RRP that you should be able to do better than from their distributors.
-
VAT on CCTV
IanR replied to Badger's topic in Self Build VAT, Community Infrastructure Levy (CIL), S106 & Tax
Unfortunately not, It's specifically listed as not allowable. -
Insulated foundation ( passive slab )
IanR replied to Russell griffiths's topic in Building Materials
Even at the localised 200mm thick EPS below the beams the U value is still better than Building Regs, so I wouldn't characterise it as cold spots, and certainly not "majour". But it does need to be taken into consideration when calculating the whole floor U Value, just as timber fraction does when considering the whole wall U Value. Taking my floor as an example, I have a 475m2 slab, of which 79m2 "only" has 200mm EPS underneath, due to integral beams. But 396m2 has 300mm EPS underneath. So 83% at 300mm thickness and 17% at 200mm. The overall effect on U Value is quite small. Your suggestion is to remove the top layer of EPS and have the 100% of the floor with 200mm EPS. Still an OK U Value, but not as good as good as keeping the reductions localised. It's really not a lot of work to set out the EPS formers. I believe AFT allow 3 days for 3 people to get from compacted sub-base to concrete pour for an average slab. There's really not a lot of work to do the whole floor with beams, so very little to save by not doing the beams. The additional reinforcement would still be required to strengthen the slab where the load bearing walls will be sitting. -
Insulated foundation ( passive slab )
IanR replied to Russell griffiths's topic in Building Materials
I have a quote from Kore that puts the cost of 1 cu m of EPS100 at £58 delivered. I paid £96 for 1 cu m of C35 concrete delivered. -
Insulated foundation ( passive slab )
IanR replied to Russell griffiths's topic in Building Materials
EPS100 is quite a bit cheaper than concrete per unit volume. It's not stupid, but if you're happy with the U Value that 200 EPS provides, and you have the bearing capacity in the subsoil that can take the higher pressures from the line and point loads, why put in the extra concrete if it's not required? The localised 200mm thick integrated beams are very easy to produce, you just leave a gap of the desired width in the top layer of EPS, so there really isn't any extra labour needed to produce them. Since UFH is generally included within the insulated slab, there is a benefit to keeping it "thin" - to keep its heat-up time as low as possible. Edited to add: I have an AFT engineered insulated slab, which is on similar principles to the MBC version. -
Welcome Albert. Has your Prior Notification been submitted & approved? It's the same route I went for my "modern" cow-shed conversion. There was a real lack of knowledge with both Consultants and Planning Officers on how to apply the rules, 3 years ago when I went through it and I'm not sure it's much better now.
-
I have and aluminium sheet roof (standing seam), over a 350mm I-Joist warm roof, filled with blown cellulose. I had similar concerns as you and was assured by everyone I spoke to that rain noise would be no worse than on a conventional tiled roof. I'm happy to say the assurances were correct and noise levels are no worse and probably better than a tiled roof.
-
I think the build-up is very cost effective and I would go the same route again. A service void is nice to have, but is it worth the extra cost and wall thickness? That's for you to decide. There are no downsides that are specific to this buildup. If you get your air tightness from a rigid layer then your detailing of corners and junctions needs to be good. I'm sure CTD will get the design correct, so you'll need to ensure the build quality is up to the job. I was told an external breather membrane was needed for the roof but not necessarily for the walls, but chose to cover both to protect from the weather while cladding and roof was going on. Electrical 1st fix was very simple within the cavity (pre-insulating), but any penetration through the DHF (wires for outside lights, door bell, MVHR ducts to outside etc.) need an air tight gasket. I'd question your decision for mineral wool. Blown cellulose will improve air tightness and I assume has a higher decrement delay (I've not checked mineral wool). You should also perhaps get some advice or a Wufi analysis on mineral wall to make sure it's suitable behind the DHF for clearing any moisture out. Maybe the insulation manufacturer will be able to support this or can confirm it's suitable for this application.
-
Nope, it's the cost of battens, OSB and labour. My build up from out to in is: Cladding vent gap breather membrane T&G DHF Egger (airtight layer & racking ) I-Joist Foil-backed PB (VCL) & skim So unless the loads on the structure require a structural layer inside and out the extra OSB is just closing off the cavity to hold the insulation.
-
Why's that Dave? it's a lot of extra cost.
-
...another thought. Are you going with blown cellulose? If so that's a lot of holes in you airtight layer to re-seal.
-
I hadn't seen OSB used as an Air tight layer, but have just checked and MBC have updated their build-up and appear to use the OSB inner layer for air tightness and VCL, When I considered using them (a few years ago) they used an additional membrane for this. If that is a robust solution then both it and T&G Egger DHF would not be necessary. But, if you go airtight layer on the inside skin you do need a service cavity to avoid penetrations. If you went airtight on outer skin you could avoid the extra cost of service cavity - other than where you can't avoid plumbing routing along/down an external wall. With regards external vent gap I was encouraged to go 50mm minimum.
-
Are you planning on the (T&G?) Egger DHF being your Air tight layer? If so perhaps its cost is not so high, What would be your alternative airtight layer if you didn't use DHF Do you need a Service cavity? You could use foil-backed PB as VCL rather than OSB and the service cavity. Perhaps just put the Service cavity where you need it. Electrics can run through insulated cavity, only plumbing (and MVHR) needs to be kept out of the insulated cavity. 38mm Is a small vent gap to external cladding.
-
I couldn't live with the uneven gaps on the skirting. But the actual shadow gap on the bottom tread to the floor is doing its job.
-
Thanks! They are a nice door - LPD Vancouver 5P Oak. Very heavy! But what's made that opening come together so well is the frame made by a local Joiner. (and the chippy that put it all together with minimal gaps) Lesson learned for me here. I'd bought pre-made liners for all the standard openings and only used a Joiner for the non-standard stuff. Maybe I got lucky with the local joiner but he was cheaper and soooo much better!
-
Thanks! My experience was that they're not available off-the-shelf in the normal BM's. I also found that tackers and plasters were not familiar with them so I had to set out how I wanted them to use them. When I searched for them I found only a couple of different manufacturers, but lots of re-sellers, some re-branding them to make them appear different. Qic Trims seemed to be the most prolific and often re-sold under different names. I went directly to Qic Trims. The pricing they show on their site is the RRP and is to not be seen to compete with the re-sellers. I found they offered a good discount, but you have to order in packs of 25 x 3m lengths and pay a delivery charge of £25. As I used 100's of meters of the stuff it worked out very economic.



