


Russell griffiths
-
Posts
7971 -
Joined
-
Last visited
-
Days Won
65
Everything posted by Russell griffiths
-
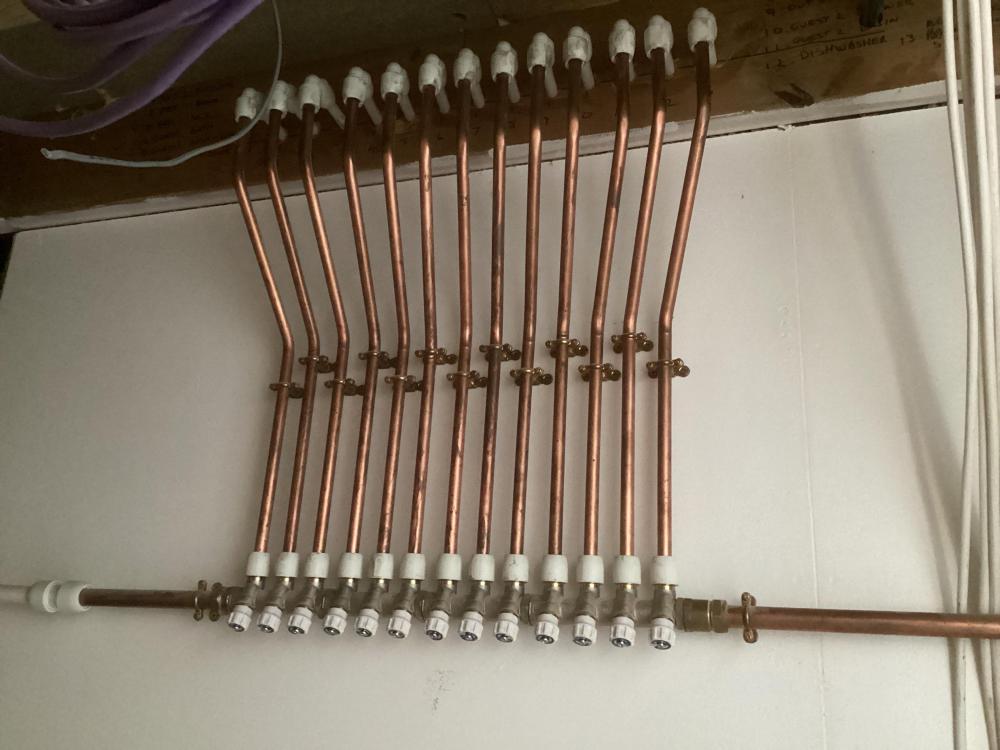
There is a company on e bay, who make up purposes designed manifolds for splitting incoming mains. have a hunt, they look good.
-
@crispy_wafer I did this.
-
I would ditch the tape and use a liquid product like locktight 577.
-
Ptfe tape is not required on a fitting with an olive the olive makes the seal, the mistake people make is tightening in up until the get a squawking noise from the fitting, it then feels tight and they stop. what the fitting actually requires is lubrication to allow proper seating of the olive without the squawking noise. @BotusBuildimho 2.5 bar is not adequate for a test.
-
Because 32 is absolutely rubbish, it does not allow for a flow of water and bubbles or air, a larger bore pipe allows water to sit at the bottom and air to pass over the top. 32 really needs doing away with.
-
 I’m going to go against everyone and say insulate it on the outside. use eps, buy it direct from the manufacturer and they will cut it to the thickness you need, put it on the external steps to bring them all out to one level plane, then build an exterior skin in brick using the same brick bond as the pumping station. long stainless ties back to the concrete, or build it 9inch and have an independent skin.
 -
Your problem is the glue to the metal, not the glue to screed, good hoover and it’s ready.
-
32mm under the sink, change to a larger pipe as quickly as you can, literally 50mm from the trap.
-
Do some testing the pink grip is good on screed, I had to get a bit up and it actually removed chunks of the screed. your week point is the metal track to the glue, I would use a polyurethane like stixall extreme power. your second idea is ludicrous, forget that very quickly.
-
It’s not a garage if you brick the door up 😂😂 depending on size you might need planning for change of use, and depending on that change of use will determine what regs you need to comply with. it could be a craft room, home office, gym, torture dungeon or an extra bedroom. everything hinges on what it’s for and the size.
-
With anything like the 25mm you propose it will be a cold miserable place. 50mm min in walls, 50 in the floor and 150loft roll it will still be under spec but will make it useable without having to spend a fortune on heating. it does depend on what you want it for and how big it is. I have a lovely cosy garden room, but it’s only 9m square so a small area to heat.
-
Seam sealed roofing quote
Russell griffiths replied to flanagaj's topic in Roofing, Tiling & Slating
No i designed it all to be very square and simple. I new by keeping it simple I could do it myself and save a big amount. its large though with 355m of roof. -
You could use, jackoboard on the reveal as you can skim straight over it. however I’m unsure if it’s needed on an mbc frame as they are very well detailed, without a drawing of your window placement it’s all a bit guesswork.
-
Seam sealed roofing quote
Russell griffiths replied to flanagaj's topic in Roofing, Tiling & Slating
Did it myself.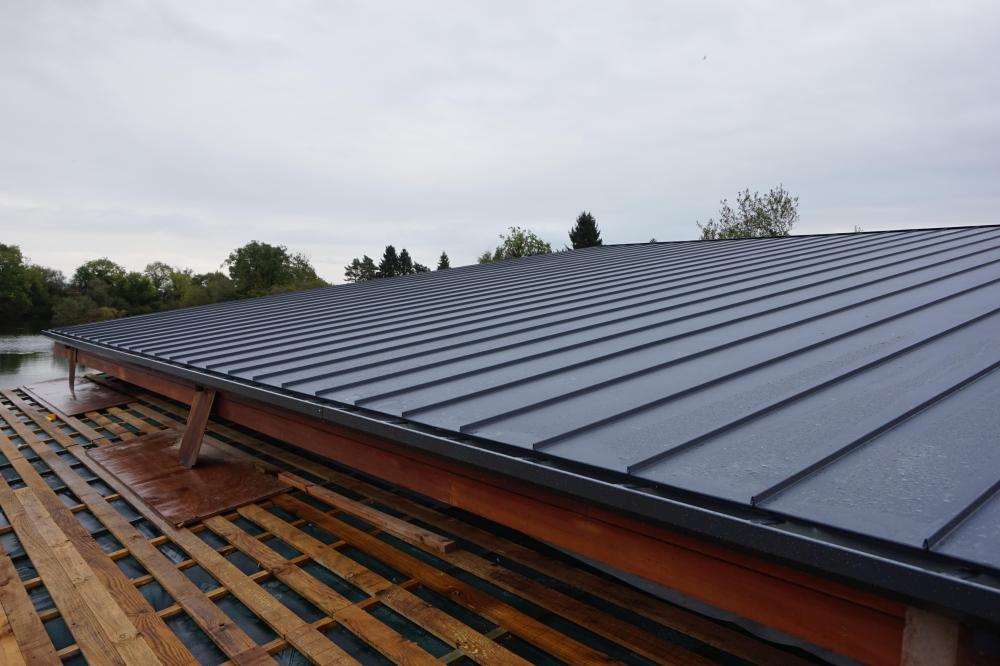
-
Seam sealed roofing quote
Russell griffiths replied to flanagaj's topic in Roofing, Tiling & Slating
It’s still a fairly specific product/ process the install cost will always be high. I used the green coat and really liked the product. have a ring around for installation. -
Do yourself a favour and buy the proper foam gun and then you can get a better foam at cheaper prices by buying boxes of 12 online.
-
Passivhaus in St Albans for sale
Russell griffiths replied to TheMitchells's topic in General Self Build & DIY Discussion
It’s fairly puke. -
Get one of those pumps that fit on an electric drill. mount it to a block of wood, cheap drill and leave it running for twenty mins.
-
Hot rolled steel building.
Russell griffiths replied to Jenki's topic in General Self Build & DIY Discussion
Couple of sheets of plywood and I could drive it around the outside of the house. inside it rumbled around nicely on the block n beam. I even lifted a couple of 80kg windows up into place 4m up in the air with it. The windows in this pic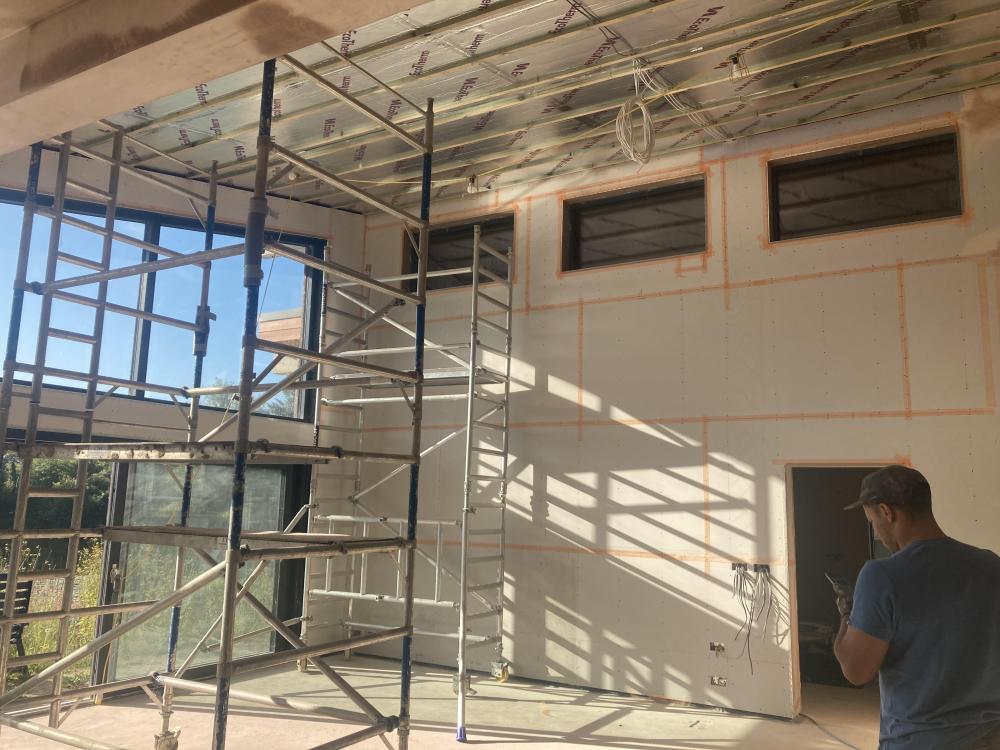
- 22 replies
-
- 2
-

-
- the windy roost
- caithness
- (and 1 more)
-
Subsidence - is it always the fault of the tree?
Russell griffiths replied to Allyzap's topic in Foundations
Don’t listen to me, but. I built a large two storey extension to a house in London, solid clay, foundation down to 2.3m because of a row of conifers in my neighbours garden. in the summer when you could see the grass developing cracks I used to go to bed and leave the outside tap running 😉I’m sure the few thousand litres of Thames waters finest kept that clay nice and moist. im probably going to hell anyway 😂😂 -
Subsidence - is it always the fault of the tree?
Russell griffiths replied to Allyzap's topic in Foundations
35 years in the tree business single storey garage extension, probably built on inadequate foundation, cost value £12-15 grand. oak tree value £250,000??? There is actually a scale you can look up to value a tree. arborist report, blame the tree it’s an easy scapegoat. what was there first the tree or the garage 😂 garage should have been designed for its surroundings. conclusion, knock the garage down and build it better, repair garage and move on. prune the tree lightly to try and lesson the water uptake, this is debatable if it actually has any bearing on water uptake, the tree is definitely the cause of the ground shrinkage, but is it the cause of the problem? the actual problem is a building of inadequate design and construction has been built in an area of shrinkable soil leading to the building movement. if the garage hadn’t been built the problem wouldn’t exist. the amount of people I’ve seen who put a £5000 greenhouse under an apple tree, and then moan that the tree drops apples and breaks the glass, then wants the tree cut down. prune the tree and live with some minor cracks. when you can see the neighbours having dinner through the cracks in the house walll then start worrying. this must be bothering you a fair bit though to be at the stage of an engineer and arborist report. -
Hot rolled steel building.
Russell griffiths replied to Jenki's topic in General Self Build & DIY Discussion
Just looked up the one I had genie 150. working height 6m weight 1000kg. straight up n down lift no slew.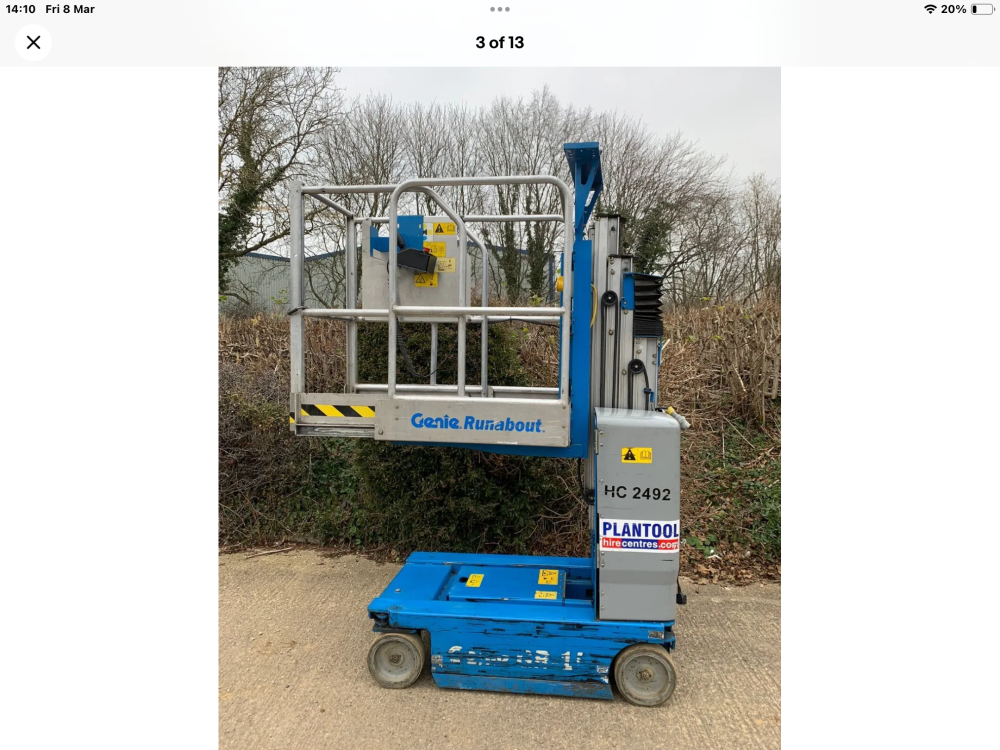
- 22 replies
-
- 1
-
-
- the windy roost
- caithness
- (and 1 more)
-
Hot rolled steel building.
Russell griffiths replied to Jenki's topic in General Self Build & DIY Discussion
I drove mine around on the block n beam for a year, I think it weighed about 1200kg. -
Hot rolled steel building.
Russell griffiths replied to Jenki's topic in General Self Build & DIY Discussion
Facebook -
Just started a self-build in Dorset. Exciting times!
Russell griffiths replied to NailBiter's topic in Introduce Yourself
Yes I’m a bloody legend. 😂






