


Russell griffiths
-
Posts
7971 -
Joined
-
Last visited
-
Days Won
65
Everything posted by Russell griffiths
-
Meter is by the main road, it runs for 180m and then T off to cabin in then travels another 200m to 2 other holiday lets cabins we have onsite. A burst pipe is the thing I have nightmares about. I check our water meter every week to check it isn't spinning around like a nutter.?????
-
Minimum cable depth. Soas an offshoot to this I'm going to have to put in a trench for this new cable, the problem I have is I don't know the location of the other services down the driveway, water, telephone. So if I go as shallow as I can on the elactric I may avoid bumping into my 50mm water main. ?????? thanks for all the input.
-
Divining has been mentioned but with all the water around me and in the ground I think it's a non starter. You would think the manufacturer would be on to this and start installing a trace wire thingy in the pipes by now.
-
I think I won't be able to push a flexible trace far enough. I can disconnect the pipe at the meter but that is a good 100m away from the location I need to find the pipe. Going to add a question to my cable size thread to see if I can get around this.
-
Does anybody know how to locate a water main. Main is plastic and 50mm pipe so carries a lot of water I need to install a new electric cable and really could do without digging up the water main. The pipe is on my property so water authority have no plans or give a monkeys. Cheers russ.
-
How is this earthed. Does an earth have to run back to the main switch by the meter? Oris it earthed to a ground spike by the new house by the cu. if it runs back to the main switch by the meter do I run a separate single earth or is the earth combined in the swa. Not the outer steel protection as I know this is not a recommended method any more.
-
I probably won't need the 3 phase in the workshop, I don't intend buying any serious machinery, it always looks good in an auction but in reality the 3 phase machines are very large and will take up a lot of room, will stick to standard 240 diy/ semi pro stuff. Could the extra phase be run down to the new cu and then used for outside things like sewage treatment and potting shed.
-
That existing cable had been under water for 30 years it gets lots of light in the summer and I am concerned if I take it out of the lake it could end up being a bit brittle or soft or whatever. Bugger just going to go for a whole new length, just need to work out size as jumping to 70mm is a big cost.
-
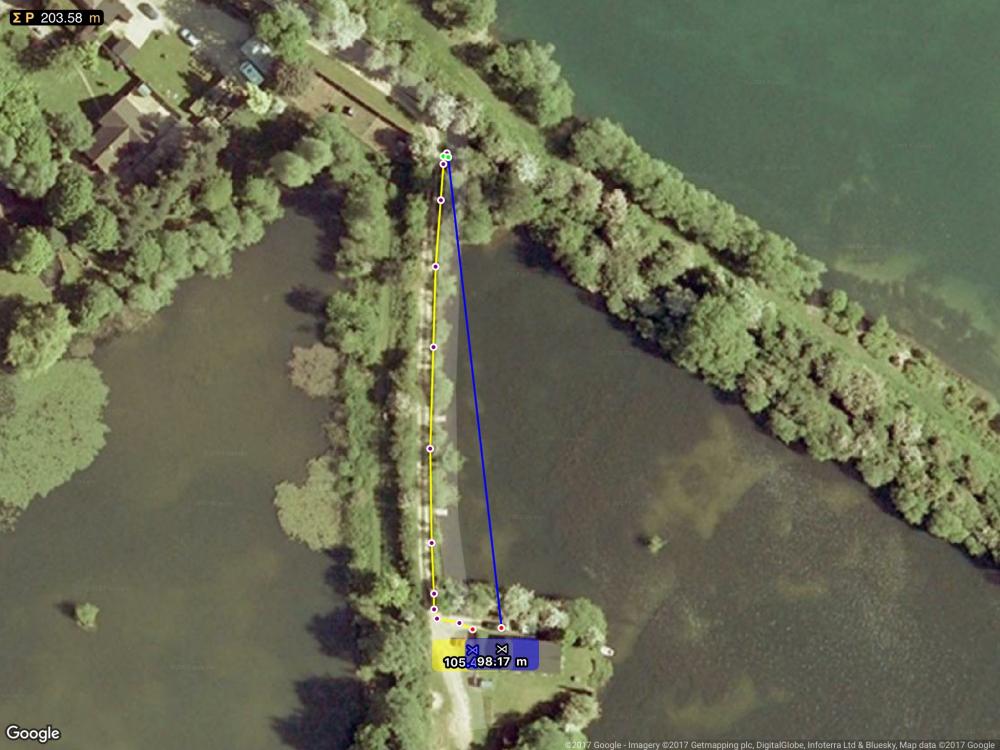
Yes meter box at the top of pic, old cabin covered by blue and yellow blobs in pic, the existing cable feeds the cabin which is very basic probably a dozen double sockets and an electric oven is all that's in there. I would like to get the cable out of the lake as it bothers me where it is as I did hook hold of it one day whilst dragging some weed out. Can swa be joined? Could I use the existing cable to run the garage and a new cable to run the house. Is this silly as by as by the time I buy a 20m piece and get it joined correctly and then buy a new 100m piece for the house I would be better off just getting a nice new bit run the whole length. I was thinking if I pull out that old swa I could use it to feed the sewage treatment plant and also a small garden potting shed the wife wants.
-
The yellow line will be the new cable, the blue line is where it runs now, on a sunny day you can see the cable laying on the lake bed in about 4 feet of water.
-
If I do a quick add up of all sockets,lights and then a list of tools in the garage will this give us a better idea of load I agree with @JSHarris in that I won't be using a grinder at the same time as the pillar drill, the workshop is just for me and only for diy home fixing of things. The days of spending hours welding excavator buckets up have gone the thing that won't change is the distance from the main switch to the building plot, I am going to have the garage connected to the house rather than detached and going to put the cu in the garage on the wall closest to the brick building to keep the cable as short as poss.
-
How does every one feel about running a swa cable under water???? wtf I hear you say the cable that feeds the cabin at the moment runs directly across the lake underwater.
-
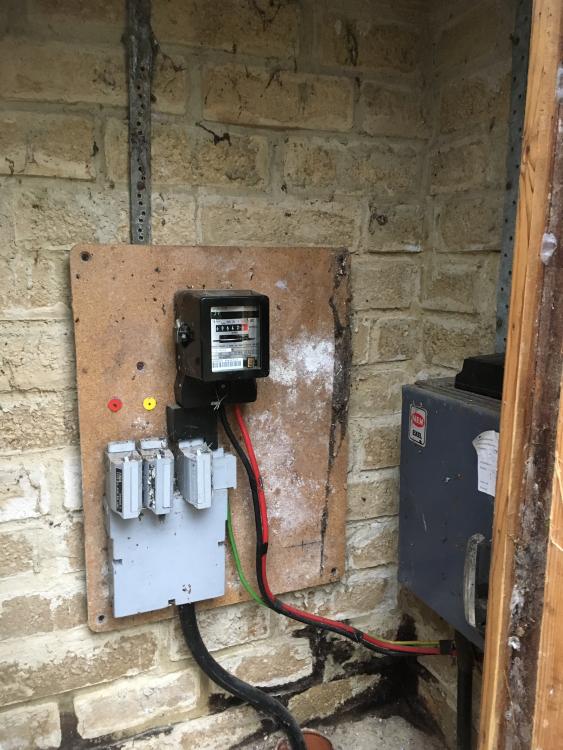
Im not a sparky so I could be wrong, but the 3 phases come to the brick cabinet but only a small feed comes out as it is just feeding a small wooden cabin at the moment.
-
If I'm going to install this in a duct does it need to be swa or can I run singles. Just looked at some prices and I'm still laying on the floor trying to get up.
-
Hi @PeterW I'm not sure I understand, move what and why. You say 70mm is a bit beefy for 100 m, again why. What does 70mm look like in terms of outside diameter.
-
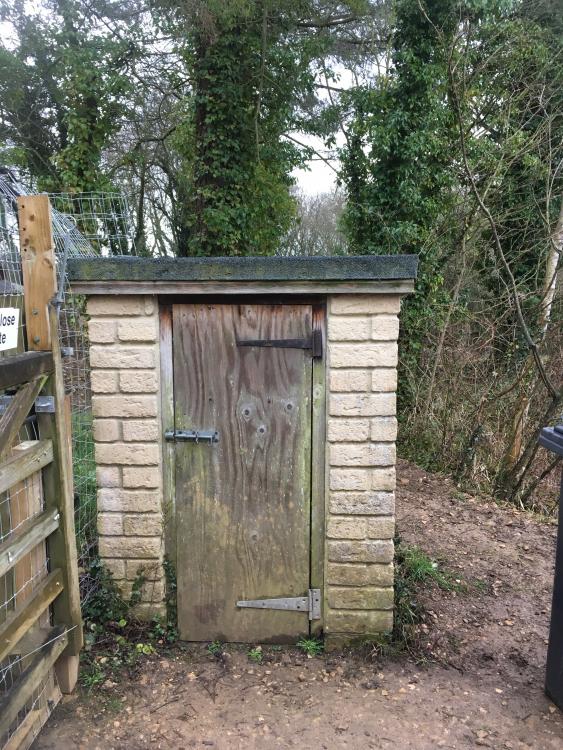
Sitting here bored, I thought I would ask this as I'm sure someone can answer it easily So so we have a mains feed that comes in from the road and runs to a brick building with our metre in and a main switch. We have 3 phase in this building. So from this building I need to run a new cable to the new house consumer unit. Question. What size cable do I need to run a fairly substantial family home. Distance from building to house is 100m house will have ashp, solar on roof and a good size workshop where I have a good size compressor and a mig welder, also will need power for sewage treatment plant, I like lots of power points hope this isn't to vague. Cheers russ.
-

Drilling through metal web joists
Russell griffiths replied to Roundtuit's topic in General Plumbing
Do you fancy a vanity. Hides a multitude of things. -
Drilling through metal web joists
Russell griffiths replied to Roundtuit's topic in General Plumbing
Can you get two 45 bends on it to kick it into the wall as soon as it enters the room. If you check with the manufacturer of the joists they will tell you if you can drill or not. -
Can you tell me who did the design and engineering for the frame.
-
Straight edge; blocks for the laying of....
Russell griffiths replied to ToughButterCup's topic in Tools & Equipment
Have you got any pics? Interested to see how far out. Is it a bit you have core filled ? If not can you not straighten it ? -
I think you should do some sums and then re think ready mix. Unless you are 20 years old and all your helpers, at least 4 others are as fit as the proverbial butchers dog you are going to struggle mixing that. If you say you can't get a truck to it how are you getting your ballest to it? At some stage you are going to need to put something in a barrow, so if you have to put something in a barrow why not readymix. Doing some rough sums in my head you probably need 20plus tonnes of material. I know now how I would do it. 1 man on a mini dumper and 3 laying. Ready mix truck. All done in 1 day.
-
Looks excellent buddy. Can I ask why you have stick built and not had a frame made.
-
Aha. Just seen your other topic. ?
-
Looks good, are you stick building this on site. I want to do this to save a few quid, stick built my last house but it seems a rare thing to do here.
-
Yes the list will be huge, but I work on so many places where people don't think of simple things. Why only an outside tap on the back of the house. Why not one under the carport by the driveway. Just silly things that make the house work better.


